Welcome home to this elegant 4-bedroom, 3-bath estate on 2.5 manicured acres! Designed with luxury in mind, this residence features a gourmet kitchen with custom bird's eye maple cabinetry and shelving, Thermidor appliances, a double oven, and a Sub-Zero refrigerator—perfect for both family meals and entertaining.
The spa-inspired primary suite is a true retreat, with a beamed and vaulted ceiling, oversize windows, and a soaking tub in a cozy alcove. Relax in the steam shower and enjoy dual walk-in closets and abundant space for unwinding.
Throughout the home, hardwood floors, 3 gas-log fireplaces, spacious rooms, skylights, and natural light create a warm, inviting atmosphere. The main level includes a formal living and dining room, a full travertine marble bath, and an executive office/den ideal for work or quiet moments.
Step outside to an expansive covered patio, perfect for gatherings or peaceful evenings. Garage space for 4 vehicles includes a detached garage with a basement and provides ample storage and workspace.
With a 2-year-old roof and complete home generator, this home provides peace of mind.
Sold for $700,000
$700,000
210 Fairway Dr, Frankfort, KY 40601
4beds
4,417sqft
Single Family Residence
Built in ----
2.5 Acres Lot
$730,300 Zestimate®
$158/sqft
$3,096 Estimated rent
Home value
$730,300
Estimated sales range
Not available
$3,096/mo
Zestimate® history
Owner options
List your home for rent
$3,096/mo
Rent Zestimate®
Find your next renter with Zillow Rental Manager. Plus, with online applications, you can quickly screen prospective tenants – for free.
$3,096/mo
Rent Zestimate®
Refinance and save
$4,296/mo
Est. payment
Refinancing to a lower rate could help reduce your monthly payments and save thousands over the life of the loan.
$4,296/mo
Est. payment
Explore your selling options
Work with a Zillow partner agent
Leverage their expertise and Zillow's premium Showcase listings to get your home seen by more buyers.
Get startedList with your own agent
Get your home in front of millions of buyers by listing it on Zillow.
Learn how to do itSell it yourself
Take full control of how buyers see your home on Zillow by listing For Sale by Owner (FSBO).
List your homeWhat's special
Manicured acresGas-log fireplacesExpansive covered patioGourmet kitchenHardwood floorsBeamed and vaulted ceilingThermidor appliances
Zillow last checked:
Listing updated:
Listed by:
Patricia Weiderman 859-474-0513,
Keller Williams Commonwealth
Bought with:
Erin Wegrzyn, 293089
Home Stretch Realty
Source: Imagine MLS,MLS#: 24023026
Facts & features
Interior
Bedrooms & bathrooms
- Bedrooms: 4
- Bathrooms: 3
- Full bathrooms: 3
Primary bedroom
- Level: Second
Bedroom 1
- Level: Third
Bedroom 2
- Level: Third
Bedroom 3
- Level: First
Bathroom 1
- Description: Full Bath
- Level: First
Bathroom 2
- Description: Full Bath
- Level: Second
Bathroom 3
- Description: Full Bath
- Level: Third
Heating
- Heat Pump, Natural Gas, Dual Fuel
Cooling
- Electric
Appliances
- Included: Disposal, Double Oven, Dishwasher, Gas Range, Refrigerator, Oven
- Laundry: Electric Dryer Hookup, Washer Hookup
Features
- Breakfast Bar, Entrance Foyer, Wet Bar, Walk-In Closet(s), Ceiling Fan(s), Soaking Tub
- Flooring: Carpet, Hardwood
- Doors: Storm Door(s)
- Windows: Skylight(s), Window Treatments, Blinds, Screens
- Basement: Unfinished
- Has fireplace: Yes
- Fireplace features: Gas Log
Interior area
- Total structure area: 4,417
- Total interior livable area: 4,417 sqft
- Finished area above ground: 4,417
- Finished area below ground: 0
Property
Parking
- Total spaces: 4
- Parking features: Attached Garage
- Garage spaces: 4
Features
- Levels: Three Or More
- Fencing: None
- Has view: Yes
- View description: Trees/Woods
Lot
- Size: 2.5 Acres
- Features: Wooded
Details
- Parcel number: 0852405010.0
Construction
Type & style
- Home type: SingleFamily
- Architectural style: Colonial
- Property subtype: Single Family Residence
Materials
- Brick Veneer
- Foundation: Block
- Roof: Composition,Shingle
Condition
- New construction: No
Utilities & green energy
- Sewer: Public Sewer
- Water: Public
Community & HOA
Community
- Subdivision: Bon Air
Location
- Region: Frankfort
Financial & listing details
- Price per square foot: $158/sqft
- Tax assessed value: $450,000
- Annual tax amount: $5,432
- Date on market: 11/1/2024
Price history
| Date | Event | Price |
|---|---|---|
| 1/16/2025 | Sold | $700,000-4.1%$158/sqft |
Source:  Imagine MLS #24023026 Report a problem Imagine MLS #24023026 Report a problem | ||
| 11/8/2024 | Contingent | $730,000$165/sqft |
Source: Imagine MLS #24023026 Report a problem | ||
| 11/1/2024 | Listed for sale | $730,000+32.7%$165/sqft |
Source: Imagine MLS #24023026 Report a problem | ||
| 3/28/2018 | Sold | $550,000-15.4%$125/sqft |
Source: Imagine MLS #1712956 Report a problem | ||
| 2/28/2018 | Pending sale | $650,000$147/sqft |
Source: Capital Realty and Investments #1712956 Report a problem | ||
| 6/18/2017 | Listed for sale | $650,000-7.1%$147/sqft |
Source: Capital Realty and Investments #1712956 Report a problem | ||
| 12/18/2016 | Listing removed | $700,000$158/sqft |
Source: CENTURY 21 Commonwealth Real Estate #1613450 Report a problem | ||
| 6/20/2016 | Listed for sale | $700,000$158/sqft |
Source: CENTURY 21 Commonwealth R E #1613450 Report a problem | ||
Public tax history
| Year | Property taxes | Tax assessment |
|---|---|---|
| 2024 | $5,432 +1% | $450,000 |
| 2023 | $5,378 +0.9% | $450,000 |
| 2022 | $5,328 -1.2% | $450,000 |
| 2021 | $5,393 | $450,000 |
| 2020 | -- | $450,000 |
| 2019 | -- | $450,000 |
| 2018 | -- | $450,000 +2.3% |
| 2017 | $4,597 | $440,000 |
| 2016 | $4,597 | $440,000 |
| 2015 | -- | $440,000 |
Find assessor info on the county website
Neighborhood: 40601
Nearby homes
- $414,2003 bd2 ba3.1k sqft220 Fairway Dr, Frankfort, KY 40601Off Market
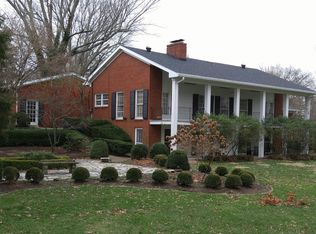
- $446,7003 bd2 ba-- sqft458 Breckenridge Blvd, Frankfort, KY 40601Off Market
- $257,0003 bd2 ba1.5k sqft123 Tuscany Ln, Frankfort, KY 40601Sold
- $---- bd-- ba-- sqft130 Piedmont St, Frankfort, KY 40601Off Market
- $---- bd-- ba-- sqft129 Piedmont St, Frankfort, KY 40601Off Market
- $---- bd-- ba-- sqft127 Piedmont St, Frankfort, KY 40601Off Market
- $---- bd-- ba-- sqft115 Piedmont St, Frankfort, KY 40601Off Market
- $---- bd-- ba-- sqft111 Piedmont St, Frankfort, KY 40601Off Market
Nearby schools
GreatSchools rating
- NAEarly Learning VillageGrades: PK-KDistance: 0.5 mi
- 5/10Elkhorn Middle SchoolGrades: 6-8Distance: 0.9 mi
- 5/10Franklin County High SchoolGrades: 9-12Distance: 1.1 mi
Schools provided by the listing agent
- Elementary: Hearn
- Middle: Elkhorn Middle
- High: Franklin Co
Source: Imagine MLS. This data may not be complete. We recommend contacting the local school district to confirm school assignments for this home.


Get pre-qualified for a loan
At Zillow Home Loans, we can pre-qualify you in as little as 5 minutes with no impact to your credit score.An equal housing lender. NMLS #10287.
Sell for more on Zillow
Get a Zillow Showcase℠ listing at no additional cost and you could sell for .
$730,300
2% more
+$14,606
With Zillow Showcase(estimated)
$744,906
- Kentucky
- Franklin County
- Frankfort
- 40601
- 210 Fairway Dr
Nearby cities
Nearby zip codes
Other Frankfort Topics
