Skip main navigation
Sold co op non member
  • $355,000

    210 Fairway Forest Vw, Fountain Inn, SC 29644

    2beds
    1,395sqft
    Single Family Residence
    Built in 1989
    0.51 Acres Lot
    $354,800 Zestimate®
    $254/sqft
    $1,588 Estimated rent

    Home value

    $354,800

    $337,000 - $373,000

    $1,588/mo

    Zestimate® history
    Loading
    Loading...

    Owner options

    List your home for rent

    $1,588/mo

    Rent Zestimate®

    Find your next renter with Zillow Rental Manager. Plus, with online applications, you can quickly screen prospective tenants – for free.

    Learn more

    $1,588/mo

    Rent Zestimate®

    Refinance and save

    $2,130/mo

    Est. payment

    Refinancing to a lower rate could help reduce your monthly payments and save thousands over the life of the loan.

    See today's rates

    $2,130/mo

    Est. payment

    Explore your selling options

    Work with a Zillow partner agent

    Leverage their expertise and Zillow's premium Showcase listings to get your home seen by more buyers.

    Get started

    List with your own agent

    Get your home in front of millions of buyers by listing it on Zillow.

    Learn how to do it

    Sell it yourself

    Take full control of how buyers see your home on Zillow by listing For Sale by Owner (FSBO).

    List your home

    What's special

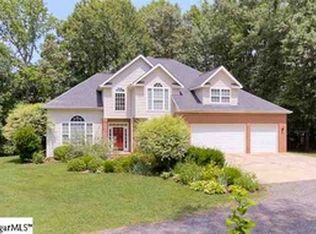
    Tucked away in a private, wooded setting yet overlooking the 16th hole of the Carolina Springs golf course, this one-of-a-kind retreat is full of charm, character, and outdoor living spaces designed to be enjoyed year-round. Situated between two ponds, on a serene .51-acre lot with a creek, this 2-bedroom, 2-bath home offers the perfect blend of privacy, scenic views, and the freedom of no HOA! Inside, you'll find a bright and inviting open floor plan where the kitchen flows seamlessly into the living room. The kitchen features a breakfast bar, ample cabinets, and an abundance of natural light. A versatile loft/flex space overlooks the main living area, and provides access to a second-floor screened porch—an ideal spot to relax and take in the peaceful surroundings. Outdoor living truly shines here with a brand-new deck complete with built-in bench seating and planters, a spacious patio, and a covered entertaining area ready for your outdoor kitchen, television, lounge seating, or whatever you envision. Surrounded by mature trees on three sides and open to golf course views on the fourth, this property offers a rare combination of seclusion and recreation. Whether you're looking for a full-time residence, golf getaway, or unique retreat, this home delivers character, privacy, and endless possibilities.

    Zillow last checked:

    Listing updated:

    Listed by:

    Renaldo Powell 864-894-0281,

    RE/MAX Reach

    Bought with:

    Non-MLS Member

    NON MEMBER

    Source: SAR as distributed by MLS GRID,MLS#: 337962MLS Logo

    Facts & features

    Interior

    Bedrooms & bathrooms
    • Bedrooms: 2
    • Bathrooms: 2
    • Full bathrooms: 2
    Rooms
    • Room types: Loft, Unfinished Space
    Primary bedroom
    • Area: 176
    • Dimensions: 16x11
    Bedroom 2
    • Area: 176
    • Dimensions: 16x11
    Deck
    • Area: 168
    • Dimensions: 14x12
    Kitchen
    • Area: 150
    • Dimensions: 15x10
    Laundry
    • Area: 18
    • Dimensions: 3x6
    Living room
    • Area: 210
    • Dimensions: 14x15
    Loft
    • Area: 255
    • Dimensions: 17x15
    Other
    • Description: Master Closet
    • Area: 81
    • Dimensions: 9x9
    Other
    • Description: Unfinished Room/Storage
    • Dimensions: 15c15
    Other
    • Area: 225
    • Dimensions: 15x15
    Patio
    • Area: 90
    • Dimensions: 9x10
    Screened porch
    • Area: 84
    • Dimensions: 12x7
    Heating
    • Electricity, Gas - Natural
    Cooling
    • Central Air, Heat Pump, Electricity
    Appliances
    • Included: Trash Compactor, Dishwasher, Dryer, Microwave, Wall Oven, Refrigerator, Washer, Electric Water Heater
    • Laundry: 1st Floor, Laundry Closet, Electric Dryer Hookup, Washer Hookup
    Features
    • Ceiling Fan(s), Cathedral Ceiling(s), Laminate Counters
    • Flooring: Carpet Over Hardwood, Laminate
    • Has fireplace: Yes
    Interior area
    • Total interior livable area: 1,395 sqft
    • Finished area above ground: 1,395
    • Finished area below ground: 0

    Property

    Parking
    • Parking features: Driveway, See Parking Features
    • Has uncovered spaces: Yes
    Features
    • Levels: One
    • Stories: 1
    • Patio & porch: Deck, Patio, Porch, Screened
    • Exterior features: Water Feature
    • Has view: Yes
    • View description: Water
    • Has water view: Yes
    • Water view: Water
    Lot
    • Size: 0.51 Acres
    • Features: Creek, On Golf Course, Sloped, Wooded
    • Topography: Sloping
    Details
    • Parcel number: 0555040112600

    Construction

    Type & style
    • Home type: SingleFamily
    • Architectural style: Traditional
    • Property subtype: Single Family Residence
    Materials
    • HardiPlank Type, Wood Siding
    • Foundation: See Remarks
    • Roof: Architectural
    Condition
    • New construction: No
    • Year built: 1989

    Utilities & green energy

    • Electric: Laurens
    • Gas: F. Inn
    • Sewer: Septic Tank
    • Water: Available, LCWSC

    Community & HOA

    Community
    • Features: Golf, Trail(s), Walking Trails
    • Security: Smoke Detector(s), Security System
    • Subdivision: Other
    HOA
    • Has HOA: No
    Location
    • Region: Fountain Inn

    Financial & listing details

    • Price per square foot: $254/sqft
    • Tax assessed value: $253,590
    • Annual tax amount: $806
    • Date on market: 6/4/2026
    • Cumulative days on market: 4 days

    Price history

    DateEventPrice
    7/24/2026Sold$355,000-2.7%$254/sqft
    Source: SAR as distributed by MLS GRID #337962 Report a problem
    6/9/2026Pending sale$365,000$262/sqft
    Source: Greater Greenville AOR #1593754 Report a problem
    6/4/2026Listed for sale$365,000+171.4%$262/sqft
    Source: Greater Greenville AOR #1593754 Report a problem
    8/31/2018Sold$134,500-10.3%$96/sqft
    Source: Public Record Report a problem
    10/30/2003Sold$150,000$108/sqft
    Source: Public Record Report a problem

    Public tax history

    YearProperty taxesTax assessment
    2025$806 -20%$183,860 +15%
    2024$1,008 -2.8%$159,890
    2023$1,037 +5.5%$159,890
    2022$983 +0.9%$159,890
    2021$974 +9.5%$159,890 +15%
    2020$890 -0.9%$139,040
    2019$898 +0.1%$139,040
    2018$897 $139,040 +2400.7%
    2017$897 -0.1%$5,560 -96%
    2016$898 +4.5%$139,040
    2015$860 +0.7%$139,040 +15%
    2014$854 +17.1%$120,921
    2013$729 +3.4%$120,921
    2012$706 +0%--
    2011$706 -0.7%--
    2010$711 --
    2009-- --
    2008-- --
    2007-- --
    2006-- --
    2005-- --
    2004-- --
    2003-- --
    2002-- --
    2001-- --
    2000-- --
    Find assessor info on the county website

    Neighborhood: 29644

    Nearby schools

    GreatSchools rating
    Schools provided by the listing agent
    • Elementary: 10-Rudolph Gordon
    • Middle: 10-Rudolph Gordon
    • High: 9-Fountain Inn High

    Source: SAR as distributed by MLS GRID. This data may not be complete. We recommend contacting the local school district to confirm school assignments for this home.

    Get a cash offer in 3 minutes
    Find out how much your home could sell for in as little as 3 minutes with a no-obligation cash offer.
    Estimated market value
    $354,800
    Get a cash offer in 3 minutes
    Find out how much your home could sell for in as little as 3 minutes with a no-obligation cash offer.
    Estimated market value
    $354,800