Skip main navigation
Sold for $879,000
  • $879,000

    210 Ferdon Avenue, Piermont, NY 10968

    5beds
    2,436sqft
    Single Family Residence, Residential
    Built in 1940
    10,019 Square Feet Lot
    $879,100 Zestimate®
    $361/sqft
    $5,266 Estimated rent

    Home value

    $879,100

    $809,000 - $958,000

    $5,266/mo

    Zestimate® history
    Loading
    Loading...

    Owner options

    List your home for rent

    $5,266/mo

    Rent Zestimate®

    Find your next renter with Zillow Rental Manager. Plus, with online applications, you can quickly screen prospective tenants – for free.

    Learn more

    $5,266/mo

    Rent Zestimate®

    Refinance and save

    $6,247/mo

    Est. payment

    Refinancing to a lower rate could help reduce your monthly payments and save thousands over the life of the loan.

    See today's rates

    $6,247/mo

    Est. payment

    Explore your selling options

    Work with a Zillow partner agent

    Leverage their expertise and Zillow's premium Showcase listings to get your home seen by more buyers.

    Get started

    List with your own agent

    Get your home in front of millions of buyers by listing it on Zillow.

    Learn how to do it

    Sell it yourself

    Take full control of how buyers see your home on Zillow by listing For Sale by Owner (FSBO).

    List your home

    What's special

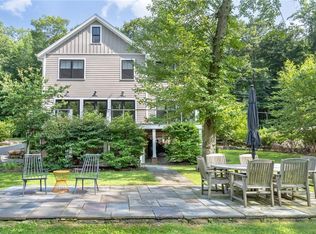
    Looking for a home with multiple options for extended family this property priced to sell can deliver this. plus, multiple living quarters for privacy. Nestled along the gentle curve of a sparkling creek; this picturesque home offers a rare blend of beauty and timeless comfort. From the large, tiered back deck, enjoy the soothing sound of flowing water and the sweeping branches of the willow tree that creates a canopy of shade and reflection. The home itself exudes character and warmth with cozy living spaces and a wood burning fireplace in family room, a wood stove in lower level for lots of heat, inviting nooks and windows that frame tranquil views of the creek and gardens. Inside, the home welcomes you with airy, sunlit rooms with hardwood floors, and tranquil views from nearly every window. This home features 5 bedrooms and 3 full baths, the open -plan living area and updated kitchen make it perfect for entertaining. Private driveway and garage. Located within walking distance of local shops, art studios, restaurants, and the village green this home combines the convenience of village living with peace and privacy in your own back yard. Close to public transportation.

    Zillow last checked:

    Listing updated:

    Listed by:

    Dana A Reynolds 914-261-5851,

    Roundhouse Properties LLC 845-848-2300

    Bought with:

    Wendy Spector, 10401398365

    eXp Realty

    Source: OneKey® MLS as distributed by MLS GRID,MLS#: 931043MLS Logo

    Facts & features

    Interior

    Bedrooms & bathrooms
    • Bedrooms: 5
    • Bathrooms: 3
    • Full bathrooms: 3
    Bedroom 1
    • Level: Lower
    Bedroom 1
    • Level: First
    Bedroom 1
    • Level: Second
    Bedroom 2
    • Level: Lower
    Bedroom 2
    • Level: First
    Bathroom 1
    • Description: Full
    • Level: Lower
    Bathroom 1
    • Level: First
    Bathroom 1
    • Level: Second
    Basement
    • Description: Finished with walk out to gardens
    • Level: Lower
    Bonus room
    • Level: Second
    Family room
    • Level: First
    Kitchen
    • Level: First
    Office
    • Level: First
    Heating
    • Baseboard, See Remarks
    Cooling
    • Ductwork, Wall/Window Unit(s)
    Appliances
    • Included: Dishwasher, Gas Range, Refrigerator, Gas Water Heater
    • Laundry: In Basement, In Kitchen, Laundry Room, Multiple Locations
    Features
    • First Floor Bedroom, First Floor Full Bath, Beamed Ceilings, Built-in Features, Ceiling Fan(s), Eat-in Kitchen, Entrance Foyer, Open Floorplan, Storage
    • Flooring: Hardwood
    • Basement: Finished,Full,Walk-Out Access
    • Attic: See Remarks,Storage
    • Number of fireplaces: 2
    • Fireplace features: Family Room, Wood Burning, Wood Burning Stove
    Interior area
    • Total structure area: 2,436
    • Total interior livable area: 2,436 sqft

    Property

    Parking
    • Total spaces: 6
    • Parking features: Driveway
    • Garage spaces: 1
    • Has uncovered spaces: Yes
    Features
    • Levels: Tri-Level
    • On waterfront: Yes
    • Waterfront features: River Access, River Front, Water Access, Waterfront
    Lot
    • Size: 10,019 Square Feet
    • Features: Back Yard, Near Shops, Stone/Brick Wall
    Details
    • Parcel number: 39240507507800010020000000
    • Special conditions: None

    Construction

    Type & style
    • Home type: SingleFamily
    • Architectural style: Colonial
    • Property subtype: Single Family Residence, Residential
    Materials
    • Brick, Frame
    Condition
    • Year built: 1940

    Utilities & green energy

    • Sewer: Septic Tank
    • Water: Public
    • Utilities for property: Trash Collection Public

    Community & HOA

    HOA
    • Has HOA: No
    Location
    • Region: Piermont

    Financial & listing details

    • Price per square foot: $361/sqft
    • Tax assessed value: $209,400
    • Annual tax amount: $20,413
    • Date on market: 11/2/2025
    • Cumulative days on market: 234 days
    • Listing agreement: Exclusive Right To Sell

    Price history

    DateEventPrice
    10/19/2026Sold$879,000$361/sqft
    Source: OneKey® MLS as distributed by MLS GRID #931043 Report a problem
    8/11/2026Pending sale$879,000$361/sqft
    Source: OneKey® MLS as distributed by MLS GRID #931043 Report a problem
    6/25/2026Listing removed$879,000$361/sqft
    Source: OneKey® MLS as distributed by MLS GRID #931043 Report a problem
    3/15/2026Price change$879,000-2.2%$361/sqft
    Source: OneKey® MLS as distributed by MLS GRID #931043 Report a problem
    2/11/2026Price change$899,000-9.1%$369/sqft
    Source: OneKey® MLS as distributed by MLS GRID #931043 Report a problem
    11/2/2025Listed for sale$989,000+52.2%$406/sqft
    Source: OneKey® MLS as distributed by MLS GRID #931043 Report a problem
    5/25/2011Listing removed$1,150
    Source: Baer & McIntosh Real Estate #507765 Report a problem
    5/14/2011Price change$1,150-4.2%
    Source: Baer & McIntosh Real Estate #507765 Report a problem
    5/5/2011Listed for rent$1,200
    Source: Baer & McIntosh Real Estate #507765 Report a problem
    7/30/2004Sold$650,000$267/sqft
    Source: Public Record Report a problem

    Public tax history

    YearProperty taxesTax assessment
    2025-- $670,600
    2024-- $670,600 +220.2%
    2023-- $209,400
    2022-- --
    2021-- --
    2020-- $209,400
    2019-- $209,400 -68.8%
    2018-- $670,600 +220.2%
    2017$10,783 $209,400
    2016-- $209,400
    2015-- $209,400
    2014-- $209,400
    2013-- $209,400
    2012-- $209,400
    2011-- $209,400
    2010-- $209,400 -71.2%
    2009-- $728,000 +247.7%
    2007-- $209,400
    2006-- $209,400
    2005-- $209,400
    2004-- $209,400
    2003-- $209,400
    2002-- $209,400
    2001-- $209,400
    2000-- $209,400
    Find assessor info on the county website

    Neighborhood: 10968

    Nearby schools

    GreatSchools rating
    Schools provided by the listing agent
    • Elementary: Cottage Lane Elementary School
    • Middle: South Orangetown Middle School
    • High: Tappan Zee High School

    Source: OneKey® MLS as distributed by MLS GRID. This data may not be complete. We recommend contacting the local school district to confirm school assignments for this home.

    Get a cash offer in 3 minutes
    Find out how much your home could sell for in as little as 3 minutes with a no-obligation cash offer.
    Estimated market value

    $879,100

    Get a cash offer in 3 minutes
    Find out how much your home could sell for in as little as 3 minutes with a no-obligation cash offer.
    Estimated market value

    $879,100