Welcome to Harvest Meadows by Dreamfinders Homes, Located in the heart of Jacksonville NC. The Garret plan offers an open concept floor plan downstairs that is ideal for family time and entertainment. Quartz countertops throughout, even the bathrooms. LVP THROUGHOUT the entire home, no carpet at all! Upstairs you will find three spacious bedrooms with an oversized owners suite along with a unique Jack and Jill bathroom between the secondary bedrooms. Fridge, blinds, washer and dryer are also included. Closings costs covered with use of preferred lender. Estimated Completion date is late February/Early March of 2025
Sold for $320,000
$320,000
210 Flora Field Drive, Jacksonville, NC 28546
3beds
1,773sqft
Single Family Residence
Built in 2025
8,276 Square Feet Lot
$324,800 Zestimate®
$180/sqft
$2,034 Estimated rent
Home value
$324,800
$296,000 - $357,000
$2,034/mo
Zestimate® history
Owner options
List your home for rent
$2,034/mo
Rent Zestimate®
Find your next renter with Zillow Rental Manager. Plus, with online applications, you can quickly screen prospective tenants – for free.
$2,034/mo
Rent Zestimate®
Refinance and save
$2,172/mo
Est. payment
Refinancing to a lower rate could help reduce your monthly payments and save thousands over the life of the loan.
$2,172/mo
Est. payment
Explore your selling options
Work with a Zillow partner agent
Leverage their expertise and Zillow's premium Showcase listings to get your home seen by more buyers.
Get startedList with your own agent
Get your home in front of millions of buyers by listing it on Zillow.
Learn how to do itSell it yourself
Take full control of how buyers see your home on Zillow by listing For Sale by Owner (FSBO).
List your homeWhat's special
Three spacious bedroomsQuartz countertopsOpen concept floor planJack and jill bathroom
Zillow last checked:
Listing updated:
Listed by:
Keith Darman 919-576-5340,
Dream Finders Realty LLC
Bought with:
Rhawn Harvey, 345022
eXp Realty
Source: Hive MLS,MLS#: 100465178 Originating MLS: Cape Fear Realtors MLS, Inc.
Originating MLS: Cape Fear Realtors MLS, Inc.Facts & features
Interior
Bedrooms & bathrooms
- Bedrooms: 3
- Bathrooms: 3
- Full bathrooms: 2
- 1/2 bathrooms: 1
Rooms
- Room types: Dining Room
Primary bedroom
- Level: Non Primary Living Area
Dining room
- Features: Combination, Formal, Eat-in Kitchen
Heating
- Electric, Forced Air, Zoned
Cooling
- Central Air, Zoned
Features
- Walk-in Closet(s), Tray Ceiling(s), High Ceilings, Kitchen Island, Ceiling Fan(s), Pantry, Walk-In Closet(s)
- Flooring: Carpet, Laminate, Vinyl
- Has fireplace: No
- Fireplace features: None
Interior area
- Total structure area: 1,773
- Total interior livable area: 1,773 sqft
Property
Parking
- Total spaces: 2
- Parking features: Garage Faces Front, Garage Door Opener
- Garage spaces: 2
Features
- Levels: Two
- Stories: 2
- Patio & porch: Patio, Porch
- Pool features: None
- Fencing: None
Lot
- Size: 8,276 Square Feet
- Dimensions: 120' x 50'
Details
- Parcel number: 344b12
- Zoning: Rmf-Ld
- Special conditions: Standard
Construction
Type & style
- Home type: SingleFamily
- Property subtype: Single Family Residence
Materials
- Stone, Vinyl Siding
- Foundation: Slab
- Roof: Shingle
Condition
- New construction: Yes
- Year built: 2025
Utilities & green energy
- Sewer: Public Sewer
- Water: Public
- Utilities for property: Sewer Available, Water Available
Community & HOA
Community
- Subdivision: Harvest Meadows
HOA
- Has HOA: Yes
- Amenities included: None
- HOA fee: $240 annually
- HOA name: IPS Property Management
- HOA phone: 910-333-9820
Location
- Region: Jacksonville
Financial & listing details
- Price per square foot: $180/sqft
- Date on market: 9/8/2024
- Cumulative days on market: 146 days
- Listing agreement: Exclusive Right To Sell
- Listing terms: Cash,Conventional,FHA,VA Loan
Price history
| Date | Event | Price |
|---|---|---|
| 2/28/2025 | Sold | $320,000-0.3%$180/sqft |
Source:  Hive MLS #100465178 Report a problem Hive MLS #100465178 Report a problem | ||
| 2/1/2025 | Contingent | $321,010$181/sqft |
Source: Hive MLS #100465178 Report a problem | ||
| 1/18/2025 | Price change | $321,010-0.6%$181/sqft |
Source: Hive MLS #100465178 Report a problem | ||
| 12/5/2024 | Price change | $323,010+0.3%$182/sqft |
Source:  Dream Finders Homes Report a problem Dream Finders Homes Report a problem | ||
| 11/19/2024 | Price change | $322,010-0.3%$182/sqft |
Source: Hive MLS #100465178 Report a problem | ||
| 10/9/2024 | Price change | $323,010-10%$182/sqft |
Source: Hive MLS #100465178 Report a problem | ||
| 9/21/2024 | Price change | $359,000-0.1%$202/sqft |
Source: Hive MLS #100465178 Report a problem | ||
| 9/8/2024 | Listed for sale | $359,220$203/sqft |
Source: Hive MLS #100465178 Report a problem | ||
Public tax history
Tax history is unavailable.
Neighborhood: 28546
Nearby homes
- $360,0003 bd3 ba2.2k sqft208 Flora Field Dr, Jacksonville, NC 28546Sold
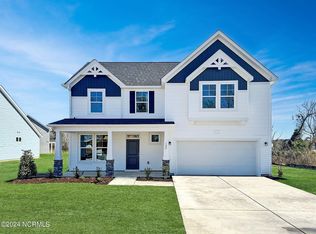
- $319,0003 bd2 ba1.9k sqft214 Flora Field Dr, Jacksonville, NC 28546Sold
- $319,0003 bd3 ba1.8k sqft214 Flora Field Dr, Jacksonville, NC 28546Sold
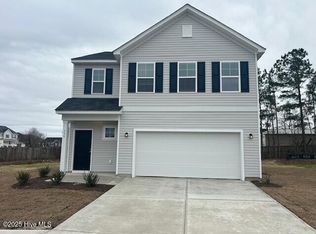
- $299,9903 bd3 ba1.8k sqft212 Flora Field Dr, Jacksonville, NC 28546Sold

- $346,9003 bd3 ba1.9k sqft501 Harvest Meadow Xing, Jacksonville, NC 28546Sold
- $379,9003 bd3 ba2.5k sqft207 Flora Field Dr, Jacksonville, NC 28546Sold
- $320,0003 bd2 ba1.9k sqft210 Flora Field Dr, Jacksonville, NC 28546Sold
- $299,9903 bd2 ba1.6k sqft209 Flora Field Dr, Jacksonville, NC 28546Sold
Nearby schools
GreatSchools rating
- 3/10Jacksonville Commons ElementaryGrades: K-5Distance: 1 mi
- 3/10Jacksonville Commons MiddleGrades: 6-8Distance: 1.2 mi
- 4/10White Oak HighGrades: 9-12Distance: 3 mi
Schools provided by the listing agent
- Elementary: Jacksonville Commons
- Middle: Jacksonville Commons
- High: White Oak
Source: Hive MLS. This data may not be complete. We recommend contacting the local school district to confirm school assignments for this home.
Get a cash offer in 3 minutes
Find out how much your home could sell for in as little as 3 minutes with a no-obligation cash offer.
Estimated market value
$324,800
Get a cash offer in 3 minutes
Find out how much your home could sell for in as little as 3 minutes with a no-obligation cash offer.
Estimated market value
$324,800
- North Carolina
- Onslow County
- Jacksonville
- 28546
- 210 Flora Field Drive
Nearby cities
Nearby zip codes
Other Jacksonville Topics
