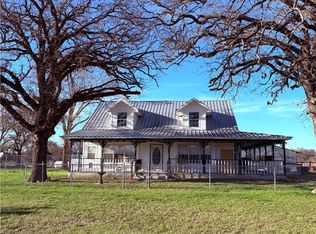
This property has all the benefits of country living with a 2 story 3272 sf home on 7 acres. The home has 4 large bedrooms with 3 full baths and a spacious living room with built in shelving. The property has a 40x30 shop on concrete with a 10 x 40 open covered equipment area and a barn with an attached corral that could be used for working cattle or ag projects. The home has a large wrap around porch and is wheel chair accessible. The 2 car detached carport has covered access to the utility room. The fenced yard is a safe and large space for family animals.
There are two wells on the property, but would need to have work completed on them to be usable. One well may need to be terminated. The water is supplied by a rural water system and there is an aerobic septic on the property.
Sold
Price Unknown
210 Fm 46, Bremond, TX 76629
4beds
3,272sqft
Single Family Residence
Built in 1984
7 Acres Lot
$411,200 Zestimate®
$--/sqft
$2,799 Estimated rent
Home value
$411,200
$391,000 - $432,000
$2,799/mo
Zestimate® history
Owner options
List your home for rent
$2,799/mo
Rent Zestimate®
Find your next renter with Zillow Rental Manager. Plus, with online applications, you can quickly screen prospective tenants – for free.
$2,799/mo
Rent Zestimate®
Refinance and save
Refinancing to a lower rate could help reduce your monthly payments and save thousands over the life of the loan.
Explore your selling options
Work with a Zillow partner agent
Leverage their expertise and Zillow's premium Showcase listings to get your home seen by more buyers.
Get startedList with your own agent
Get your home in front of millions of buyers by listing it on Zillow.
Learn how to do itSell it yourself
Take full control of how buyers see your home on Zillow by listing For Sale by Owner (FSBO).
List your homeWhat's special
Large wrap around porchWheel chair accessible
Zillow last checked:
Listing updated:
Listed by:
Elaine Gerren 0550225,
Integrity Real Estate 512-760-0359
Bought with:
Non-NTREIS MLS Licensee
NON MLS
Source: NTREIS,MLS#: 21188607
Facts & features
Interior
Bedrooms & bathrooms
- Bedrooms: 4
- Bathrooms: 3
- Full bathrooms: 3
Primary bedroom
- Level: First
- Dimensions: 15 x 18
Other
- Level: First
- Dimensions: 40 x 40
Other
- Level: First
- Dimensions: 10 x 10
Living room
- Level: First
- Dimensions: 20 x 20
Heating
- Central, Electric
Cooling
- Central Air, Electric
Appliances
- Included: Electric Range, Electric Water Heater, Refrigerator
- Laundry: Washer Hookup, Electric Dryer Hookup, Laundry in Utility Room
Features
- Eat-in Kitchen, Pantry
- Windows: Window Coverings
- Has basement: No
- Has fireplace: No
Interior area
- Total interior livable area: 3,272 sqft
Property
Parking
- Total spaces: 2
- Parking features: Additional Parking, Carport, Detached Carport, Off Street
- Carport spaces: 2
Accessibility
- Accessibility features: Accessible Full Bath, Accessible Bedroom, Accessible Approach with Ramp, Accessible Doors
Features
- Levels: Two
- Stories: 2
- Patio & porch: Covered, Front Porch, Side Porch, Wrap Around
- Pool features: None
- Fencing: Barbed Wire,Chain Link,Fenced,Front Yard,Perimeter
Lot
- Size: 7 Acres
- Features: Acreage
- Residential vegetation: Cleared
Details
- Additional structures: Corral(s), Workshop, Barn(s), Stable(s)
- Parcel number: 33467
- Horse amenities: Barn
Construction
Type & style
- Home type: SingleFamily
- Architectural style: Farmhouse,Modern,Detached
- Property subtype: Single Family Residence
- Attached to another structure: Yes
Materials
- Vinyl Siding, Wood Siding
- Foundation: Slab
Condition
- Year built: 1984
Utilities & green energy
- Sewer: Aerobic Septic
- Water: Rural, Well
- Utilities for property: None, Septic Available, Water Available
Community & HOA
Community
- Subdivision: Other
HOA
- Has HOA: No
Location
- Region: Bremond
Financial & listing details
- Tax assessed value: $259,670
- Annual tax amount: $4,744
- Date on market: 2/24/2026
- Cumulative days on market: 68 days
- Road surface type: Asphalt, Dirt
Price history
| Date | Event | Price |
|---|---|---|
| 6/18/2026 | Sold | -- |
Source: NTREIS #21188607 Report a problem | ||
| 5/10/2026 | Pending sale | $435,000$133/sqft |
Source: NTREIS #21188607 Report a problem | ||
| 5/3/2026 | Contingent | $435,000$133/sqft |
Source: NTREIS #21188607 Report a problem | ||
| 2/24/2026 | Listed for sale | $435,000$133/sqft |
Source: NTREIS #21188607 Report a problem | ||
Public tax history
| Year | Property taxes | Tax assessment |
|---|---|---|
| 2025 | -- | $259,102 +10% |
| 2024 | $1,892 +9.7% | $235,547 +10% |
| 2023 | $1,724 +8.8% | $214,134 +10% |
| 2022 | $1,585 -3.4% | $194,667 +10% |
| 2021 | $1,641 | $176,970 +10% |
| 2020 | -- | $160,882 -18.5% |
| 2019 | $1,426 | $197,410 +48.5% |
| 2018 | -- | $132,960 |
| 2017 | -- | $132,960 |
| 2016 | -- | $132,960 |
| 2015 | -- | $132,960 |
| 2014 | -- | $132,960 |
| 2012 | -- | $132,960 -0.1% |
| 2011 | -- | $133,060 +0% |
| 2010 | -- | $133,050 +7% |
| 2009 | -- | $124,320 +3.8% |
| 2008 | -- | $119,820 |
| 2007 | -- | -- |
Find assessor info on the county website
Neighborhood: 76629
Nearby homes
- $--4 bd3 ba3.2k sqft210 Highway 46, Bremond, TX 76629Sold
- $518,700-- bd-- ba1.5k sqft176 Highway #7, Chilton, TX 76661Off Market
- $374,900-- bd-- ba2.8k sqft201 Highway 46, Bremond, TX 76629Off Market
- $1,200,400-- bd-- ba-- sqft3022 Fm 46, Bremond, TX 76629Off Market
- $280,400-- bd-- ba2.1k sqft732 County Road 260, Bremond, TX 76629Off Market
- $128,910-- bd-- ba2.3k sqft702 County Road 260, Bremond, TX 76629Off Market
- $287,900-- bd-- ba356 sqft702 County Road 260, Bremond, TX 76629Off Market
- $153,3108.49 acres110 Highway 46, Bremond, TX 76629Off Market
Nearby schools
GreatSchools rating
- 6/10Bremond Elementary SchoolGrades: PK-5Distance: 1.5 mi
- 6/10Bremond Middle SchoolGrades: 6-8Distance: 1.5 mi
- 8/10Bremond High SchoolGrades: 9-12Distance: 1.5 mi
Schools provided by the listing agent
- Elementary: Bremond
- Middle: Bremond
- High: Bremond
- District: Bremond ISD
Source: NTREIS. This data may not be complete. We recommend contacting the local school district to confirm school assignments for this home.
- Texas
- Falls County
- Bremond
- 76629
- 210 Fm 46
