Welcome to 210 Fort Laramie Court, a home perched at the pinnacle of one of the subdivision’s three lakes, where peaceful views of water and trees greet you from nearly every room. Imagine waking up each morning with the sun sparkling across the lake, enjoying your first cup of coffee on the back deck while a gentle breeze drifts by. Even on quiet overcast days, the serene blues and greens of the water and trees create a calming backdrop that makes this home truly special. Step inside to soaring vaulted ceilings in the great room, a cozy fireplace, and an updated kitchen with 42” cabinets, quartz countertops, and upgraded appliances that make cooking a joy. The master suite is a private retreat with a coffered ceiling, dual walk-in closets, a makeup vanity, and a completely remodeled bath with a custom shower, dual sinks, new lighting, and thoughtful accessibility features. The main floor also offers convenient laundry and an updated HVAC system installed in 2022. Downstairs, picture yourself firing up the grill on the lower deck while keeping your fishing pole close at hand. A 3-car oversized garage provides plenty of space for vehicles, tools, or toys. Beyond the home itself, the neighborhood is full of life with fishing tournaments, yard sales, and friendly neighbors who quickly become friends. Here, every detail has been designed for comfort, beauty, and the kind of lifestyle you’ve been searching for.
Closed
Listed by: Westplex Real Estate • John L Meier • 314-707-6949
Bought with: Nettwork Global
Price Unknown
210 Fort Laramie Ct, Wright City, MO 63390
3beds
1,811sqft
Single Family Residence
Built in 2007
0.26 Acres Lot
$318,400 Zestimate®
$--/sqft
$1,932 Estimated rent
Home value
$318,400
$274,000 - $369,000
$1,932/mo
Zestimate® history
Owner options
List your home for rent
$1,932/mo
Rent Zestimate®
Find your next renter with Zillow Rental Manager. Plus, with online applications, you can quickly screen prospective tenants – for free.
$1,932/mo
Rent Zestimate®
Refinance and save
$300/mo
Est. payment
Refinancing to a lower rate could help reduce your monthly payments and save thousands over the life of the loan.
$300/mo
Est. payment
Explore your selling options
Work with a Zillow partner agent
Leverage their expertise and Zillow's premium Showcase listings to get your home seen by more buyers.
Get startedList with your own agent
Get your home in front of millions of buyers by listing it on Zillow.
Learn how to do itSell it yourself
Take full control of how buyers see your home on Zillow by listing For Sale by Owner (FSBO).
List your homeWhat's special
Cozy fireplaceLower deckBack deckQuartz countertopsMaster suiteUpdated kitchenDual sinks
Zillow last checked:
Listing updated:
Listed by:
John L Meier 314-707-6949,
Westplex Real Estate
Bought with:
Tyler J Hopkins, 2021035955
Nettwork Global
Source: MARIS,MLS#: 25059668 Originating MLS: St. Charles County Association of REALTORS
Originating MLS: St. Charles County Association of REALTORSFacts & features
Interior
Bedrooms & bathrooms
- Bedrooms: 3
- Bathrooms: 2
- Full bathrooms: 2
- Main level bathrooms: 2
- Main level bedrooms: 2
Primary bedroom
- Features: Floor Covering: Carpeting
- Level: Main
- Area: 176
- Dimensions: 11x16
Bedroom 3
- Features: Floor Covering: Vinyl
- Level: Basement
- Area: 234
- Dimensions: 13x18
Primary bathroom
- Features: Floor Covering: Ceramic Tile
- Level: Main
- Area: 108
- Dimensions: 9x12
Bathroom
- Features: Floor Covering: Ceramic Tile
- Level: Main
- Area: 40
- Dimensions: 8x5
Bathroom 2
- Features: Floor Covering: Carpeting
- Level: Main
- Area: 165
- Dimensions: 11x15
Dining room
- Features: Floor Covering: Wood
- Level: Main
- Area: 143
- Dimensions: 13x11
Kitchen
- Features: Floor Covering: Ceramic Tile
- Level: Main
- Area: 260
- Dimensions: 13x20
Living room
- Features: Floor Covering: Wood
- Level: Main
- Area: 255
- Dimensions: 15x17
Heating
- Forced Air, Natural Gas
Cooling
- Ceiling Fan(s), Central Air, Electric
Appliances
- Included: Dishwasher, Disposal, Ice Maker, Microwave, Gas Range, Water Heater, Water Softener
- Laundry: Main Level
Features
- Breakfast Bar, Breakfast Room, Ceiling Fan(s), Chandelier, Coffered Ceiling(s), Custom Cabinetry, Double Vanity, Entrance Foyer, High Ceilings, High Speed Internet, Open Floorplan, Separate Dining, Walk-In Closet(s)
- Flooring: Carpet, Hardwood
- Doors: French Doors, Panel Door(s)
- Basement: Partially Finished,Sleeping Area,Walk-Out Access
- Number of fireplaces: 1
- Fireplace features: Living Room, Stone
Interior area
- Total structure area: 1,811
- Total interior livable area: 1,811 sqft
- Finished area above ground: 1,556
- Finished area below ground: 255
Property
Parking
- Total spaces: 6
- Parking features: Concrete, Driveway, Garage Door Opener, Off Street
- Attached garage spaces: 3
- Has uncovered spaces: Yes
Features
- Levels: One
- Patio & porch: Covered, Deck
- Exterior features: Balcony, Fire Pit
- Fencing: None
- On waterfront: Yes
- Waterfront features: Waterfront, Lake, Lake Front, Lake Privileges
Lot
- Size: 0.26 Acres
- Dimensions: 175 x 117 x 125 x 68
- Features: Cul-De-Sac, Landscaped, Waterfront
Details
- Parcel number: 0416.0200003.038.000
- Special conditions: Standard
Construction
Type & style
- Home type: SingleFamily
- Architectural style: Ranch
- Property subtype: Single Family Residence
Materials
- Frame
Condition
- Year built: 2007
Utilities & green energy
- Electric: Ameren
- Sewer: Public Sewer
- Water: Public
- Utilities for property: Electricity Connected, Natural Gas Connected, Sewer Connected, Water Connected
Community & HOA
Community
- Subdivision: Spring Lakes
HOA
- Has HOA: Yes
- Amenities included: Common Ground
- Services included: Common Area Maintenance
- HOA fee: $300 annually
- HOA name: Spring Lakes Subdivision Homeowners Assn
Location
- Region: Wright City
Financial & listing details
- Tax assessed value: $195,370
- Annual tax amount: $2,205
- Date on market: 8/30/2025
- Cumulative days on market: 5 days
- Listing terms: Cash,Conventional,FHA,USDA Loan,VA Loan
- Electric utility on property: Yes
Price history
| Date | Event | Price |
|---|---|---|
| 9/12/2025 | Sold | -- |
Source:  MARIS #25059668 Report a problem MARIS #25059668 Report a problem | ||
| 9/5/2025 | Pending sale | $340,000$188/sqft |
Source: MARIS #25059668 Report a problem | ||
| 8/30/2025 | Listed for sale | $340,000+47.8%$188/sqft |
Source: MARIS #25059668 Report a problem | ||
| 10/15/2021 | Sold | -- |
Source: MARIS #21058232 Report a problem | ||
| 8/31/2021 | Pending sale | $230,000$127/sqft |
Source: MARIS #21058232 Report a problem | ||
| 8/26/2021 | Listed for sale | $230,000$127/sqft |
Source: MARIS #21058232 Report a problem | ||
| 11/21/2011 | Sold | -- |
Source: Public Record Report a problem | ||
Public tax history
| Year | Property taxes | Tax assessment |
|---|---|---|
| 2025 | $2,643 +15.1% | $37,120 +13% |
| 2024 | $2,296 -0.4% | $32,850 |
| 2023 | $2,305 +7.6% | $32,850 +8% |
| 2022 | $2,142 | $30,417 |
| 2021 | -- | $30,417 |
| 2020 | -- | $30,417 |
| 2019 | -- | $30,417 |
| 2017 | -- | $30,417 |
| 2016 | -- | $30,417 |
| 2015 | -- | $30,417 0% |
| 2011 | -- | $30,420 |
Find assessor info on the county website
Neighborhood: 63390
Nearby homes
- $355,9004 bd3 ba1.5k sqft209 Fort Laramie Ct, Wright City, MO 63390Off Market

- $361,900-- bd2 ba1.5k sqft208 Fort Laramie Ct, Wright City, MO 63390Off Market
- $318,8003 bd2 ba1.4k sqft206 Fort Laramie Ct, Wright City, MO 63390Off Market
- $301,5003 bd2 ba1.3k sqft207 Fort Laramie Ct, Wright City, MO 63390Off Market
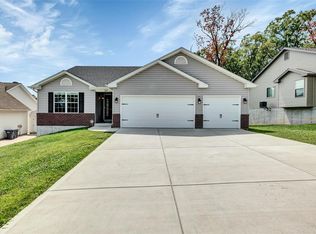
- $312,200-- bd2 ba1.2k sqft204 Fort Laramie Ct, Wright City, MO 63390Off Market
- $300,400-- bd2 ba1.2k sqft205 Fort Laramie Ct, Wright City, MO 63390Off Market
- $314,9002 bd3 ba1.3k sqft683 Fort Sumpter Ct, Wright City, MO 63390Off Market
- $311,6003 bd2 ba1.3k sqft685 Fort Sumpter Ct, Wright City, MO 63390Off Market
Nearby schools
GreatSchools rating
- 6/10Wright City West Elementary SchoolGrades: 2-4Distance: 0.7 mi
- 6/10Wright City Middle SchoolGrades: 5-8Distance: 0.8 mi
- 6/10Wright City High SchoolGrades: 9-12Distance: 1.6 mi
Schools provided by the listing agent
- Elementary: Wright City East/West
- Middle: Wright City Middle
- High: Wright City High
Source: MARIS. This data may not be complete. We recommend contacting the local school district to confirm school assignments for this home.
Get a cash offer in 3 minutes
Find out how much your home could sell for in as little as 3 minutes with a no-obligation cash offer.
Estimated market value
$318,400
Get a cash offer in 3 minutes
Find out how much your home could sell for in as little as 3 minutes with a no-obligation cash offer.
Estimated market value
$318,400
- Missouri
- Warren County
- Wright City
- 63390
- 210 Fort Laramie Ct
Nearby cities
Nearby zip codes
Other Wright City Topics
