Situated on 5.67 acres of beautiful forest and conveniently located to Roanoke & Rocky Mount. This spacious 3 Bedroom, 2.2 Bathroom contemporary home features one-level living w/ an open floor plan, cathedral ceilings, hardwood floors, updated kitchen with new countertops and appliances, large master suite with deck access, gas log fireplace and new woodstove! The finished basement includes rec room, and workroom w/ great storage. Large attached garage PLUS lower level garage great for a workshop or mancave! This home is move-in ready with new energy efficient HVAC/heat pump, new pressure tank, new water softener and leaf guard gutters! Enjoy peaceful views from the expansive back deck, covered porch, or patio. You will love the privacy and hunting opportunities of this gorgeous property.
Sold for $480,000
$480,000
210 Foxridge Dr, Boones Mill, VA 24065
3beds
3,700sqft
Single Family Residence
Built in 2008
5.67 Acres Lot
$553,500 Zestimate®
$130/sqft
$3,706 Estimated rent
Home value
$553,500
$526,000 - $587,000
$3,706/mo
Zestimate® history
Owner options
List your home for rent
$3,706/mo
Rent Zestimate®
Find your next renter with Zillow Rental Manager. Plus, with online applications, you can quickly screen prospective tenants – for free.
$3,706/mo
Rent Zestimate®
Refinance and save
$2,995/mo
Est. payment
Refinancing to a lower rate could help reduce your monthly payments and save thousands over the life of the loan.
$2,995/mo
Est. payment
Explore your selling options
Work with a Zillow partner agent
Leverage their expertise and Zillow's premium Showcase listings to get your home seen by more buyers.
Get startedList with your own agent
Get your home in front of millions of buyers by listing it on Zillow.
Learn how to do itSell it yourself
Take full control of how buyers see your home on Zillow by listing For Sale by Owner (FSBO).
List your homeWhat's special
Zillow last checked:
Listing updated:
Listed by:
NORM PULLEN 540-330-6906,
REAL BROKER LLC - MCLEAN
Bought with:
CHRISTIAN SHAE ATNIP, 0225248058
KELLER WILLIAMS REALTY ROANOKE
Source: RVAR,MLS#: 897547
Facts & features
Interior
Bedrooms & bathrooms
- Bedrooms: 3
- Bathrooms: 4
- Full bathrooms: 2
- 1/2 bathrooms: 2
Primary bedroom
- Level: E
Bedroom 2
- Level: E
Bedroom 3
- Level: E
Dining area
- Level: E
Foyer
- Level: E
Kitchen
- Level: E
Laundry
- Level: E
Living room
- Level: E
Office
- Level: E
Recreation room
- Level: L
Other
- Level: L
Heating
- Heat Pump Electric
Cooling
- Heat Pump Electric
Appliances
- Included: Microwave, Oven
Features
- Storage
- Flooring: Carpet, Ceramic Tile, Wood
- Doors: Full View, Sliding Doors
- Windows: Insulated Windows
- Has basement: Yes
- Number of fireplaces: 2
- Fireplace features: Great Room, Living Room
Interior area
- Total structure area: 4,400
- Total interior livable area: 3,700 sqft
- Finished area above ground: 2,200
- Finished area below ground: 1,500
Property
Parking
- Parking features: Garage Under, Garage Attached, Off Street
- Has attached garage: Yes
- Has uncovered spaces: Yes
Features
- Patio & porch: Deck, Patio
- Exterior features: Maint-Free Exterior
- Has spa: Yes
- Spa features: Bath
- Has view: Yes
Lot
- Size: 5.67 Acres
- Features: Horses Permitted, Gentle Sloping, Wooded
Details
- Parcel number: 0370004502
- Horses can be raised: Yes
Construction
Type & style
- Home type: SingleFamily
- Architectural style: Contemporary
- Property subtype: Single Family Residence
Materials
- Vinyl
Condition
- Completed
- Year built: 2008
Utilities & green energy
- Electric: 0 Phase
- Water: Well
Community & HOA
Community
- Subdivision: NA
HOA
- Has HOA: No
- HOA fee: $200 annually
Location
- Region: Boones Mill
Financial & listing details
- Price per square foot: $130/sqft
- Tax assessed value: $473,600
- Annual tax amount: $1,850
- Date on market: 5/31/2023
- Road surface type: Paved
Price history
| Date | Event | Price |
|---|---|---|
| 12/13/2023 | Sold | $480,000+1.1%$130/sqft |
Source:  RVAR #897547 Report a problem RVAR #897547 Report a problem | ||
| 8/21/2023 | Pending sale | $474,950$128/sqft |
Source: RVAR #897547 Report a problem | ||
| 8/9/2023 | Price change | $474,950-1%$128/sqft |
Source: RVAR #897547 Report a problem | ||
| 8/2/2023 | Price change | $479,950-2%$130/sqft |
Source: RVAR #897547 Report a problem | ||
| 7/13/2023 | Listed for sale | $489,950$132/sqft |
Source: RVAR #897547 Report a problem | ||
| 7/5/2023 | Pending sale | $489,950$132/sqft |
Source: RVAR #897547 Report a problem | ||
| 6/22/2023 | Price change | $489,950-2%$132/sqft |
Source: RVAR #897547 Report a problem | ||
| 5/23/2023 | Listed for sale | $499,950$135/sqft |
Source: RVAR #897547 Report a problem | ||
| 4/20/2023 | Pending sale | $499,950$135/sqft |
Source: RVAR #897547 Report a problem | ||
| 4/19/2023 | Listed for sale | $499,950+53.8%$135/sqft |
Source: RVAR #897547 Report a problem | ||
| 7/17/2015 | Sold | $325,000-7.1%$88/sqft |
Source: RVAR #813035 Report a problem | ||
| 4/3/2015 | Price change | $349,8000%$95/sqft |
Source: Three Sisters Corporation Salem dba Wainwright & Co. - REALTORS #813035 Report a problem | ||
| 3/26/2015 | Listed for sale | $349,900+753.4%$95/sqft |
Source: Three Sisters Corporation Salem dba Wainwright & Co. - REALTORS #813035 Report a problem | ||
| 11/21/2006 | Sold | $41,000$11/sqft |
Source: Public Record Report a problem | ||
Public tax history
| Year | Property taxes | Tax assessment |
|---|---|---|
| 2025 | $2,036 | $473,600 |
| 2024 | $2,036 +10.1% | $473,600 +56.1% |
| 2023 | $1,850 | $303,300 |
| 2022 | $1,850 +0% | $303,300 |
| 2021 | $1,850 | $303,300 |
| 2020 | $1,850 +7.9% | $303,300 +7.9% |
| 2019 | $1,715 | $281,100 |
| 2018 | $1,715 | $281,100 +4.2% |
| 2017 | $1,715 | $269,700 |
| 2016 | -- | $269,700 |
| 2015 | -- | $269,700 |
| 2014 | $1,456 | -- |
| 2013 | $1,456 | $269,700 |
| 2012 | -- | -- |
| 2011 | -- | -- |
| 2010 | -- | -- |
Find assessor info on the county website
Neighborhood: 24065
Nearby homes
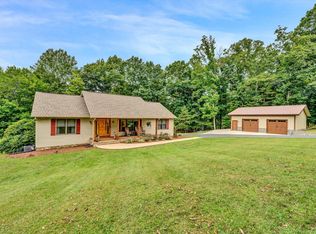
- $477,5004 bd3 ba2.8k sqft155 Foxridge Dr, Boones Mill, VA 24065Sold
- $533,2003 bd2 ba2k sqft808 Taylors Rd, Boones Mill, VA 24065Off Market
- $635,6003 bd3 ba3.1k sqft385 Foxridge Dr, Boones Mill, VA 24065Off Market
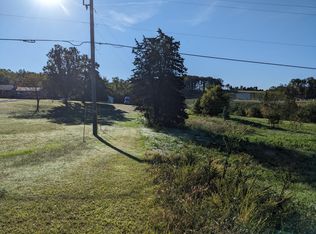
- $57,5005.64 Acres0 Taylors Rd, Boones Mill, VA 24065Sold
- $380,10096.96 Acres220 Flora Leffue Ln, Boones mill, VA 24065Off Market
- $534,3004 bd3 ba2.9k sqft360 Taylors Rd, Boones Mill, VA 24065Off Market
- $425,8003 bd2 ba2.4k sqft547 Crafty Fox Dr, Rocky Mount, VA 24065Off Market
- $311,0003 bd1 ba1.4k sqft100 Flora Leffue Ln, Boones Mill, VA 24065Off Market
Nearby schools
GreatSchools rating
- 5/10Boones Mill Elementary SchoolGrades: PK-5Distance: 0.4 mi
- 7/10Benjamin Franklin Middle SchoolGrades: 6-8Distance: 5.6 mi
- 4/10Franklin County High SchoolGrades: 9-12Distance: 6.6 mi
Schools provided by the listing agent
- Elementary: Boones Mill
- Middle: Ben Franklin Middle
- High: Franklin County
Source: RVAR. This data may not be complete. We recommend contacting the local school district to confirm school assignments for this home.


Get pre-qualified for a loan
At Zillow Home Loans, we can pre-qualify you in as little as 5 minutes with no impact to your credit score.An equal housing lender. NMLS #10287.
Sell for more on Zillow
Get a Zillow Showcase℠ listing at no additional cost and you could sell for .
$553,500
2% more
+$11,070
With Zillow Showcase(estimated)
$564,570
- Virginia
- Franklin County
- Boones Mill
- 24065
- 210 Foxridge Dr
Nearby cities
Nearby zip codes
Other Boones Mill Topics
