Skip main navigation
Sold for $1,550,000
  • Listing Provided by: Home & Ranch Sotheby's Intl
    Bought with: Home & Ranch Sotheby's Intl
    $1,550,000

    210 Foxtail Ln, Templeton, CA 93465

    4beds
    2,097sqft
    Single Family Residence
    Built in 1999
    1 Acres Lot
    $1,643,900 Zestimate®
    $739/sqft
    $3,594 Estimated rent

    Home value

    $1,643,900

    $1.55M - $1.76M

    $3,594/mo

    Zestimate® history
    Loading
    Loading...

    Owner options

    List your home for rent

    $3,594/mo

    Rent Zestimate®

    Find your next renter with Zillow Rental Manager. Plus, with online applications, you can quickly screen prospective tenants – for free.

    Learn more

    $3,594/mo

    Rent Zestimate®

    Refinance and save

    $9,801/mo

    Est. payment

    Refinancing to a lower rate could help reduce your monthly payments and save thousands over the life of the loan.

    See today's rates

    $9,801/mo

    Est. payment

    Explore your selling options

    Work with a Zillow partner agent

    Leverage their expertise and Zillow's premium Showcase listings to get your home seen by more buyers.

    Get started

    List with your own agent

    Get your home in front of millions of buyers by listing it on Zillow.

    Learn how to do it

    Sell it yourself

    Take full control of how buyers see your home on Zillow by listing For Sale by Owner (FSBO).

    List your home

    What's special

    Golden sunsetsGarden bedsIncredible viewsCoastal mountain viewsMeticulously maintainedBonus spaceDual pane tinted windows
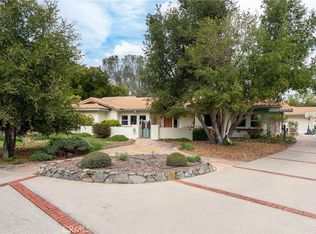
    ~Price Improvement! Bright and beautiful home in the heart of coveted West Templeton with lush landscape and incredible views. Behind the private gated entrance lies a 2,097± sq. ft., single level home of 4 bedrooms, 2 bathrooms and oversized 3 car garage. This home features a timeless design that has been recently updated with beautiful oak hardwood floors throughout, ceiling fans, lighting, paint, kitchen cabinets have been refaced, new oven/microwave combo along with a gas fireplace in the living room. Every detail considered from the vaulted ceilings and open floor plan to a bonus space that could be used for an office, gameroom or formal living room. The kitchen boasts elegant quartz countertops, walk-in pantry and dining area with separate breakfast bar. More features include dual pane tinted windows, ample storage and direct patio access which is ideal for everyday comfort and gatherings. Enjoy a peacefully landscaped yard, meticulously maintained with garden beds and multiple patios to take in the golden sunsets and coastal mountain views. This fully fenced and private property sits on 1± acre in the highly desirable Peterson Ranch neighborhood within the Templeton school district.

    Zillow last checked:

    Listing updated:

    Listing Provided by:

    Ranelle Bettencourt DRE #02010288 805-610-9817,

    Home & Ranch Sotheby's Intl

    Bought with:

    David Crabtree, DRE #01092187

    Home & Ranch Sotheby's Intl

    Source: CRMLS,MLS#: NS23123019MLS LogoOriginating MLS: California Regional MLS

    Facts & features

    Interior

    Bedrooms & bathrooms
    • Bedrooms: 4
    • Bathrooms: 2
    • Full bathrooms: 2
    • Main level bathrooms: 2
    • Main level bedrooms: 4
    Primary bedroom
    • Features: Primary Suite
    Bathroom
    • Features: Bathtub, Dual Sinks, Solid Surface Counters, Soaking Tub, Separate Shower, Tub Shower, Walk-In Shower
    Kitchen
    • Features: Walk-In Pantry
    Other
    • Features: Walk-In Closet(s)
    Pantry
    • Features: Walk-In Pantry
    Heating
    • Forced Air, Fireplace(s), Natural Gas
    Cooling
    • Central Air
    Appliances
    • Included: Dishwasher, Gas Cooktop, Gas Oven, Microwave, Refrigerator, Range Hood, Self Cleaning Oven, Water Softener
    • Laundry: Inside, Laundry Room
    Features
    • Breakfast Bar, Breakfast Area, Tray Ceiling(s), Ceiling Fan(s), Cathedral Ceiling(s), Eat-in Kitchen, High Ceilings, Pantry, Quartz Counters, Recessed Lighting, Entrance Foyer, Primary Suite, Walk-In Pantry, Walk-In Closet(s)
    • Flooring: Tile, Wood
    • Doors: Double Door Entry, Sliding Doors
    • Windows: Double Pane Windows, Stained Glass
    • Has fireplace: Yes
    • Fireplace features: Gas, Living Room
    • Common walls with other units/homes: No Common Walls
    Interior area
    • Total interior livable area: 2,097 sqft

    Property

    Parking
    • Total spaces: 3
    • Parking features: Concrete, Driveway
    • Attached garage spaces: 3
    Features
    • Levels: One
    • Stories: 1
    • Entry location: Front door
    • Patio & porch: Brick, Covered, Front Porch, Open, Patio, Stone
    • Pool features: None
    • Spa features: None
    • Fencing: Wood
    • Has view: Yes
    • View description: Hills, Mountain(s), Neighborhood, Panoramic, Vineyard
    Lot
    • Size: 1 Acres
    • Features: Back Yard, Cul-De-Sac, Sloped Down, Horse Property, Paved, Sprinkler System
    Details
    • Parcel number: 040354002
    • Zoning: RS
    • Special conditions: Standard
    • Horses can be raised: Yes

    Construction

    Type & style
    • Home type: SingleFamily
    • Property subtype: Single Family Residence
    Materials
    • Stucco
    • Foundation: Slab
    • Roof: Concrete,Tile
    Condition
    • New construction: No
    • Year built: 1999

    Utilities & green energy

    • Sewer: Septic Tank
    • Water: Public

    Community & neighborhood

    Security
    • Security features: Security Gate
    Community
    • Community features: Rural
    Location
    • Region: Templeton
    • Subdivision: Tempwest(100)

    Other

    Other facts
    • Listing terms: Cash,Cash to New Loan,Conventional
    • Road surface type: Paved

    Price history

    DateEventPrice
    8/21/2023Sold$1,550,000-7.5%$739/sqft
    Source: CRMLS #NS23123019 Report a problem
    8/13/2023Pending sale$1,675,000$799/sqft
    Source: CRMLS #NS23123019 Report a problem
    7/24/2023Price change$1,675,000-4.3%$799/sqft
    Source: CRMLS #NS23123019 Report a problem
    7/14/2023Listed for sale$1,750,000+16.7%$835/sqft
    Source: CRMLS #NS23123019 Report a problem
    5/18/2023Sold$1,500,000-3.2%$715/sqft
    Source: Public Record Report a problem
    4/19/2023Pending sale$1,550,000$739/sqft
    Source: CRMLS #NS23043189 Report a problem
    3/16/2023Listed for sale$1,550,000+134.8%$739/sqft
    Source: CRMLS #NS23043189 Report a problem
    8/4/2011Sold$660,000-4.3%$315/sqft
    Source: Public Record Report a problem
    4/22/2011Price change$690,000-4.8%$329/sqft
    Source: Country Real Estate, Inc #174714 Report a problem
    3/20/2011Listed for sale$725,000-1.4%$346/sqft
    Source: Country Real Estate, Inc #174714 Report a problem
    9/16/2004Sold$735,000+568.2%$351/sqft
    Source: Public Record Report a problem
    1/5/1999Sold$110,000$52/sqft
    Source: Public Record Report a problem

    Public tax history

    YearProperty taxesTax assessment
    2025$18,132 +7.1%$1,581,000 +2%
    2024$16,923 +139.6%$1,550,000 +94.5%
    2023$7,064 +0.7%$796,797 +2%
    2022$7,014 +2.1%$781,174 +2%
    2021$6,871 +0.6%$765,858 +1%
    2020$6,829 +4.6%$758,006 +2%
    2019$6,528 +1.7%$743,144 +2%
    2018$6,421 +1.8%$728,574 +2%
    2017$6,309 +1.9%$714,289 +2%
    2016$6,193 $700,284 +1.5%
    2015$6,193 +5.8%$689,766 +2%
    2014$5,855 $676,255 +2.5%
    2012-- $660,000 +29.7%
    2011-- $509,000
    2010-- $509,000 -11%
    2009-- $572,000 -26.7%
    2008-- $779,987 +2%
    2007-- $764,694 +2%
    2006-- $749,700 +2%
    2005-- $735,000 +137.6%
    2004-- $309,385 +1.9%
    2003-- $303,715 +2%
    2002-- $297,761 +2%
    2001-- $291,924

    Find assessor info on the county website

    Neighborhood: 93465

    Nearby schools

    GreatSchools rating
    Get pre-qualified for a loan
    At Zillow Home Loans, we can pre-qualify you in as little as 5 minutes with no impact to your credit score.

    An equal housing lender. NMLS #10287.

    Sell for more on Zillow
    Get a Zillow Showcase℠ listing at no additional cost and you could sell for .
    $1,643,900
    2% more
    +$32,878
    With Zillow Showcase(estimated)
    $1,676,778