Skip main navigation
Closed
  • $194,900

    210 Franklin St, New Boston, IL 61272

    4beds
    1,232sqft
    Single Family Residence
    Built in 2004
    0.48 Acres Lot
    $210,000 Zestimate®
    $158/sqft
    $1,291 Estimated rent

    Home value

    $210,000

    Estimated sales range

    Not available

    $1,291/mo

    Zestimate® history
    Loading
    Loading...

    Owner options

    List your home for rent

    $1,291/mo

    Rent Zestimate®

    Find your next renter with Zillow Rental Manager. Plus, with online applications, you can quickly screen prospective tenants – for free.

    Learn more

    $1,291/mo

    Rent Zestimate®

    Refinance and save

    $1,419/mo

    Est. payment

    Refinancing to a lower rate could help reduce your monthly payments and save thousands over the life of the loan.

    See today's rates

    $1,419/mo

    Est. payment

    Explore your selling options

    Work with a Zillow partner agent

    Leverage their expertise and Zillow's premium Showcase listings to get your home seen by more buyers.

    Get started

    List with your own agent

    Get your home in front of millions of buyers by listing it on Zillow.

    Learn how to do it

    Sell it yourself

    Take full control of how buyers see your home on Zillow by listing For Sale by Owner (FSBO).

    List your home

    What's special

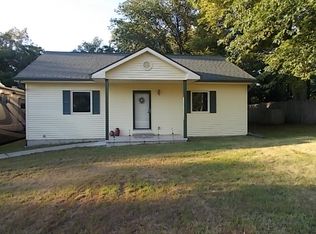
    Home has Sale Contingency continue to show.Fabulous 4 Bedroom Home with a 2 Car Garage and a Large Yard. This Beautiful home sits on a 0.48 Acre Lot with multiple sheds for all your hobbies. The inviting front porch spans almost the entire front of the house and offers 3 entrances into the home. A sliding glass door to the left brings you into the kitchen while the sliding glass door to the right opens up to the living room. The kitchen features a breakfast bar and an Open Concept Dining room space. The Main level also features 2 bedrooms and a full Bathroom. The lower level features a 2nd kitchen, 2nd full bathroom, 2 more bedrooms, and a large porch along the back of the house that walks out to the back yard with paved pathways to the workshop, potting shed, patios, 2nd shed, and driveway. This home has everything including a walk up attic with storage shelves.

    Zillow last checked:

    Listing updated:

    Listing courtesy of:

    Starr Fell 309-582-6425,

    eXp Realty

    Bought with:

    Starr Fell

    eXp Realty

    eXp Realty

    Source: MRED as distributed by MLS GRID,MLS#: QC4255182MLS Logo

    Facts & features

    Interior

    Bedrooms & bathrooms
    • Bedrooms: 4
    • Bathrooms: 2
    • Full bathrooms: 2
    Primary bedroom
    • Features: Flooring (Carpet)
    • Level: Main
    • Area: 169 Square Feet
    • Dimensions: 13x13
    Primary bedroom
    • Features: Flooring (Carpet)
    • Level: Main
    • Area: 169 Square Feet
    • Dimensions: 13x13
    Bedroom 2
    • Features: Flooring (Carpet)
    • Level: Main
    • Area: 120 Square Feet
    • Dimensions: 10x12
    Bedroom 2
    • Features: Flooring (Carpet)
    • Level: Main
    • Area: 120 Square Feet
    • Dimensions: 10x12
    Bedroom 2
    • Features: Flooring (Carpet)
    • Level: Main
    • Area: 120 Square Feet
    • Dimensions: 10x12
    Bedroom 3
    • Features: Flooring (Carpet)
    • Level: Basement
    • Area: 195 Square Feet
    • Dimensions: 13x15
    Bedroom 3
    • Features: Flooring (Carpet)
    • Level: Basement
    • Area: 195 Square Feet
    • Dimensions: 13x15
    Bedroom 4
    • Features: Flooring (Carpet)
    • Level: Basement
    • Area: 156 Square Feet
    • Dimensions: 12x13
    Bedroom 4
    • Features: Flooring (Carpet)
    • Level: Basement
    • Area: 156 Square Feet
    • Dimensions: 12x13
    Other
    • Features: Flooring (Laminate)
    • Level: Basement
    • Area: 195 Square Feet
    • Dimensions: 13x15
    Other
    • Level: Main
    • Area: 432 Square Feet
    • Dimensions: 12x36
    Family room
    • Features: Flooring (Carpet)
    • Level: Basement
    • Area: 182 Square Feet
    • Dimensions: 13x14
    Family room
    • Features: Flooring (Carpet)
    • Level: Basement
    • Area: 182 Square Feet
    • Dimensions: 13x14
    Kitchen
    • Features: Flooring (Laminate)
    • Level: Main
    • Area: 323 Square Feet
    • Dimensions: 17x19
    Kitchen
    • Features: Kitchen (Eating Area-Breakfast Bar, Eating Area-Table Space, Pantry), Flooring (Laminate)
    • Level: Main
    • Area: 323 Square Feet
    • Dimensions: 17x19
    Living room
    • Features: Flooring (Carpet)
    • Level: Main
    • Area: 247 Square Feet
    • Dimensions: 13x19
    Living room
    • Features: Flooring (Carpet)
    • Level: Main
    • Area: 247 Square Feet
    • Dimensions: 13x19
    Heating
    • Forced Air
    Cooling
    • Central Air
    Appliances
    • Included: Dishwasher, Microwave, Range
    Features
    • Basement: Finished,Daylight,Egress Window,Full
    Interior area
    • Total interior livable area: 1,232 sqft

    Property

    Parking
    • Total spaces: 2
    • Parking features: Yes, Detached, Oversized, Garage
    • Garage spaces: 2
    Features
    • Patio & porch: Patio, Porch, Deck
    Lot
    • Size: 0.48 Acres
    • Dimensions: 150 x 140
    • Features: Corner Lot, Level
    Details
    • Parcel number: 070832121003

    Construction

    Type & style
    • Home type: SingleFamily
    • Architectural style: Ranch
    • Property subtype: Single Family Residence
    Materials
    • Wood Siding
    Condition
    • New construction: No
    • Year built: 2004

    Utilities & green energy

    • Sewer: Public Sewer
    • Water: Public

    Community & neighborhood

    Location
    • Region: New Boston
    • Subdivision: Turners

    Other

    Other facts
    • Listing terms: Conventional

    Price history

    DateEventPrice
    1/31/2025Sold$194,900-2.5%$158/sqft
    Source: MRED as distributed by MLS GRID #QC4255182 Report a problem
    12/16/2024Pending sale$199,900$162/sqft
    Source: RMLS Alliance as distributed by MLS GRID #QC4255182 Report a problem
    8/27/2024Listed for sale$199,900$162/sqft
    Source: RMLS Alliance as distributed by MLS GRID #QC4255182 Report a problem
    8/14/2024Pending sale$199,900$162/sqft
    Source: RMLS Alliance as distributed by MLS GRID #QC4255182 Report a problem
    8/10/2024Listed for sale$199,900+24.9%$162/sqft
    Source: RMLS Alliance as distributed by MLS GRID #QC4255182 Report a problem
    8/28/2020Listing removed$160,000$130/sqft
    Source: Keller Williams Greater Quad Cities #QC4213372 Report a problem
    7/18/2020Pending sale$160,000$130/sqft
    Source: Keller Williams Greater Quad Cities #QC4213372 Report a problem
    7/16/2020Listed for sale$160,000$130/sqft
    Source: Keller Williams Greater Quad Cities #QC4213372 Report a problem

    Public tax history

    YearProperty taxesTax assessment
    2024$3,889 +13.3%$58,420 +9.9%
    2023$3,433 +4.1%$53,160 +1.3%
    2022$3,298 +187.3%$52,490 +116.6%
    2021$1,148 -19.2%$24,230 +4.5%
    2020$1,422 +37.3%$23,185 +2.5%
    2019$1,035 +4.4%$22,620 -3.4%
    2018$992 +3.1%$23,420 +6.6%
    2017$962 +1024.1%$21,970 +6.2%
    2016$86 -89.8%$20,690 +0.6%
    2015$841 +9.9%$20,575 +2.2%
    2014$765 -7.6%$20,130 -3.1%
    2013$828 -38%$20,780 -3.6%
    2010$1,335 +3.2%$21,550 +3.6%
    2009$1,294 $20,795

    Find assessor info on the county website

    Neighborhood: 61272

    Nearby schools

    GreatSchools rating
    Schools provided by the listing agent
    • Elementary: New Boston
    • Middle: Mercer County Jr High
    • High: Mercer County

    Source: MRED as distributed by MLS GRID. This data may not be complete. We recommend contacting the local school district to confirm school assignments for this home.

    Get pre-qualified for a loan
    At Zillow Home Loans, we can pre-qualify you in as little as 5 minutes with no impact to your credit score.

    An equal housing lender. NMLS #10287.