The Roaring Twenties is back and better than ever with this crowd pleasing and show stopping home that is red carpet worthy and sure to grab everyones attention! Established on a tree-lined street, perfectly located just seconds away from the Halifax River and Marina; this charming three graciously sized bedroom home was just gorgeously renovated to todays standards while consciously and gracefully keeping the original 20's integrity. Just a few blocks away from the prominent and still evolving historic area of downtown Daytona Beach, and just 2 miles away from the Atlantic Ocean is where you'll find ''The Lion's Den.'' Situated close enough to catch a Daytona Tortugas game at the famous Jackie Robinson Ballpark whenever you opt to, while also distant enough to feel a sense of ... CON'T . privacy and peacefulness from the $25M+ Riverfront Esplanade and main street area that offers an ample amount of dining and entertaining options.
Dual 100'+ driveways big enough for RVs, Trailers, Boats, Detached Garages, or Carports will lead you to the backyard of The Lions Den that really gifts the owner with tropical forest like shade while offering a zen and tranquil experience. The grand size of the backyard offers truly unlimited options at this one of a kind home, and is certainly something notable.
Ahead of the stairs to enter you'll first be greeted by two lion sculptures symbolized to honor and bring peace, prosperity, and guardianship. The enclosed ''sun parlor'' or sunroom with wrap around windows will surely be a staple location for where morning cups of coffee and/or happy hour drinks will be enjoyed while mother nature does her thing in Florida. As you make your way through the front door you'll admire the bright, cheerful, open living and dining area with original pine floors (refinished 2023); as well as the original centerpiece fireplace that is heart of this home, and other Victorian era architectural details that are evident throughout.
Two very spaciously sized bedrooms both with wood floors and picturesque windows, and a "Jack and Jill" closet, yes closet, not bath - appoint the downstairs east corridor of the home. The full guest bathroom downstairs was pleasingly refinished with a new vanity, new toilet, a new walk in tile shower. Some of the original leaded glass remains in the functional period windows. The old galley, squared in style kitchen was completely gutted, and made way for this brand new, simple, yet functional kitchen with updated countertops and new shaker cabinets. This kitchen is ready for your finishing touches ($5,000 buyer appliances/closing credit to go to buyer at time of closing with an acceptable offer). The grand bedroom (3rd and Biggest Bedroom) is upstairs and offers 300 SQFT for the occupant to do what they please with the same. Wood floors, LED lighting, and a full bathroom really allows for a variety of options. Use the space for additional company when they come and visit, use it for yourself and have the ultimate bedroom set up, or maybe you use it a game/movie room and remote home office, the option is yours!
The fenced, lush backyard has a canopy of grandfather oaks and soaring palm trees, and offers plenty of space for a pool, storage, or good ol' fashioned outdoor games. Enjoy the view from the elevated deck on the rear of the house, perfect for watching your friends, family, or pets enjoy the outdoors.
You won't be short of boredom living this close to the river and the beach, as well as Daytona One and the Daytona International Speedway (Motorsports Biggest Stage). Gifting everyone with a plethora of attractions to visit and activities to enjoy including the Halifax River Yacht Club, Halifax Historical Museum, City Island Park, and shoppes and restaurants such as Madeline's Wine Bar, Ronin Sushi & Bar, Stavro's Pizza House, Mck's Tavern, and the Angell & Phelps Chocolate Factory, plus a whole lot more, are just a few short minutes away!
This is THE property you've been waiting for! I suggestionize (suggest) you immediately view this stunning home that was built during the Jazz Age and Take the Egg (to win). *$5,000 buyer appliances/closing credit to go to buyer at time of closing with an acceptable offer* Termite treatment and Termite Bond as of June 2023 and passes onto the new owner.
Closed
$225,000
210 Fremont Ave, Daytona Beach, FL 32114
3beds
1,132sqft
Single Family Residence, Residential
Built in 1926
6,098 Square Feet Lot
$235,900 Zestimate®
$199/sqft
$2,046 Estimated rent
Home value
$235,900
$222,000 - $252,000
$2,046/mo
Zestimate® history
Owner options
List your home for rent
$2,046/mo
Rent Zestimate®
Find your next renter with Zillow Rental Manager. Plus, with online applications, you can quickly screen prospective tenants – for free.
$2,046/mo
Rent Zestimate®
Refinance and save
$1,642/mo
Est. payment
Refinancing to a lower rate could help reduce your monthly payments and save thousands over the life of the loan.
$1,642/mo
Est. payment
Explore your selling options
Work with a Zillow partner agent
Leverage their expertise and Zillow's premium Showcase listings to get your home seen by more buyers.
Get startedList with your own agent
Get your home in front of millions of buyers by listing it on Zillow.
Learn how to do itSell it yourself
Take full control of how buyers see your home on Zillow by listing For Sale by Owner (FSBO).
List your homeWhat's special
Zillow last checked:
Listing updated:
Listed by:
Mike Bretzel 386-631-5757,
Keller Williams Realty Florida Partners
Bought with:
Miranda Freeland, 3346716
Realty Pros Assured LLC
Source: DBAMLS,MLS#: 1109962
Facts & features
Interior
Bedrooms & bathrooms
- Bedrooms: 3
- Bathrooms: 2
- Full bathrooms: 2
Bedroom 1
- Level: Upper
- Area: 255 Square Feet
- Dimensions: 15.00 x 17.00
Bedroom 2
- Level: Main
- Area: 169 Square Feet
- Dimensions: 13.00 x 13.00
Bedroom 3
- Level: Main
- Area: 156 Square Feet
- Dimensions: 12.00 x 13.00
Kitchen
- Level: Main
- Area: 63 Square Feet
- Dimensions: 7.00 x 9.00
Heating
- Central
Cooling
- Central Air
Features
- Split Bedrooms
- Flooring: Tile, Wood
- Has fireplace: Yes
- Fireplace features: Other
Interior area
- Total structure area: 1,444
- Total interior livable area: 1,132 sqft
Property
Parking
- Parking features: RV Access/Parking
Features
- Levels: Two
- Stories: 2
- Patio & porch: Front Porch, Glass Enclosed, Porch, Rear Porch
- Exterior features: Other
- Fencing: Fenced
Lot
- Size: 6,098 Square Feet
- Dimensions: 50 x 121
Details
- Parcel number: 533903640066
- Zoning description: Single Family
Construction
Type & style
- Home type: SingleFamily
- Property subtype: Single Family Residence, Residential
Materials
- Wood Siding
- Roof: Shingle
Condition
- Year built: 1926
Utilities & green energy
- Sewer: Public Sewer
- Water: Public
Community & HOA
Community
- Subdivision: Other
HOA
- Has HOA: No
Location
- Region: Daytona Beach
Financial & listing details
- Price per square foot: $199/sqft
- Tax assessed value: $164,404
- Annual tax amount: $1,286
- Date on market: 6/24/2023
- Road surface type: Paved
Price history
| Date | Event | Price |
|---|---|---|
| 10/12/2023 | Sold | $225,000$199/sqft |
Source:  DBAMLS #1109962 Report a problem DBAMLS #1109962 Report a problem | ||
| 7/7/2023 | Contingent | $225,000$199/sqft |
Source: DBAMLS #1109962 Report a problem | ||
| 6/24/2023 | Listed for sale | $225,000$199/sqft |
Source: DBAMLS #1109962 Report a problem | ||
| 6/6/2023 | Contingent | $225,000$199/sqft |
Source: DBAMLS #1109962 Report a problem | ||
| 6/1/2023 | Listed for sale | $225,000+181.3%$199/sqft |
Source: DBAMLS #1109962 Report a problem | ||
| 7/14/2022 | Sold | $80,000+90.5%$71/sqft |
Source: Public Record Report a problem | ||
| 3/14/2014 | Sold | $42,000-23.6%$37/sqft |
Source: DBAMLS #551424 Report a problem | ||
| 1/28/2014 | Listed for sale | $55,000$49/sqft |
Source: RE/MAX Signature #551424 Report a problem | ||
| 12/24/2013 | Listing removed | $55,000$49/sqft |
Source: RE/MAX Signature #551424 Report a problem | ||
| 11/13/2013 | Listed for sale | $55,000$49/sqft |
Source: RE/MAX Signature #551424 Report a problem | ||
Public tax history
| Year | Property taxes | Tax assessment |
|---|---|---|
| 2025 | $2,188 -6.4% | $164,404 -4.2% |
| 2024 | $2,337 +20.4% | $171,573 +58.5% |
| 2023 | $1,941 | $108,278 +120% |
| 2022 | -- | $49,210 +3% |
| 2021 | -- | $47,777 +1.4% |
| 2020 | -- | $47,117 -28.6% |
| 2019 | -- | $65,959 +1.9% |
| 2018 | -- | $64,729 +2.1% |
| 2017 | -- | $63,398 +2.1% |
| 2016 | -- | $62,094 +0.7% |
| 2015 | -- | $61,662 +9.1% |
| 2014 | $1,326 | $56,538 +10.9% |
| 2013 | -- | $50,981 -1.6% |
| 2012 | -- | $51,813 -16.9% |
| 2011 | -- | $62,343 -35.5% |
| 2010 | -- | $96,656 +27.7% |
| 2009 | -- | $75,665 +3.1% |
| 2007 | -- | $73,387 -0.5% |
| 2006 | -- | $73,745 +6.1% |
| 2005 | -- | $69,512 +3% |
| 2004 | -- | $67,487 +1.9% |
| 2003 | -- | $66,229 +2.4% |
| 2002 | -- | $64,677 +2.4% |
| 2001 | -- | $63,148 +3% |
| 2000 | -- | $61,298 |
Find assessor info on the county website
Neighborhood: 32114
Nearby homes
- $219,8002 bd2 ba-- sqft210 Fremont Ave, Daytona Beach, FL 32114Off Market
- $297,4002 bd1 ba800 sqft212 Fremont Ave #&-214, Daytona Beach, FL 32114Off Market
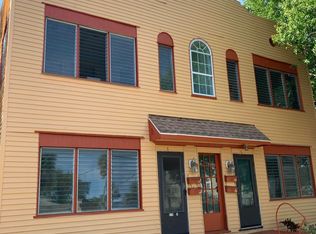
- $349,8008 bd4 ba3.4k sqft212 Fremont Ave, Daytona Beach, FL 32114Off Market
- $433,0004 bd4 ba3.6k sqft856 S Palmetto Ave, Daytona Beach, FL 32114Off Market
- $210,3002 bd2 ba1.6k sqft852 S Palmetto Ave, Daytona Beach, FL 32114Off Market
- $199,9003 bd2 ba1.2k sqft847 S Ridgewood Ave, Daytona Beach, FL 32114For Sale
- $233,3003 bd2 ba1.4k sqft847 Ridgewood, Daytona Beach, FL 32114Off Market
- $155,4002 bd1 ba1.1k sqft849 S Ridgewood Ave, Daytona Beach, FL 32114Off Market
Nearby schools
GreatSchools rating
- 2/10Turie T. Small Elementary SchoolGrades: PK-5Distance: 0.8 mi
- 4/10Campbell Middle SchoolGrades: 6-8Distance: 1 mi
- 4/10Mainland High SchoolGrades: 9-12Distance: 2.3 mi
Get a cash offer in 3 minutes
Find out how much your home could sell for in as little as 3 minutes with a no-obligation cash offer.
Estimated market value
$235,900
Get a cash offer in 3 minutes
Find out how much your home could sell for in as little as 3 minutes with a no-obligation cash offer.
Estimated market value
$235,900
- Florida
- Volusia County
- Daytona Beach
- 32114
- 210 Fremont Ave
Nearby cities
Nearby zip codes
Other Daytona Beach Topics
