Charming 4-bedroom, 2-bathroom home filled with timeless character and original craftsmanship. Featuring 10-foot ceilings, beautiful hardwood floors, original woodwork, detailed trim, crown molding, and original built-ins throughout. Spacious living and dining areas offer abundant natural light, while the kitchen features ample cabinetry, counter space, a large island, walk-in pantry, and newer stainless-steel appliances. Enjoy the additional living space of the enclosed front porch with a porch swing, perfect for relaxing or entertaining. Outside, the fully fenced backyard features a spacious deck and mature landscaping. A detached 2-car garage with an attached garden shed and concrete driveway provide plenty of parking and storage. Recent updates include a furnace approximately 1.5 years old and roof approximately 7 years old. Located in a walkable area close to parks, downtown shopping, and just minutes from the lakes, this home offers character, space, and convenience in a great location
Active - first right contingency
$275,000
210 G St, La Porte, IN 46350
4beds
2,768sqft
Single Family Residence
Built in 1900
9,104 Square Feet Lot
$265,800 Zestimate®
$99/sqft
$-- HOA
What's special
Spacious deckAttached garden shedOriginal woodworkDetailed trimAbundant natural lightCrown moldingOriginal built-ins throughout
- 37 days
- 500
- 52
Zillow last checked:
Listing updated:
Listed by:
Elijah Solner,
Weichert Realtors - Shoreline 219-864-8440
Source: NIRA as distributed by MLS GRID,MLS#: 844514
Facts & features
Interior
Bedrooms & bathrooms
- Bedrooms: 4
- Bathrooms: 2
- Full bathrooms: 1
- 3/4 bathrooms: 1
Rooms
- Room types: Bedroom 2, Other Room, Primary Bedroom, Living Room, Kitchen, Dining Room, Bedroom 4, Bedroom 3
Primary bedroom
- Level: Main
- Area: 138
- Dimensions: 12.0 x 11.5
Bedroom 2
- Level: Main
- Area: 121
- Dimensions: 11.0 x 11.0
Bedroom 3
- Level: Upper
- Area: 209
- Dimensions: 22.0 x 9.5
Bedroom 4
- Level: Upper
- Area: 230.4
- Dimensions: 18.0 x 12.8
Dining room
- Level: Main
- Area: 225.6
- Dimensions: 18.8 x 12.0
Kitchen
- Level: Main
- Area: 130.8
- Dimensions: 12.0 x 10.9
Living room
- Level: Main
- Area: 250.12
- Dimensions: 16.9 x 14.8
Other
- Description: Front Porch
- Level: Main
- Area: 294
- Dimensions: 30.0 x 9.8
Heating
- Natural Gas, Forced Air
Appliances
- Included: Stainless Steel Appliance(s), Range Hood, Refrigerator, Gas Water Heater
- Laundry: Lower Level
Features
- Ceiling Fan(s), Pantry, Laminate Counters, High Ceilings, Crown Molding
- Basement: Storage Space,Unfinished
- Has fireplace: No
Interior area
- Total structure area: 2,768
- Total interior livable area: 2,768 sqft
- Finished area above ground: 2,768
Property
Parking
- Total spaces: 2
- Parking features: Detached, Driveway, Concrete
- Garage spaces: 2
- Has uncovered spaces: Yes
Features
- Levels: One and One Half
- Fencing: Chain Link,Fenced
- Has view: Yes
- View description: City, Neighborhood
Lot
- Size: 9,104 Square Feet
- Features: Back Yard, Rectangular Lot, Landscaped
Details
- Parcel number: 461002206009000043
- Special conditions: None
Construction
Type & style
- Home type: SingleFamily
- Property subtype: Single Family Residence
Condition
- New construction: No
- Year built: 1900
Utilities & green energy
- Electric: 100 Amp Service
- Sewer: Public Sewer
- Water: Public
Community & HOA
Community
- Subdivision: Andrews Add
HOA
- Has HOA: No
Location
- Region: La Porte
Financial & listing details
- Price per square foot: $99/sqft
- Tax assessed value: $220,200
- Annual tax amount: $1,463
- Date on market: 8/28/2026
- Listing agreement: Exclusive Right To Sell
- Listing terms: Cash,VA Loan,FHA,Conventional
Estimated market value
$265,800
$253,000 - $279,000
$3,887/mo
Price history
| Date | Event | Price |
|---|---|---|
| 8/28/2026 | Listed for sale | $275,000+22.2%$99/sqft |
Source:  NIRA as distributed by MLS GRID #844514 Report a problem NIRA as distributed by MLS GRID #844514 Report a problem | ||
| 6/11/2022 | Listing removed | -- |
Source:  RE/MAX International Report a problem RE/MAX International Report a problem | ||
| 5/21/2022 | Listed for sale | $225,000+36.4%$81/sqft |
Source: NIRA as distributed by MLS GRID #512890 Report a problem | ||
| 9/18/2020 | Sold | $165,000+3.8%$60/sqft |
Source: NIRA as distributed by MLS GRID #478921 Report a problem | ||
| 8/3/2020 | Listed for sale | $159,000$57/sqft |
Source: Century 21 Affiliated #478921 Report a problem | ||
Public tax history
| Year | Property taxes | Tax assessment |
|---|---|---|
| 2025 | $1,463 +2% | $249,200 +13.2% |
| 2024 | $1,435 +2% | $220,200 +4% |
| 2023 | $1,407 +2% | $211,700 +16.9% |
| 2022 | $1,379 +2% | $181,100 +9.8% |
| 2021 | $1,352 | $165,000 +22% |
| 2020 | $1,352 +5.3% | $135,200 |
| 2019 | $1,284 +5.1% | $135,200 +9.4% |
| 2018 | $1,222 -2.7% | $123,600 +5.3% |
| 2017 | $1,256 +11.2% | $117,400 -2% |
| 2016 | $1,129 +3.7% | $119,800 +10.8% |
| 2014 | $1,089 -1.3% | $108,100 +2% |
| 2013 | $1,103 | $106,000 -17.8% |
| 2010 | -- | $129,000 +19.9% |
| 2006 | $1,378 | $107,600 +5.2% |
| 2005 | -- | $102,300 |
Find assessor info on the county website
Monthly payment
Est. payment
Payment breakdown
Explore the cost of this home by adjusting the details. Changes won't be saved.Climate risks
Neighborhood: 46350
Similar homes
- $250,0004 bd3 ba2.5k sqft1807 Ohio St, La Porte, IN 46350For Sale
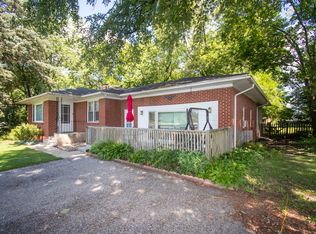
 MLS ID #843355, Vince Kisala, Coldwell Banker Real Estate Gr. NIRA as distributed by MLS GRID
 - $229,0003 bd2 ba1.5k sqft809 2nd St, La Porte, IN 46350For Sale
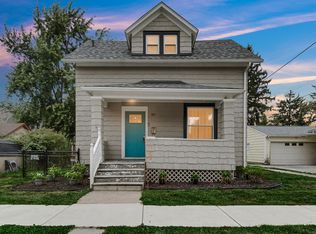 MLS ID #845495, Tracey Cummins, McColly Real Estate. NIRA as distributed by MLS GRID
 - $340,0004 bd3 ba3.1k sqft1406 Lincolnway, La Porte, IN 46350For Sale
 MLS ID #843143, Melissa Mirza, Listing Leaders. NIRA as distributed by MLS GRID
 - $269,9004 bd3 ba2.1k sqft4344 N Lee Len Trl, La Porte, IN 46350For Sale
 MLS ID #844912, Gail Odle, Blackrock Real Estate Services. NIRA as distributed by MLS GRID
 - $298,0005 bd2 ba2.4k sqft107 Lincolnway, La Porte, IN 46350For SaleMLS ID #807188, Susie Etter, BHHS Executive Realty. NIRA as distributed by MLS GRID
- $321,0004 bd2 ba3k sqft1603 Indiana Ave, La Porte, IN 46350For SaleMLS ID #829465, Laurie Piro, Listing Leaders. NIRA as distributed by MLS GRID
- $269,9003 bd3 ba2.1k sqft5606 W 300 N, La Porte, IN 46350For SaleMLS ID #840133, Carla Ebert-Kienitz, Century 21 Circle. NIRA as distributed by MLS GRID
- $189,0004 bd2 ba2k sqft201 Maple Ave, La Porte, IN 46350For SaleMLS ID #843619, Liliana Ake, Coldwell Banker 1st Choice. NIRA as distributed by MLS GRID
- $319,0003 bd3 ba2k sqft103 Meadow Lark Ln, La Porte, IN 46350For SaleMLS ID #844583, Amy Blind, Pine Lake Realty. NIRA as distributed by MLS GRID
- $319,9003 bd2 ba1.7k sqft2895 S Collins Dr, La Porte, IN 46350For SaleMLS ID #844626, Pete LaSalle, Listing Leaders. NIRA as distributed by MLS GRID
- $205,0003 bd2 ba2.1k sqft204 D St, La Porte, IN 46350For SaleMLS ID #844367, Patricia Coughlin, RE/MAX Diamond Properties. NIRA as distributed by MLS GRID
- $180,0005 bd2 ba1.8k sqft404 Maple Ave, La Porte, IN 46350For SaleMLS ID #845308, Rebecca Pilarski, McColly Real Estate. NIRA as distributed by MLS GRID
- $399,9003 bd2 ba2.4k sqft3223 Smithfield Ln, La Porte, IN 46350For SaleMLS ID #846276, Bradley Anderson, REMAX County Wide 1st. NIRA as distributed by MLS GRID
- $279,9002 bd2 ba1.4k sqft49 Victoria Cir, La Porte, IN 46350For SaleMLS ID #845469, Ralph Jones, MTM Realty Group. NIRA as distributed by MLS GRID
- $349,9004 bd2 ba1.7k sqft324 W Johnson Rd, La Porte, IN 46350For SaleMLS ID #838199, Lisa Daniel-King, McColly Real Estate. NIRA as distributed by MLS GRID
- $349,9003 bd3 ba2.7k sqft101 Whispering Blvd, La Porte, IN 46350For SaleMLS ID #843483, Tracey Cummins, McColly Real Estate. NIRA as distributed by MLS GRID
- $354,9004 bd2 ba2.1k sqft4325 N Armand Ave, La Porte, IN 46350For SaleMLS ID #845987, Eric Frageman, Century 21 Circle. NIRA as distributed by MLS GRID
- $374,0003 bd2 ba1.7k sqft3216 W Greenbriar Ln, La Porte, IN 46350For SaleMLS ID #844118, Deborah Vance, Weichert Realtors, Merrion Gro. NIRA as distributed by MLS GRID
- $335,0005 bd4 ba2.3k sqft364 E 650 S, La Porte, IN 46350For SaleMLS ID #837007, Katherine Phillips, McColly Real Estate. NIRA as distributed by MLS GRID
- $395,0002 bd2 ba1.8k sqft19 Greenacres, La Porte, IN 46350For SaleMLS ID #844623, Daren Huber, Coldwell Banker Realty. NIRA as distributed by MLS GRID
