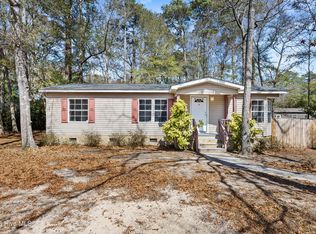
Looking for an affordable home on a large lot with NO HOA? Better yet, less than 10 minutes from Carolina Beach, shopping and public schools? This comfortable brick rancher is ready for its new owner! The roof was replaced in 2018, the HVAC and water heater were replaced in 2024, and significant improvements have been made to the septic system. The whole house has been repainted, the garage floor has a newer epoxy finish and a large concrete slab exists in the backyard which could be the perfect start to a detached garage, separate living or hobby space. A wonderful opportunity for a first time buyer, investor, or someone looking to relocate near the beach. Be sure to ask the listing agent about the available lender credit! Book your showing today! This is a commissioner appointed sale and will be sold AS-IS. The sale will require court approval and go through an upset bid process.
Under contract
$275,000
210 Gabriel Street, Wilmington, NC 28412
3beds
1,350sqft
Single Family Residence
Built in 1974
0.32 Acres Lot
$271,600 Zestimate®
$204/sqft
$-- HOA
What's special
Comfortable brick rancherLarge lot
- 19 days
- 39
- 0
Likely to sell faster than
Zillow last checked:
Listing updated:
Listed by:
Tidal Realty Partners 910-372-6720,
REAL Broker LLC,
Ryan D Mills 910-899-7675,
REAL Broker LLC
Source: Hive MLS,MLS#: 100592536 Originating MLS: Cape Fear Realtors MLS, Inc.
Originating MLS: Cape Fear Realtors MLS, Inc.Facts & features
Interior
Bedrooms & bathrooms
- Bedrooms: 3
- Bathrooms: 2
- Full bathrooms: 2
Rooms
- Room types: Master Bedroom, Bedroom 1, Bedroom 2, Living Room, Dining Room, Bathroom 1, Bathroom 2
Heating
- Electric, Heat Pump
Cooling
- Central Air
Appliances
- Included: Electric Oven, Freezer, Washer, Refrigerator, Dryer, Dishwasher
- Laundry: In Kitchen
Features
- Ceiling Fan(s), Walk-in Shower, Blinds/Shades
- Flooring: Laminate, Tile
- Basement: None
- Attic: Access Only
- Has fireplace: No
Interior area
- Total structure area: 1,350
- Total interior livable area: 1,350 sqft
Property
Parking
- Total spaces: 3
- Parking features: Concrete, Off Street, Garage
- Attached garage spaces: 1
Accessibility
- Accessibility features: None
Features
- Levels: One
- Patio & porch: Patio, Porch
- Exterior features: None
- Pool features: None
- Fencing: None
- View description: None
- Waterfront features: None
- Frontage type: See Remarks
Lot
- Size: 0.32 Acres
- Dimensions: 91 x 162 x 91 x 153
- Features: Interior Lot
Details
- Parcel number: R08217004008000
- Zoning: R-10
- Special conditions: Third Party Approval
Construction
Type & style
- Home type: SingleFamily
- Property subtype: Single Family Residence
Materials
- Brick, Wood Frame
- Foundation: Slab
- Roof: Architectural Shingle
Condition
- New construction: No
- Year built: 1974
Utilities & green energy
- Sewer: Septic Tank
- Water: Public
- Utilities for property: Water Connected
Green energy
- Green verification: None
Community & HOA
Community
- Security: Smoke Detector(s)
- Subdivision: Lehigh Estates
HOA
- Has HOA: No
- Amenities included: None
Location
- Region: Wilmington
Financial & listing details
- Price per square foot: $204/sqft
- Tax assessed value: $209,800
- Annual tax amount: $794
- Date on market: 7/30/2026
- Cumulative days on market: 19 days
- Listing agreement: Exclusive Right To Sell
- Listing terms: Cash,Conventional
Estimated market value
$271,600
$258,000 - $285,000
$2,542/mo
Price history
| Date | Event | Price |
|---|---|---|
| 8/8/2026 | Contingent | $275,000$204/sqft |
Source:  Hive MLS #100592536 Report a problem Hive MLS #100592536 Report a problem | ||
| 7/30/2026 | Listed for sale | $275,000+497.8%$204/sqft |
Source: Hive MLS #100592536 Report a problem | ||
| 6/1/1987 | Sold | $46,000$34/sqft |
Source: Agent Provided Report a problem | ||
Public tax history
| Year | Property taxes | Tax assessment |
|---|---|---|
| 2025 | $868 -3% | $209,800 +33.5% |
| 2024 | $895 +0.7% | $157,100 |
| 2023 | $889 -0.9% | $157,100 |
| 2022 | $897 +2.8% | $157,100 |
| 2021 | $872 +6.9% | $157,100 +21.8% |
| 2020 | $816 +0.5% | $129,000 +0.5% |
| 2019 | $811 | $128,300 |
| 2018 | $811 | $128,300 |
| 2017 | $811 -13.5% | $128,300 -5.2% |
| 2016 | $938 +7.6% | $135,400 |
| 2015 | $872 +1.7% | $135,400 |
| 2014 | $857 | $135,400 |
| 2013 | -- | $135,400 |
| 2012 | -- | $135,400 -17.1% |
| 2011 | -- | $163,379 |
| 2010 | -- | $163,379 |
| 2009 | -- | -- |
| 2008 | -- | -- |
| 2007 | -- | -- |
| 2005 | -- | $98,867 |
| 2004 | -- | $98,867 |
| 2003 | -- | $98,867 |
| 2002 | -- | $98,867 |
| 2001 | -- | $98,867 |
| 2000 | -- | $98,867 |
Find assessor info on the county website
Monthly payment
Est. payment
Payment breakdown
Explore the cost of this home by adjusting the details. Changes won't be saved.Climate risks
Neighborhood: 28412
Nearby schools
Schools provided by the listing agent
- Elementary: Anderson
- Middle: Murray
- High: Ashley
Source: Hive MLS. This data may not be complete. We recommend contacting the local school district to confirm school assignments for this home.
Similar homes
- $288,0003 bd2 ba1.1k sqft805 Red Lighthouse Lane, Wilmington, NC 28412For Sale
 MLS ID #100560049, Team Thirty 4 North, Coldwell Banker Sea Coast Advantage. Hive MLS
 - $309,0002 bd2 ba1.1k sqft8023 Sweetgrass Court, Wilmington, NC 28412For Sale
 MLS ID #100599613, Will Musselwhite, Landmark Sotheby's International Realty. Hive MLS
 - $345,0002 bd2 ba1.1k sqft619 Glenarthur Drive, Wilmington, NC 28412For Sale
 MLS ID #100596015, Team KBT Realty, Keller Williams Innovate-KBT. Hive MLS
 - $275,0003 bd2 ba1.3k sqft1951 E Boiling Spring Road, Southport, NC 28461For Sale
 MLS ID #100580805, Kyle B Stone, Berkshire Hathaway HomeServices Carolina Premier Properties. Hive MLS
 - $259,9003 bd3 ba1.5k sqft3940 Echo Farms Boulevard, Wilmington, NC 28412For SaleMLS ID #100592700, Jill M Sabourin, Coldwell Banker Sea Coast Advantage. Hive MLS
- $280,0003 bd2 ba1.1k sqft1234 Shipyard Boulevard, Wilmington, NC 28412For SaleMLS ID #100585784, Wade S Wilson, Coldwell Banker Sea Coast Advantage-Midtown. Hive MLS
- $267,5003 bd2 ba1.3k sqft6028 Gantts Trail, Wilmington, NC 28409For SaleMLS ID #100584584, Nathan A Pelsh, Carolina Retreats Vacations LLC. Hive MLS
- $389,9993 bd2 ba1.7k sqft7826 Chip Shot Way, Wilmington, NC 28412For SaleMLS ID #100598279, Uncharted Realty Group, Keller Williams Innovate-Wilmington. Hive MLS
- $259,0004 bd2 ba1.3k sqft2702 Bunche Street, Wilmington, NC 28405For SaleMLS ID #100592247, Julia B Brown, Coldwell Banker Sea Coast Advantage-CB. Hive MLS
- $255,0003 bd2 ba1.1k sqft4311 Jasmine Cove Way, Wilmington, NC 28412For SaleMLS ID #100582866, Jon G Davis, Berkshire Hathaway HomeServices Carolina Premier Properties. Hive MLS
- $289,0003 bd1 ba1k sqft1112 S 10th Street, Wilmington, NC 28401For SaleMLS ID #100607004, Christina McGowan, 1st Class Real Estate Coastal Choice. Hive MLS
- $289,9003 bd2 ba1.3k sqft4624 Crawdad Court, Wilmington, NC 28405For SaleMLS ID #100608471, Melisa A Edmonds, Triangle Elite Realty. Hive MLS
- $240,0003 bd2 ba1.2k sqft928 S 10th Street, Wilmington, NC 28401For SaleMLS ID #100606764, Bobby Price, Keller Williams Innovate-Pleasure Island. Hive MLS
- $299,9003 bd2 ba1.2k sqft87 S High Point Road, Southport, NC 28461For SaleMLS ID #100580193, Aspyre Collective, eXp Realty. Hive MLS
- $259,0003 bd3 ba1.3k sqft1021 Filmore Street, Southport, NC 28461For SaleMLS ID #100568831, Laura Mathis, Coldwell Banker Sea Coast Advantage-Leland. Hive MLS
- $325,0003 bd3 ba1.4k sqft5113 Hunters Trail, Wilmington, NC 28405For SaleMLS ID #100605719, Joel Sheesley, Coldwell Banker Sea Coast Advantage. Hive MLS
- $325,0003 bd2 ba1.2k sqft4109 Lynbrook Drive, Wilmington, NC 28405For SaleMLS ID #100586037, Jessica M Keenan, Nest Realty. Hive MLS
- $275,0002 bd1 ba761 sqft2115 Jefferson Street, Wilmington, NC 28401For SaleMLS ID #100606135, Tidal Realty Partners, REAL Broker LLC. Hive MLS
- $269,0002 bd2 ba1.3k sqft4130 Breezewood Drive Apt 104, Wilmington, NC 28412For SaleMLS ID #100572342, Rachel A Smith, Kinstle & Company LLC.. Hive MLS
- $215,0003 bd2 ba1.2k sqft719 Bragg Drive #A, Wilmington, NC 28412For SaleMLS ID #100594332, Drew A McIntosh, Berkshire Hathaway HomeServices Carolina Premier Properties. Hive MLS
