Lives like house, not a condo! Immediate occupancy available. Luxurious care-free Condo living with incredible views of Saugatuck's Harbor. Large Pool. Live in the heart of charming and sought-after Douglas. Close to Lake Michigan beaches, restaurants, marinas and shops. This rare 3 generous bedroom and 2.5 bath unit, with over 2150 square feet on 2 levels plus the only unit that offers separate adjacent private 2 car garage on the same level as the main floor. Enjoy the spectacular views from one of 5 maintenance free trex decks covering almost 400 sq/ft or on the private terrace right out your front door. Custom luxury new appliances, HVAC, roof. Upgraded features abound like gleaming hardwood floors, quartz countertops, custom drapery and zebra shades with blackouts on 2nd floor. New in 2024, 2 zone HVAC, water heater, Bosch kitchen appliances and water softener. This is an entertainers paradise with the added bonus (included in the HOA) of a large pool, hot tub, clubhouse, and mainteance of the exterior of building, landscaping and snow removal.
Sold
$605,000
210 Garden Ter #A, Douglas, MI 49406
3beds
2,158sqft
Condominium
Built in 2006
-- sqft lot
$639,600 Zestimate®
$280/sqft
$2,986 Estimated rent
Home value
$639,600
$556,000 - $736,000
$2,986/mo
Zestimate® history
Owner options
List your home for rent
$2,986/mo
Rent Zestimate®
Find your next renter with Zillow Rental Manager. Plus, with online applications, you can quickly screen prospective tenants – for free.
$2,986/mo
Rent Zestimate®
Refinance and save
$4,532/mo
Est. payment
Refinancing to a lower rate could help reduce your monthly payments and save thousands over the life of the loan.
$4,532/mo
Est. payment
Explore your selling options
Work with a Zillow partner agent
Leverage their expertise and Zillow's premium Showcase listings to get your home seen by more buyers.
Get startedList with your own agent
Get your home in front of millions of buyers by listing it on Zillow.
Learn how to do itSell it yourself
Take full control of how buyers see your home on Zillow by listing For Sale by Owner (FSBO).
List your homeWhat's special
Large poolZebra shades with blackoutsCustom draperyWater heaterWater softenerQuartz countertopsGleaming hardwood floors
Zillow last checked:
Listing updated:
Listed by:
William Edward Underdown 313-824-2000,
CENTURY 21 Affiliated,
Clement Beaudoin 269-416-0726,
CENTURY 21 Affiliated
Bought with:
William Edward Underdown, 6501358356
CENTURY 21 Affiliated
Source: MichRIC,MLS#: 25007248
Facts & features
Interior
Bedrooms & bathrooms
- Bedrooms: 3
- Bathrooms: 3
- Full bathrooms: 2
- 1/2 bathrooms: 1
Primary bedroom
- Level: Upper
- Area: 241.88
- Dimensions: 19.35 x 12.50
Bedroom 2
- Level: Upper
- Area: 203
- Dimensions: 14.50 x 14.00
Primary bathroom
- Level: Upper
- Area: 81.38
- Dimensions: 7.75 x 10.50
Bathroom 1
- Level: Main
- Area: 42.63
- Dimensions: 7.75 x 5.50
Bathroom 2
- Level: Upper
- Area: 45
- Dimensions: 9.00 x 5.00
Bathroom 3
- Level: Upper
- Area: 199.75
- Dimensions: 17.00 x 11.75
Dining room
- Level: Main
- Area: 153.56
- Dimensions: 9.75 x 15.75
Family room
- Level: Main
- Area: 203
- Dimensions: 14.50 x 14.00
Kitchen
- Level: Main
- Area: 350.63
- Dimensions: 25.50 x 13.75
Laundry
- Level: Main
- Area: 31.5
- Dimensions: 7.00 x 4.50
Living room
- Level: Main
- Area: 248.06
- Dimensions: 15.75 x 15.75
Other
- Description: FOYER
- Level: Main
- Area: 75
- Dimensions: 10.00 x 7.50
Other
- Description: HALL/DESK AREA
- Level: Upper
- Area: 238
- Dimensions: 8.00 x 29.75
Heating
- Forced Air
Cooling
- Central Air
Appliances
- Included: Dishwasher, Disposal, Dryer, Microwave, Range, Refrigerator, Washer, Water Softener Owned
- Laundry: Gas Dryer Hookup, Laundry Room, Main Level, Washer Hookup
Features
- Ceiling Fan(s), Center Island, Eat-in Kitchen
- Flooring: Carpet, Ceramic Tile, Wood
- Windows: Screens, Insulated Windows, Window Treatments
- Basement: Slab
- Number of fireplaces: 1
- Fireplace features: Gas Log, Living Room
Interior area
- Total structure area: 2,158
- Total interior livable area: 2,158 sqft
Property
Parking
- Total spaces: 2
- Parking features: Garage Door Opener, Detached
- Garage spaces: 2
Features
- Stories: 2
- Exterior features: Balcony
- Has private pool: Yes
- Pool features: In Ground, Association
- Spa features: Association
- Waterfront features: Lake, River
Lot
- Features: Corner Lot, Sidewalk, Ground Cover, Shrubs/Hedges
Details
- Parcel number: 5912001700
- Zoning description: C-2 GEN COM PUD
Construction
Type & style
- Home type: Condo
- Architectural style: Contemporary
- Property subtype: Condominium
Materials
- Wood Siding
- Roof: Composition
Condition
- New construction: No
- Year built: 2006
Utilities & green energy
- Sewer: Public Sewer
- Water: Public
- Utilities for property: Phone Available, Natural Gas Available, Electricity Available, Cable Available, Phone Connected, Natural Gas Connected, Cable Connected
Community & HOA
HOA
- Has HOA: Yes
- Amenities included: Clubhouse, End Unit, Pool, Spa/Hot Tub
- Services included: Trash, Snow Removal, Maintenance Grounds
- HOA fee: $808 monthly
- HOA phone: 608-790-0904
Location
- Region: Douglas
Financial & listing details
- Price per square foot: $280/sqft
- Tax assessed value: $265,900
- Annual tax amount: $10,751
- Date on market: 2/28/2025
- Listing terms: Cash,Conventional
- Electric utility on property: Yes
- Road surface type: Paved
Price history
| Date | Event | Price |
|---|---|---|
| 8/29/2025 | Sold | $605,000+1%$280/sqft |
Source:  MichRIC #25007248 Report a problem MichRIC #25007248 Report a problem | ||
| 7/26/2025 | Pending sale | $599,000$278/sqft |
Source: MichRIC #25007248 Report a problem | ||
| 7/1/2025 | Price change | $599,000-9.2%$278/sqft |
Source: MichRIC #25007248 Report a problem | ||
| 6/18/2025 | Price change | $660,000-5.7%$306/sqft |
Source: MichRIC #25007248 Report a problem | ||
| 6/5/2025 | Price change | $699,900-2.8%$324/sqft |
Source: MichRIC #25007248 Report a problem | ||
| 5/12/2025 | Price change | $720,000-7.1%$334/sqft |
Source: MichRIC #25007248 Report a problem | ||
| 4/23/2025 | Price change | $775,000-3.1%$359/sqft |
Source: MichRIC #25007248 Report a problem | ||
| 3/15/2025 | Price change | $799,900-6.9%$371/sqft |
Source: MichRIC #25007248 Report a problem | ||
| 2/28/2025 | Listed for sale | $859,000+287.8%$398/sqft |
Source: MichRIC #25007248 Report a problem | ||
| 5/23/2012 | Listing removed | $221,500$103/sqft |
Source: Shoreline Realtors #2922932 Report a problem | ||
| 10/29/2010 | Listed for sale | $221,500$103/sqft |
Source: Shoreline Realtors #2922932 Report a problem | ||
Public tax history
Tax history is unavailable.
Neighborhood: 49406
Nearby homes
- $750,0003 bd3 ba2.1k sqft210A Garden Ter #17, Douglas, MI 49406Sold
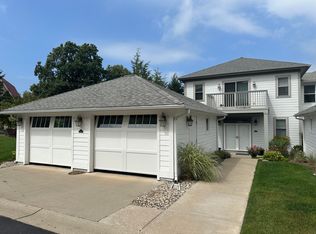
- $605,0003 bd2 ba2.1k sqft210 Garden Ter #A17, Douglas, MI 49406Sold
- $479,0002 bd2 ba1.2k sqft210 Garden Ter #B18, Douglas, MI 49406Sold
- $516,8002 bd2 ba1.2k sqft210 Garden Ter #C, Douglas, MI 49406Off Market
- $---- bd-- ba-- sqft210 Garden Ter #B, Douglas, MI 49406Off Market
- $477,8002 bd2 ba1.2k sqft210 Garden Ter, Douglas, MI 49406Off Market
- $469,0002 bd2 ba1.2k sqft200 Garden Ter #B, Douglas, MI 49406Sold
- $711,7003 bd2 ba2.3k sqft211-A Garden Ter, Douglas, MI 49406Off Market
Nearby schools
GreatSchools rating
- 8/10Douglas Elementary SchoolGrades: PK-5Distance: 0.3 mi
- 7/10Saugatuck Middle SchoolGrades: 6-8Distance: 1 mi
- 8/10Saugatuck High SchoolGrades: 9-12Distance: 1 mi
Schools provided by the listing agent
- Elementary: Douglas Elementary School
- Middle: Saugatuck Middle School
- High: Saugatuck High School
Source: MichRIC. This data may not be complete. We recommend contacting the local school district to confirm school assignments for this home.
Get a cash offer in 3 minutes
Find out how much your home could sell for in as little as 3 minutes with a no-obligation cash offer.
Estimated market value
$639,600
Get a cash offer in 3 minutes
Find out how much your home could sell for in as little as 3 minutes with a no-obligation cash offer.
Estimated market value
$639,600
- Michigan
- Allegan County
- Douglas
- 49406
- 210 Garden Ter Unit A
Nearby cities
Nearby zip codes
Other Douglas Topics
