Situated on approximately 1.63 acres, this ranch-style home offers a combination of space, functionality, and flexibility both inside and out. The home features 3 bedrooms and 3 bathrooms, with all bedrooms conveniently located on the main level, along with main-floor laundry for added convenience. The layout includes two separate living areas, providing options for gathering, relaxing, or creating a dedicated workspace or hobby area. Two fireplaces add warmth and character, creating inviting spaces to relax and entertain. The home is heated with natural gas and also features central air conditioning for year-round comfort.
The attached 2-stall garage is heated with electric heat, providing added comfort and usability year-round. In addition, the property features an oversized 1-stall detached garage with propane heat, offering excellent potential for extra storage, workshop space, or hobby use. The expansive 1.63-acre lot provides room for outdoor enjoyment, gardening, or future improvements.
Located in Twin Valley, this property offers a peaceful setting while still providing access to nearby amenities and regional conveniences. Schedule your showing today to explore all this property has to offer!
Active
Price cut: $5K (7/22)
$250,000
210 Garfield Ave NW, Twin Valley, MN 56584
3beds
1,743sqft
:
Get pre-qualified$1,587/mo
Single Family
Built in 1965
1.63 Acres Lot
$246,200 Zestimate®
$143/sqft
$-- HOA
What's special
- 88 days |
- 215 |
- 7 |
Zillow last checked:
Listing updated:
Listed by:
Ryan Belen 218-443-6348,
eXp Realty (3523 FGO)
Source: NorthstarMLS as distributed by MLS GRID,MLS#: 7065696
Facts & features
Interior
Bedrooms & bathrooms
- Bedrooms: 3
- Bathrooms: 3
- Full bathrooms: 1
- 3/4 bathrooms: 1
- 1/2 bathrooms: 1
Bedroom
- Level: Main
Bedroom 2
- Level: Main
Bedroom 3
- Level: Main
Bathroom
- Level: Main
Bathroom
- Level: Main
Bathroom
- Level: Basement
Dining room
- Level: Main
Family room
- Level: Main
Kitchen
- Level: Main
Laundry
- Level: Main
Living room
- Level: Main
Heating
- Forced Air
Cooling
- Central Air
Appliances
- Included: Dryer, Microwave, Range, Refrigerator, Washer
- Laundry: Laundry Room, Main Level
Features
- Basement: Full,Sump Pump,Unfinished
- Number of fireplaces: 2
- Fireplace features: Wood Burning
Interior area
- Total structure area: 3,486
- Total interior livable area: 1,743 sqft
- Finished area above ground: 1,743
- Finished area below ground: 0
Property
Parking
- Total spaces: 3
- Parking features: Attached, Detached Garage, Asphalt
- Attached garage spaces: 3
Accessibility
- Accessibility features: None
Features
- Levels: One
- Stories: 1
- Fencing: None
Lot
- Size: 1.63 Acres
- Dimensions: 236 x 300
Details
- Additional structures: Storage Shed
- Foundation area: 1743
- Parcel number: 328622000
- Zoning description: Residential-Single Family
Construction
Type & style
- Home type: SingleFamily
- Property subtype: Single Family
Materials
- Roof: Age Over 8 Years
Condition
- New construction: No
- Year built: 1965
Utilities & green energy
- Gas: Natural Gas
- Sewer: City Sewer/Connected
- Water: City Water/Connected
Community & HOA
Community
- Subdivision: OPPEGARDS
HOA
- Has HOA: No
Location
- Region: Twin Valley
Financial & listing details
- Price per square foot: $143/sqft
- Tax assessed value: $165,200
- Annual tax amount: $1,940
- Date on market: 5/1/2026

Ryan Belen
(218) 443-6348
By pressing Contact Agent, you agree that the real estate professional identified above may call/text you about your search, which may involve use of automated means and pre-recorded/artificial voices. You don't need to consent as a condition of buying any property, goods, or services. Message/data rates may apply. You also agree to our Terms of Use. Zillow does not endorse any real estate professionals. We may share information about your recent and future site activity with your agent to help them understand what you're looking for in a home.
Estimated market value
$246,200
$234,000 - $259,000
$1,833/mo
Price history
| Date | Event | Price |
|---|---|---|
| 7/22/2026 | Price change | $250,000-2%$143/sqft |
Source:  NorthstarMLS as distributed by MLS GRID #7065696 Report a problem NorthstarMLS as distributed by MLS GRID #7065696 Report a problem | ||
| 5/14/2026 | Listed for sale | $255,000$146/sqft |
Source: NorthstarMLS as distributed by MLS GRID #7065696 Report a problem | ||
Public tax history
| Year | Property taxes | Tax assessment |
|---|---|---|
| 2025 | $3,368 -7.1% | $165,200 -8.4% |
| 2024 | $3,626 -7.6% | $180,300 +4.3% |
| 2023 | $3,926 +12% | $172,800 +0.6% |
| 2022 | $3,504 -5.5% | $171,700 +37.6% |
| 2021 | $3,706 +12.2% | $124,800 -9.9% |
| 2020 | $3,304 -10.2% | $138,500 +2.4% |
| 2018 | $3,680 +12.7% | $135,300 |
| 2017 | $3,264 | -- |
| 2016 | -- | -- |
| 2015 | -- | -- |
| 2014 | -- | -- |
| 2013 | -- | -- |
| 2012 | -- | -- |
| 2011 | -- | -- |
| 2010 | -- | -- |
Find assessor info on the county website
Monthly payment
Est. payment
Payment breakdown
Explore the cost of this home by adjusting the details. Changes won't be saved.Climate risks
Neighborhood: 56584
Nearby schools
GreatSchools rating
- 3/10Norman County East Elementary SchoolGrades: PK-6Distance: 0.2 mi
- 6/10Norman County East SecondaryGrades: 7-12Distance: 0.2 mi
- $166,800-- bd-- ba1.3k sqft211 Garfield Ave NW, Twin Valley, MN 56584Off Market
- $112,400-- bd1 ba1.4k sqft209 Garfield Ave NW, Twin Valley, MN 56584Off Market
- $82,300-- bd-- ba938 sqft307 3rd St NW, Twin Valley, MN 56584Off Market
- $114,200-- bd-- ba1.2k sqft204 Garfield Ave, Twin Valley, MN 56584Off Market
- $264,4003 bd2 ba3.5k sqft401 3rd St NW, Twin Valley, MN 56584Off Market
- $143,200-- bd-- ba1.2k sqft305 3rd St NW, Twin Valley, MN 56584Off Market
- $99,100-- bd-- ba944 sqft214 Lincoln Ave NW, Twin Valley, MN 56584Off Market
- $19,000-- bd-- ba-- sqft400 Lincoln Ave NW, Twin Valley, MN 56584Sold
Similar homes
- $299,0003 bd2 ba2k sqft404 Oppegard Ave NW, Twin Valley, MN 56584For Sale
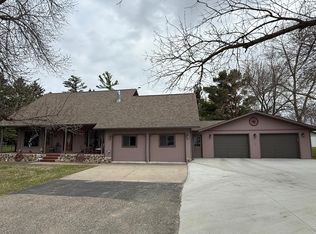
 MLS ID #7070332, Brandyn Dahl, Home Crown Realty LLC. NorthstarMLS as distributed by MLS GRID
 - $194,0003 bd1 ba1k sqft209 Lincoln Ave NE, Twin Valley, MN 56584For Sale
 MLS ID #6746254, Brandyn Dahl, Home Crown Realty LLC. NorthstarMLS as distributed by MLS GRID
 - $320,0003 bd1 ba1.7k sqft3951 180th Ave, Twin Valley, MN 56584For Sale
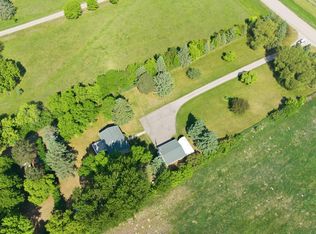 MLS ID #7087424, Erika Klemetson, Berkshire Hathaway HomeServices Premier Properties. NorthstarMLS as distributed by MLS GRID
 - $249,9002 bd2 ba1.6k sqft10466 County Highway 18, Ulen, MN 56585For Sale
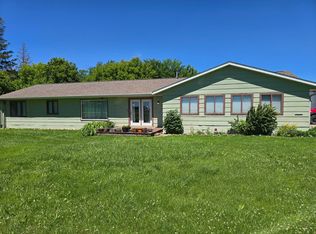 MLS ID #7103691, Steven Larson, Coldwell Banker At The Lakes. NorthstarMLS as distributed by MLS GRID
 - $210,0005 bd2 ba2.5k sqft204 3rd Ave E, Gary, MN 56545For SaleMLS ID #7095302, Josh Pederson, Vision Realty. NorthstarMLS as distributed by MLS GRID
- $219,9004 bd1 ba1.4k sqft2883 105th Ave, Mahnomen, MN 56557For SaleMLS ID #6807864, Tyler L Walker, eXp Realty (219 WF). NorthstarMLS as distributed by MLS GRID
- $--3 bd1 ba1.6k sqft310 N Main St, Mahnomen, MN 56557AuctionServiceLink Auction
- $144,4004 bd1 ba1.3k sqft3928 State Highway 200, Gary, MN 56545For SaleMLS ID #7073945, Brandyn Dahl, Home Crown Realty LLC. NorthstarMLS as distributed by MLS GRID
- $--4 bd2 ba1.8k sqft203 3rd Ave E, Ada, MN 56510AuctionAuction.com 1
- $194,9002 bd2 ba1k sqft303 1st Ave E, Gary, MN 56545For SaleMLS ID #7114101, Brandyn Dahl, Home Crown Realty LLC. NorthstarMLS as distributed by MLS GRID
- $185,0003 bd1 ba1.5k sqft1265 230th St, Mahnomen, MN 56557For SaleMLS ID #7099752, Amber R Nefzger, REALTY XPERTS. NorthstarMLS as distributed by MLS GRID
- $160,0003 bd1 ba1.2k sqft3407 300th Ave, Gary, MN 56545For SaleMLS ID #7090770, Brandyn Dahl, Home Crown Realty LLC. NorthstarMLS as distributed by MLS GRID
- $320,0006 bd6 ba2.5k sqft313 & 315 W 3rd Ave S, Ada, MN 56510For SaleMLS ID #7096662, Michele Evert, REALTY XPERTS. NorthstarMLS as distributed by MLS GRID
- $160,0003 bd1 ba1.1k sqft308 4th St E, Ada, MN 56510For SaleMLS ID #7069437, Jennings Lee, Oxford Realty (FM). NorthstarMLS as distributed by MLS GRID
- $274,0003 bd2 ba1.5k sqft321 W Garfield Ave, Mahnomen, MN 56557New ConstructionMLS ID #7019418, Josh Guenther, HomeSmart Adventure Realty. NorthstarMLS as distributed by MLS GRID
- $274,0003 bd2 ba1.5k sqft524 3rd St NW, Mahnomen, MN 56557New ConstructionMLS ID #7020716, Josh Guenther, HomeSmart Adventure Realty. NorthstarMLS as distributed by MLS GRID
- $145,4003 bd1 ba1k sqft1804 3rd St, Waubun, MN 56589For Sale By Owner
