Skip main navigation
Closed
  • $510,000

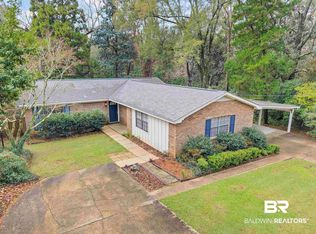
    210 Gayfer Ct, Fairhope, AL 36532

    3beds
    1,877sqft
    Single Family Residence
    Built in 1970
    0.72 Acres Lot
    $580,500 Zestimate®
    $272/sqft
    $2,142 Estimated rent

    Home value

    $580,500

    $540,000 - $633,000

    $2,142/mo

    Zestimate® history
    Loading
    Loading...

    Owner options

    List your home for rent

    $2,142/mo

    Rent Zestimate®

    Find your next renter with Zillow Rental Manager. Plus, with online applications, you can quickly screen prospective tenants – for free.

    Learn more

    $2,142/mo

    Rent Zestimate®

    Refinance and save

    $2,924/mo

    Est. payment

    Refinancing to a lower rate could help reduce your monthly payments and save thousands over the life of the loan.

    See today's rates

    $2,924/mo

    Est. payment

    Explore your selling options

    Work with a Zillow partner agent

    Leverage their expertise and Zillow's premium Showcase listings to get your home seen by more buyers.

    Get started

    List with your own agent

    Get your home in front of millions of buyers by listing it on Zillow.

    Learn how to do it

    Sell it yourself

    Take full control of how buyers see your home on Zillow by listing For Sale by Owner (FSBO).

    List your home

    What's special

    Discover hidden charm in this beautifully remodeled gem, updated just three years ago. The fabulous open floor plan creates an ideal setting for entertaining, highlighted by a chef's kitchen boasting top-of-the-line Bosch appliances, including a gas cooktop, double ovens, microwave, dishwasher, and a stunning refrigerator with an ice maker. Quartz countertops and an under-mount stainless steel farm sink complete this culinary space. The primary bedroom is a retreat unto itself, with an entirely updated en-suite bath featuring double vanities with quartz countertops, a soaking tub, a walk-in tile shower, and a separate water closet. With a total of three bedrooms and a new HVAC system, comfort is assured. The home features beautiful luxury tile flooring throughout. Outside, you'll find a meticulously landscaped yard with a wooden deck, an above-ground pool (with a new motor), and an outdoor kitchen. The property also includes underground sprinklers and deeded bay access for added convenience. Buyer to verify all information during due diligence.

    Zillow last checked:

    Listing updated:

    Listed by:

    Judy Niemeyer 251-583-5923,

    Ashurst & Niemeyer, LLC

    Bought with:

    The Management and Sales Team

    Ashurst & Niemeyer, LLC

    Randy C Niemeyer, 32493

    Ashurst & Niemeyer, LLC - Downtown

    Source: Baldwin Realtors,MLS#: 368008MLS Logo

    Facts & features

    Interior

    Bedrooms & bathrooms
    • Bedrooms: 3
    • Bathrooms: 2
    • Full bathrooms: 2
    • Main level bedrooms: 3
    Heating
    • Central, Electric
    Cooling
    • Gas
    Appliances
    • Included: Dryer, Washer, Cooktop, Disposal, Microwave, Dishwasher, Other/See Remarks
    Features
    • Storage, Ceiling Fan(s), Split Bedroom Plan
    • Flooring: Tile
    • Windows: Window Treatments
    • Number of fireplaces: 1
    • Fireplace features: Den
    Interior area
    • Total interior livable area: 1,877 sqft

    Property

    Parking
    • Total spaces: 2
    • Parking features: Attached, Double Garage, Garage Door Opener
    • Garage spaces: 2
    Features
    • Stories: 1
    • Patio & porch: Rear Porch, Porch Open, Front Porch
    • Exterior features: Outdoor Kitchen, Irrigation Sprinkler
    • Pool features: Fenced, Above Ground
    • Fencing: Fenced
    • Has view: Yes
    • View description: Indirect River Across Road
    • Has water view: Yes
    • Waterfront features: Bayou Access Less Than Or Equal To Quarter Mile
    • Body of water: None
    Lot
    • Size: 0.72 Acres
    • Features: Level, Subdivision, Less Than 1 Acre
    Details
    • Parcel number: 4603370005037.000
    • Special conditions: None

    Construction

    Type & style
    • Home type: SingleFamily
    • Architectural style: Ranch
    • Property subtype: Single Family Residence
    Materials
    • Roof: Composition Shingle
    Condition
    • Resale
    • Year built: 1970

    Utilities & green energy

    • Water: Public
    • Utilities for property: Water City, Sewage City, Fairhope Utilities, Water Heater Electric

    Community & HOA

    Community
    • Features: More Than Two Pets Allowed
    • Subdivision: Gayfer Court
    HOA
    • Has HOA: No
    Location
    • Region: Fairhope

    Financial & listing details

    • Price per square foot: $272/sqft
    • Tax assessed value: $537,700
    • Annual tax amount: $2,474
    • Date on market: 9/16/2024
    • Ownership type: Whole Full

    Price history

    DateEventPrice
    10/23/2024Sold$510,000-7.1%$272/sqft
    Source: Baldwin Realtors #368008 Report a problem
    9/20/2024Pending sale$548,900$292/sqft
    Source: Baldwin Realtors #368008 Report a problem
    9/16/2024Listed for sale$548,900-8.5%$292/sqft
    Source: GCMLS #7456889 Report a problem
    8/26/2024Listing removed--
    Source: Baldwin Realtors #361552 Report a problem
    8/1/2024Price change$599,900-4.6%$320/sqft
    Source: Baldwin Realtors #361552 Report a problem
    4/27/2024Listed for sale$629,000-4.7%$335/sqft
    Source: Baldwin Realtors #361552 Report a problem
    3/4/2024Listing removed--
    Source: GCMLS #7320786 Report a problem
    2/2/2024Price change$660,000-0.8%$352/sqft
    Source: GCMLS #7320786 Report a problem
    1/5/2024Listed for sale$665,000+0.7%$354/sqft
    Source: GCMLS #7320786 Report a problem
    12/12/2023Listing removed--
    Source: GCMLS #7283776 Report a problem
    10/2/2023Listed for sale$660,675+277.5%$352/sqft
    Source: GCMLS #7283776 Report a problem
    12/31/2009Sold$175,000-23.6%$93/sqft
    Source: Public Record Report a problem
    9/4/2009Listed for sale$229,000$122/sqft
    Source: Systems Engineering, Inc. #154136 Report a problem

    Public tax history

    YearProperty taxesTax assessment
    2025$2,474 -45%$53,780 -45%
    2024$4,502 +12.9%$97,860 +12.9%
    2023$3,987 $86,680 +22.4%
    2022-- $70,820 +8.6%
    2021$3,012 +5.7%$65,240 +5.3%
    2020$2,849 +9.2%$61,940 +2.1%
    2019$2,609 +11.9%$60,680 +11.9%
    2018$2,331 +6.5%$54,220 +6.5%
    2017$2,189 $50,900 +128%
    2016$2,189 $22,320 +2.6%
    2015-- $21,760 +4.8%
    2014-- $20,760 +13.1%
    2013-- $18,360 -61.3%
    2011-- $47,500 +1.8%
    2010-- $46,640 -9%
    2009$2,204 +38.6%$51,260 +1.3%
    2008$1,591 +45.8%$50,620 +66.4%
    2007$1,091 +72.2%$30,420 +70.1%
    2006$634 +10.2%$17,880 +9.8%
    2005$575 +6.6%$16,280 +6.4%
    2004$539 $15,300
    2003$539 +3.8%$15,300 +3.7%
    2002$520 -10.9%$14,760
    2001$583 $14,760
    2000$583 $14,760
    Find assessor info on the county website

    Neighborhood: 36532

    Nearby schools

    GreatSchools rating
    Schools provided by the listing agent
    • Elementary: Fairhope West Elementary
    • Middle: Fairhope Middle
    • High: Fairhope High

    Source: Baldwin Realtors. This data may not be complete. We recommend contacting the local school district to confirm school assignments for this home.

    Get a cash offer in 3 minutes
    Find out how much your home could sell for in as little as 3 minutes with a no-obligation cash offer.
    Estimated market value
    $580,500
    Get a cash offer in 3 minutes
    Find out how much your home could sell for in as little as 3 minutes with a no-obligation cash offer.
    Estimated market value
    $580,500