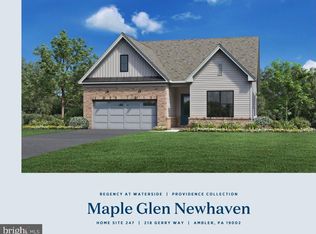
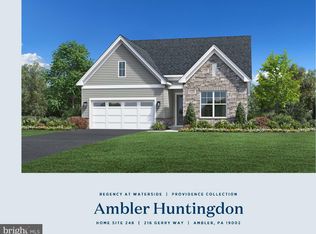
Only 2 opportunities remaining !! Regency at Waterside one of the most popular 55+ communities in the area still has wonderful new homes available if you are ready to make a change. One-story living in our popular Maple Glen Modern Farmhouse feature is the one for you. This Quick Move-in home is available for a May occupancy. The fabulous 10ft first floor ceiling and open concept home design boasts one story living at its finest including 2 bedrooms and 2 baths on the main floor along with a private office. Of course a 2 car attached garage with openers, and a full inground basement with bath rough-in should you want to add additional living space and bath later. A fabulous kitchen with upgraded finishes, gourmet stainless steel cook top, wall oven with microwave and exterior vented hood. A large center island with two sided storage is wonderful area for entertaining guests. The highlight of our amazing community is our 10,000 square foot clubhouse featuring an indoor pool, bocce courts, fitness center , putting green, dog park and so much more. Move in just in time to enjoy the outside pool opening this Memorial Day!
Pending
Price cut: $20K (4/10)
$929,000
210 Gerry Way #251, Ambler, PA 19002
2beds
0baths
1,900sqft
Single Family Residence
Built in 2025
7,930 Square Feet Lot
$919,300 Zestimate®
$489/sqft
$361/mo HOA
What's special
Private officeOne-story livingExterior vented hoodOpen concept home designWall oven with microwave
- 263 days |
- 38 |
- 0 |
Zillow last checked:
Listing updated:
Listed by:
Tiffany Weber 855-872-8205,
Toll Brothers Real Estate, Inc. 2159388311,
Co-Listing Agent: Matthew L Snyder 267-488-8886,
Toll Brothers Real Estate, Inc.
Source: Bright MLS,MLS#: PAMC2159028
Facts & features
Interior
Bedrooms & bathrooms
- Bedrooms: 2
- Bathrooms: 0
- Main level bedrooms: 2
Rooms
- Room types: Dining Room, Primary Bedroom, Bedroom 2, Great Room, Office
Primary bedroom
- Level: Main
- Area: 255 Square Feet
- Dimensions: 15 X 17
Bedroom 2
- Level: Main
- Area: 100 Square Feet
- Dimensions: 10 X 10
Dining room
- Level: Main
- Area: 140 Square Feet
- Dimensions: 10 X 14
Great room
- Level: Main
- Area: 238 Square Feet
- Dimensions: 14 X 17
Office
- Level: Main
- Area: 120 Square Feet
- Dimensions: 10 X 12
Heating
- Forced Air, Natural Gas
Cooling
- Central Air, Natural Gas
Appliances
- Included: Microwave, Built-In Range, Cooktop, Disposal, Dishwasher, Exhaust Fan, Gas Water Heater
- Laundry: Main Level
Features
- Basement: Full
- Number of fireplaces: 1
Interior area
- Total structure area: 1,900
- Total interior livable area: 1,900 sqft
- Finished area above ground: 1,900
Video & virtual tour
Property
Parking
- Total spaces: 2
- Parking features: Garage Faces Front, Attached
- Attached garage spaces: 2
Accessibility
- Accessibility features: Accessible Entrance
Features
- Levels: One
- Stories: 1
- Exterior features: Sidewalks
- Pool features: Community
- Spa features: Community
Lot
- Size: 7,930 Square Feet
- Features: Landscaped
Details
- Additional structures: Above Grade
- Parcel number: 360009544000
- Zoning: RESIDENTIAL
- Special conditions: Standard
Construction
Type & style
- Home type: SingleFamily
- Architectural style: Ranch/Rambler
- Property subtype: Single Family Residence
Materials
- Stick Built
- Foundation: Concrete Perimeter, Passive Radon Mitigation
Condition
- Excellent
- New construction: Yes
- Year built: 2025
Details
- Builder model: Maple Glen
- Builder name: Toll Brothers
Utilities & green energy
- Electric: 200+ Amp Service
- Sewer: Public Sewer
- Water: Public
- Utilities for property: Cable Available, Natural Gas Available, Fiber Optic
Green energy
- Energy efficient items: Construction
Community & HOA
Community
- Features: Pool
- Security: Monitored
- Senior community: Yes
- Subdivision: Regency At Waterside
HOA
- Has HOA: Yes
- HOA fee: $361 monthly
Location
- Region: Ambler
- Municipality: HORSHAM TWP
Financial & listing details
- Price per square foot: $489/sqft
- Date on market: 10/18/2025
- Listing agreement: Exclusive Right To Sell
- Ownership: Fee Simple
Estimated market value
$919,300
$873,000 - $965,000
$3,425/mo
Price history
| Date | Event | Price |
|---|---|---|
| 5/8/2026 | Pending sale | $929,000$489/sqft |
Source: | ||
| 4/10/2026 | Price change | $929,000-2.1%$489/sqft |
Source: | ||
| 2/26/2026 | Price change | $949,000-1.6%$499/sqft |
Source: | ||
| 11/1/2025 | Price change | $964,000-1.5%$507/sqft |
Source: | ||
| 10/18/2025 | Listed for sale | $979,000$515/sqft |
Source: | ||
Public tax history
Tax history is unavailable.
Monthly payment
Est. payment$--/mo
Payment breakdown
Explore the cost of this home by adjusting the details. Changes won't be saved.All calculations are estimates and provided by Zillow, Inc. for informational purposes only. Actual amounts may vary.
HOA fees may include property taxes on listings classified as Co-Ops. Contact the listing agent and/or owner for fee details.
Mortgage interest rates are dependent on a number of factors, including credit score, down payment, and repayment length. Interest rate data provided by Zillow Group Marketplace, Inc. as of 1/1/1970 from various mortgage lenders with which we have lead or other similar arrangements; the Estimated Payment is an average of those rates.
See how much you could borrow to make a competitive offer.
Climate risks
Neighborhood: 19002
Nearby schools
GreatSchools rating
- 7/10Simmons El SchoolGrades: K-5Distance: 1.4 mi
- 8/10Keith Valley Middle SchoolGrades: 6-8Distance: 3.5 mi
- 9/10Hatboro-Horsham Senior High SchoolGrades: 9-12Distance: 1.6 mi
Schools provided by the listing agent
- District: Hatboro-horsham
Source: Bright MLS. This data may not be complete. We recommend contacting the local school district to confirm school assignments for this home.
A local agent can set up tours, give advice and negotiate with sellers.
A local lender can help you make sure your offer is ready when you are.
- Pennsylvania
- Montgomery County
- Ambler
- 19002
- 210 Gerry Way Unit 251