Skip main navigation
Sold for $770,000
  • $770,000

    210 Gingergate Dr, Cary, NC 27519

    5beds
    3,928sqft
    Single Family Residence, Residential
    Built in 1999
    0.34 Acres Lot
    $768,800 Zestimate®
    $196/sqft
    $3,272 Estimated rent

    Home value

    $768,800

    $730,000 - $807,000

    $3,272/mo

    Zestimate® history
    Loading
    Loading...

    Owner options

    List your home for rent

    $3,272/mo

    Rent Zestimate®

    Find your next renter with Zillow Rental Manager. Plus, with online applications, you can quickly screen prospective tenants – for free.

    Learn more

    $3,272/mo

    Rent Zestimate®

    Refinance and save

    $4,718/mo

    Est. payment

    Refinancing to a lower rate could help reduce your monthly payments and save thousands over the life of the loan.

    See today's rates

    $4,718/mo

    Est. payment

    Explore your selling options

    Work with a Zillow partner agent

    Leverage their expertise and Zillow's premium Showcase listings to get your home seen by more buyers.

    Get started

    List with your own agent

    Get your home in front of millions of buyers by listing it on Zillow.

    Learn how to do it

    Sell it yourself

    Take full control of how buyers see your home on Zillow by listing For Sale by Owner (FSBO).

    List your home

    What's special

    Finished walkout basementBreakfast areaBosch dishwasherNewer refrigerator
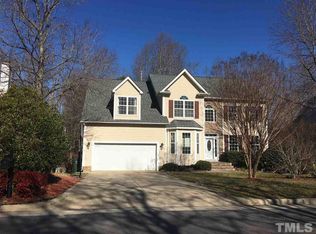
    Don't judge a door by it's cover. Looks can be deceiving. Walk in and this house is FRESH! Beautifully Updated Ranch with Finished Walkout Basement in Desirable Whitebridge, Cary NC Welcome to this move-in ready 4 or 5 bedroom, 3-bathroom ranch home with a full finished walkout basement, perfectly situated in the sought-after Whitebridge subdivision of Cary. Located just off Davis Drive, you'll enjoy the community's pool and clubhouse along with unbeatable convenience to shopping, (H Mart is 3 minute drive or 13 minute walk), dining, and top-rated Wake County schools, Davis Drive Elementary and Middle Schools and Green Hope High School. Freshly updated after the seller moved out, the interior has been fully repainted, carpeting replaced and carpeting cleaned, and the gleaming natural oak hardwood floors have been refinished. The home has been professionally cleaned, offering a fresh start for the new homeowner. The main level features a spacious layout with natural light and comfortable living spaces. An open bright kitchen with granite counters, a breakfast area, gas range with microwave hood vented to the outside, newer refrigerator and a Bosch dishwasher. The Primary suite features a window seat with storage underneath and the floor in the ensuite bath is heated. Three other bedrooms are on the main. All closets are custom build wood shelves, not wire rack shelves. Downstairs, the walkout basement expands your lifestyle with a kitchenette, game room, office, TV room, and a versatile workshop area, ideal for crafts, woodworking, or pottery, or use it however it meets your needs. This would be a great home for roommates or for multigenerational living. With 3,928 square feet of total living space, this home combines style, function, and location—making it a rare find in Cary. Get in for the holidays! Seller able to quick close.

    Zillow last checked:

    Listing updated:

    Listed by:

    Gary Clark 919-744-7334,

    Northside Realty Inc.

    Bought with:

    Matthew Tirgrath, 288709

    NorthGroup Real Estate, Inc.

    Source: Doorify MLS,MLS#: 10130180MLS Logo

    Facts & features

    Interior

    Bedrooms & bathrooms
    • Bedrooms: 5
    • Bathrooms: 3
    • Full bathrooms: 3
    Heating
    • Central, Forced Air
    Cooling
    • Ceiling Fan(s), Central Air, Electric
    Appliances
    • Included: Dishwasher, Dryer, Free-Standing Range, Free-Standing Refrigerator, Microwave, Washer
    Features
    • Smooth Ceilings, Soaking Tub, Walk-In Closet(s), Walk-In Shower
    • Flooring: Carpet, Ceramic Tile, Wood
    • Basement: Concrete, Finished, Walk-Out Access
    • Number of fireplaces: 1
    • Fireplace features: Family Room, Gas Log
    Interior area
    • Total structure area: 3,928
    • Total interior livable area: 3,928 sqft
    • Finished area above ground: 2,255
    • Finished area below ground: 1,673

    Property

    Parking
    • Total spaces: 6
    • Parking features: Driveway, Garage, Garage Door Opener, Garage Faces Front
    • Attached garage spaces: 2
    • Uncovered spaces: 4
    Features
    • Levels: One
    • Stories: 1
    • Patio & porch: Deck
    • Exterior features: Rain Gutters
    • Pool features: Community
    • Fencing: Fenced, Wood
    • Has view: Yes
    Lot
    • Size: 0.34 Acres
    • Features: Back Yard, Few Trees, Front Yard
    Details
    • Parcel number: 0211843
    • Special conditions: Standard

    Construction

    Type & style
    • Home type: SingleFamily
    • Architectural style: Ranch
    • Property subtype: Single Family Residence, Residential
    Materials
    • Spray Foam Insulation, Vinyl Siding
    • Foundation: Concrete Perimeter
    • Roof: Asphalt, Shingle
    Condition
    • New construction: No
    • Year built: 1999

    Utilities & green energy

    • Sewer: Public Sewer
    • Water: Public

    Community & HOA

    Community
    • Features: Playground, Pool
    • Subdivision: Whitebridge
    HOA
    • Has HOA: Yes
    • Amenities included: Playground, Pool
    • Services included: Storm Water Maintenance
    • HOA fee: $170 quarterly
    Location
    • Region: Cary

    Financial & listing details

    • Price per square foot: $196/sqft
    • Tax assessed value: $785,227
    • Annual tax amount: $6,750
    • Date on market: 10/28/2025

    Price history

    DateEventPrice
    2/5/2026Sold$770,000-0.6%$196/sqft
    Source: Doorify MLS #10130180 Report a problem
    12/30/2025Pending sale$775,000$197/sqft
    Source: Doorify MLS #10130180 Report a problem
    12/18/2025Price change$775,000-3.1%$197/sqft
    Source: Doorify MLS #10130180 Report a problem
    12/6/2025Price change$799,997-1.2%$204/sqft
    Source: Doorify MLS #10130180 Report a problem
    11/22/2025Price change$810,000-1.8%$206/sqft
    Source: Doorify MLS #10130180 Report a problem
    10/28/2025Listed for sale$825,000+222.9%$210/sqft
    Source: Doorify MLS #10130180 Report a problem
    10/11/1999Sold$255,500$65/sqft
    Source: Public Record Report a problem

    Public tax history

    YearProperty taxesTax assessment
    2025$6,750 +2.2%$785,227
    2024$6,604 +33.6%$785,227 +59.8%
    2023$4,944 +3.9%$491,406
    2022$4,760 +2.1%$491,406
    2021$4,664 +1.9%$491,406 +2.4%
    2020$4,577 +1.5%$479,733 +14.4%
    2019$4,508 $419,209
    2018$4,508 +10.9%$419,209
    2017$4,065 +1.5%$419,209
    2016$4,005 +4%$419,209 +7.7%
    2015$3,851 +6.1%$389,154
    2014$3,631 $389,154
    2013-- $389,154
    2012-- $389,154
    2011-- $389,154
    2010-- $389,154
    2009-- $389,154
    2008-- --
    2007-- --
    2006-- --
    2005-- --
    2004-- --
    Find assessor info on the county website

    Neighborhood: 27519

    Nearby schools

    GreatSchools rating
    Schools provided by the listing agent
    • Elementary: Wake - Davis Drive
    • Middle: Wake - Davis Drive
    • High: Wake - Green Hope

    Source: Doorify MLS. This data may not be complete. We recommend contacting the local school district to confirm school assignments for this home.

    Get a cash offer in 3 minutes
    Find out how much your home could sell for in as little as 3 minutes with a no-obligation cash offer.
    Estimated market value
    $768,800
    Get a cash offer in 3 minutes
    Find out how much your home could sell for in as little as 3 minutes with a no-obligation cash offer.
    Estimated market value
    $768,800