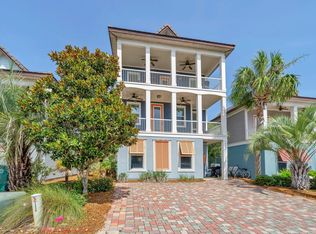
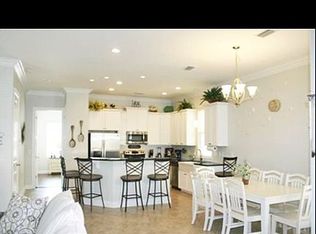
Located in the highly sought-after Villages of Crystal Beach, this premier gated community is a favorite among investors thanks to its strong rental performance. This impressive 5-bedroom, 4-bath, three-story retreat offers 2,769 sq ft of spacious, comfortable living—fully furnished, turn-key, and rental-ready.
The open-concept layout provides plenty of room for large groups, while the expansive third-floor sitting area with its own balcony access creates an ideal hangout space for guests. From both covered balconies, enjoy beautiful views of the resort-style lagoon pool.
The community's incredible pool area features waterfalls, a tropical island, a beach-entry design, a hot tub, and a tiki bar/grill—perfect for relaxing days close to home. And when you're ready for the beach.
For sale
$1,149,000
210 Grand Key Loop W, Destin, FL 32541
5beds
2,769sqft
Single Family Residence
Built in 2007
1,170 Square Feet Lot
$-- Zestimate®
$415/sqft
$-- HOA
What's special
Hot tubTropical islandOpen-concept layoutBeach-entry designExpansive third-floor sitting areaCovered balconies
- 314 days
- 93
- 2
Zillow last checked:
Listing updated:
Listed by:
Steven E Wrick 850-687-7773,
Coldwell Banker Realty
Source: ECAOR,MLS#: 989815
Facts & features
Interior
Bedrooms & bathrooms
- Bedrooms: 5
- Bathrooms: 4
- Full bathrooms: 4
Primary bedroom
- Level: Second
- Area: 216 Square Feet
- Dimensions: 16 x 13.5
Bedroom
- Level: First
- Area: 132 Square Feet
- Dimensions: 12 x 11
Bedroom
- Level: Second
- Area: 150 Square Feet
- Dimensions: 12.5 x 12
Bedroom
- Level: Third
- Area: 132 Square Feet
- Dimensions: 12 x 11
Bedroom
- Level: Third
- Area: 138.6 Square Feet
- Dimensions: 12.6 x 11
Primary bathroom
- Level: Second
- Area: 187.5 Square Feet
- Dimensions: 15 x 12.5
Bathroom
- Level: First
- Area: 58.48 Square Feet
- Dimensions: 8.6 x 6.8
Bathroom
- Level: Second
- Area: 48 Square Feet
- Dimensions: 8 x 6
Bathroom
- Level: Third
- Area: 60 Square Feet
- Dimensions: 10 x 6
Dining room
- Level: First
- Area: 135 Square Feet
- Dimensions: 13.5 x 10
Kitchen
- Level: First
- Area: 99 Square Feet
- Dimensions: 11 x 9
Laundry
- Level: First
- Area: 58.48 Square Feet
- Dimensions: 8.6 x 6.8
Living room
- Level: First
- Area: 196 Square Feet
- Dimensions: 14 x 14
Living room
- Level: Third
- Area: 232.5 Square Feet
- Dimensions: 15.5 x 15
Heating
- Central
Cooling
- Central Air
Appliances
- Included: Electric Water Heater
- Laundry: Washer/Dryer Hookup
Features
- Flooring: Laminate, Tile
- Windows: Window Treatments
- Common walls with other units/homes: No Common Walls
Interior area
- Total structure area: 2,769
- Total interior livable area: 2,769 sqft
Video & virtual tour
Property
Parking
- Total spaces: 2
- Parking features: Carport
- Carport spaces: 2
Features
- Stories: 3
- Patio & porch: Covered, Porch
- Exterior features: Balcony
Lot
- Size: 1,170 Square Feet
- Dimensions: 26 x 45 x 26 x 45
Details
- Additional structures: Pavillion/Gazebo
- Parcel number: 002S22112500000360
- Zoning description: Resid Single Family
Construction
Type & style
- Home type: SingleFamily
- Architectural style: Beach House
- Property subtype: Single Family Residence
Materials
- Trim Vinyl, Siding CmntFbrHrdBrd
- Roof: Metal
Condition
- Construction Complete
- New construction: No
- Year built: 2007
Utilities & green energy
- Water: Public
Community & HOA
Community
- Features: BBQ Pit/Grill, Pavillion/Gazebo, Pool, TV Cable
- Subdivision: VILLAGES OF CRYSTAL BEACH
HOA
- Has HOA: Yes
- Services included: Cable TV
Location
- Region: Destin
Financial & listing details
- Price per square foot: $415/sqft
- Tax assessed value: $947,217
- Annual tax amount: $12,114
- Date on market: 11/17/2025
Estimated market value
Not available
Estimated sales range
Not available
Not available
Price history
| Date | Event | Price |
|---|---|---|
| 12/4/2025 | Price change | $1,149,000-4.3%$415/sqft |
Source:  ECAOR #989815 Report a problem ECAOR #989815 Report a problem | ||
| 11/17/2025 | Listed for sale | $1,200,000-14.3%$433/sqft |
Source: ECAOR #989815 Report a problem | ||
| 4/24/2023 | Listing removed | $1,400,000$506/sqft |
Source:  CPAR #740535 Report a problem CPAR #740535 Report a problem | ||
| 4/24/2023 | Listed for sale | $1,400,000+19.7%$506/sqft |
Source: CPAR #740535 Report a problem | ||
| 1/14/2022 | Sold | $1,170,000+1.7%$423/sqft |
Source: ECAOR #886245 Report a problem | ||
| 11/28/2021 | Pending sale | $1,150,000$415/sqft |
Source: ECAOR #886245 Report a problem | ||
| 11/21/2021 | Listed for sale | $1,150,000+90.1%$415/sqft |
Source: ECAOR #886245 Report a problem | ||
| 6/19/2019 | Sold | $605,000-4.7%$218/sqft |
Source: ECAOR #821759 Report a problem | ||
| 5/19/2019 | Pending sale | $635,000$229/sqft |
Source: Engel & V�lkers Destin #821759 Report a problem | ||
| 5/1/2019 | Listed for sale | $635,000+46%$229/sqft |
Source: Engel & Volkers Destin #821759 Report a problem | ||
| 12/19/2014 | Sold | $435,000-3.1%$157/sqft |
Source: ECAOR #707637 Report a problem | ||
| 10/30/2014 | Price change | $449,000-10%$162/sqft |
Source: Emerald Coast Properties, Inc. #707637 Report a problem | ||
| 7/25/2014 | Price change | $499,000-11.7%$180/sqft |
Source: Emerald Coast Properties, Inc. #707637 Report a problem | ||
| 6/14/2014 | Price change | $564,900-1.8%$204/sqft |
Source: Emerald Coast Properties, Inc. #707637 Report a problem | ||
| 3/4/2014 | Listed for sale | $575,000-1.7%$208/sqft |
Source: Listhub #707637 Report a problem | ||
| 1/29/2014 | Listing removed | $585,000$211/sqft |
Source: Destin Comforts of NW Florida INC. #588863 Report a problem | ||
| 7/21/2013 | Listed for sale | $585,000-9.3%$211/sqft |
Source: Destin Comforts of NW Florida INC. #588863 Report a problem | ||
| 12/28/2007 | Sold | $645,000$233/sqft |
Source: Public Record Report a problem | ||
Public tax history
| Year | Property taxes | Tax assessment |
|---|---|---|
| 2025 | $11,218 -11.1% | $947,217 -11.1% |
| 2024 | $12,619 +2.7% | $1,065,181 +3.5% |
| 2023 | $12,289 +120.3% | $1,028,705 +101.1% |
| 2022 | $5,579 +0.2% | $511,415 +3% |
| 2021 | $5,569 +0.8% | $496,519 +1.4% |
| 2020 | $5,527 -9.7% | $489,664 +1.5% |
| 2019 | $6,122 +2.1% | $482,613 +3.4% |
| 2018 | $5,994 | $466,761 +5% |
| 2017 | $5,994 +3.2% | $444,375 +2.3% |
| 2016 | $5,808 +2.9% | $434,492 +1.9% |
| 2015 | $5,644 -0.1% | $426,597 +17.3% |
| 2014 | $5,651 | $363,834 +5.2% |
| 2013 | -- | $345,961 +3% |
| 2012 | -- | $335,945 -14.3% |
| 2011 | -- | $391,968 -6.3% |
| 2010 | -- | $418,119 -13.8% |
| 2009 | -- | $485,258 -21.4% |
| 2008 | -- | $617,677 +81.7% |
| 2007 | -- | $340,000 +13.3% |
| 2006 | -- | $300,000 |
Find assessor info on the county website
Monthly payment
Est. payment
Payment breakdown
Explore the cost of this home by adjusting the details. Changes won't be saved.Climate risks
Neighborhood: 32541
Nearby schools
Schools provided by the listing agent
- Elementary: Destin
- Middle: Destin
- High: Fort Walton Beach
Source: ECAOR. This data may not be complete. We recommend contacting the local school district to confirm school assignments for this home.

Similar homes
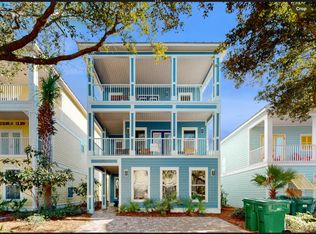
- $1,039,0005 bd4 ba2.7k sqft209 Grand Key Loop, Destin, FL 32541For Sale
 MLS ID #1010596, Michael Tomlin, Coldwell Banker Realty. ECAOR
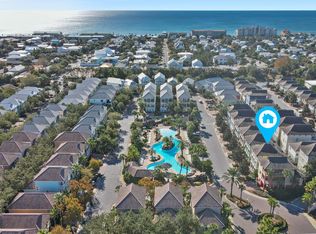
 - $1,100,0006 bd4 ba2.6k sqft226 Grand Key Loop, Destin, FL 32541For Sale
 MLS ID #966779, Justin J Elliott, WHS Real Estate. ECAOR
 - $1,000,0006 bd4 ba2.5k sqft228 Kono Way, Destin, FL 32541For Sale
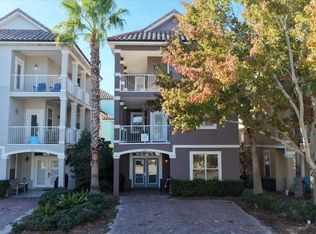 MLS ID #989821, Steven E Wrick, Coldwell Banker Realty. ECAOR
 - $999,9005 bd4 ba2.8k sqft4551 Grand Key Loop, Destin, FL 32541For Sale
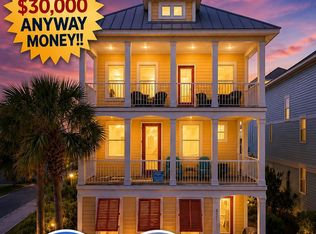 MLS ID #1003805, Louann Schultz, Coldwell Banker Realty. ECAOR
 - $999,0006 bd4 ba2.6k sqft219 Grand Key Loop, Destin, FL 32541For SaleMLS ID #1005280, Carli S Harman, EXP Realty LLC. ECAOR
- $999,0006 bd4 ba2.6k sqft223 Grand Key Loop E, Destin, FL 32541For SaleMLS ID #1005276, Carli S Harman, EXP Realty LLC. ECAOR
- $1,090,0004 bd4 ba3.1k sqft25 Garnet Pl, Destin, FL 32541For SaleMLS ID #1008884, Damir Simovic, Scenic Sotheby's International Realty. ECAOR
- $1,099,5003 bd3 ba2.3k sqft130 Cayman Cv, Destin, FL 32541For SaleMLS ID #1001569, Renda J Fisher, Destin Vacation Company LLC. ECAOR
- $1,099,9994 bd3 ba2.1k sqft4779 Bonaire Cay, Destin, FL 32541For SaleMLS ID #973360, Kenley L Mattingly, Counts Real Estate Group Inc. ECAOR
- $1,350,0004 bd4 ba2.2k sqft4430 Ocean View Dr, Destin, FL 32541For Sale
 MLS ID #991736, Justin A Endsley, Gulf Realty 30A LLC. Navarre Area BOR
 - $829,0004 bd3 ba2k sqft206 Tahitian Way, Destin, FL 32541For SaleMLS ID #1007196, Kevin R Tinsley, WHS Real Estate. ECAOR
- $1,349,0004 bd4 ba3.2k sqft48 Terra Cotta Way, Destin, FL 32541For SaleMLS ID #1011036, Chip Jervis, Destin Legacy Real Estate Llc. ECAOR
- $1,650,0005 bd4 ba2.8k sqft81 Mark St, Destin, FL 32541For SaleMLS ID #1011431, Vogel Group, Scenic Sotheby's International Realty. ECAOR
- $1,150,0003 bd3 ba1.9k sqft3600 Waverly Cir, Destin, FL 32541For SaleMLS ID #1005244, Erin A Treadwell, Mainsail Realty Company. ECAOR
- $989,0004 bd3 ba2.2k sqft3893 Sand Dune Ct, Destin, FL 32541For SaleMLS ID #1005321, Joshua B Kline, Emerald Coast Vacation Rentals & Sales. ECAOR
- $1,694,0006 bd5 ba2.8k sqft4455 Ocean View Dr, Destin, FL 32541For SaleMLS ID #981184, Peter Appezzato, EXP Realty LLC. ECAOR
- $1,649,0005 bd5 ba3.8k sqft77 Siesta Blf, Destin, FL 32541For SaleMLS ID #1007021, At The Beach Team, Keller Williams Realty Destin. ECAOR
- $649,9004 bd3 ba2k sqft276 Calusa Blvd, Destin, FL 32541For SaleMLS ID #994349, Rhonda C Johnson, Century 21 AllPoints Realty. ECAOR
- $1,588,0005 bd5 ba4.1k sqft4327 Stonebridge Rd, Destin, FL 32541For SaleMLS ID #993915, Scott Barton, 30A Local Real Estate. ECAOR
