Skip main navigation
Sold for $549,900
  • $549,900

    210 Granite Dr Lot 11, Seneca, SC 29678

    4beds
    3,299sqft
    Single Family Residence, Residential
    Built in 2000
    1.67 Acres Lot
    $585,800 Zestimate®
    $167/sqft
    $3,193 Estimated rent

    Home value

    $585,800

    $551,000 - $621,000

    $3,193/mo

    Zestimate® history
    Loading
    Loading...

    Owner options

    List your home for rent

    $3,193/mo

    Rent Zestimate®

    Find your next renter with Zillow Rental Manager. Plus, with online applications, you can quickly screen prospective tenants – for free.

    Learn more

    $3,193/mo

    Rent Zestimate®

    Refinance and save

    $3,137/mo

    Est. payment

    Refinancing to a lower rate could help reduce your monthly payments and save thousands over the life of the loan.

    See today's rates

    $3,137/mo

    Est. payment

    Explore your selling options

    Work with a Zillow partner agent

    Leverage their expertise and Zillow's premium Showcase listings to get your home seen by more buyers.

    Get started

    List with your own agent

    Get your home in front of millions of buyers by listing it on Zillow.

    Learn how to do it

    Sell it yourself

    Take full control of how buyers see your home on Zillow by listing For Sale by Owner (FSBO).

    List your home

    What's special

    Stone fireplaceBonus roomDeck areaFire pitCathedral ceilingsScreened porchOpen foyer
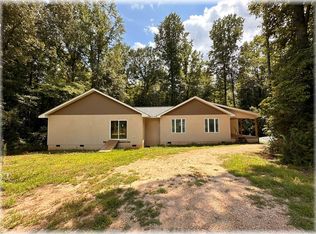
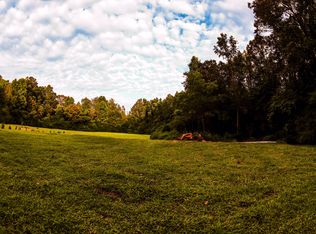
    Welcome to 210 Granite Drive this 4-bedroom, 3-bathroom home is situated at the end of a quiet cul-de-sac on a secluded 1.67-acre lot. Indulge in the relaxing sounds of Snow Creek from your screened porch, deck area, downstairs covered patio, or follow the pathway to a charming flagstone patio and fire pit. The huge backyard and Creek create the perfect environment for kids/pets to play, entertain family and friends, or just enjoy the sounds of the water flowing year-round in the creek. Step inside to find an inviting open foyer, cathedral ceilings, a living room with a stone fireplace, and the desirable split bedroom layout for owner and guest privacy. The kitchen features granite countertops, a closet pantry, a breakfast area, and a formal dining space for hosting. The large main-level primary suite overlooks the private backyard along with a walk-in closet and primary bath with dual sinks, jetted tub, and walk-in shower. The main level also features 2 guest bedrooms, a full bath, and a laundry room. The basement level offers a recreational area, the fourth guest bedroom, another full bath, a bonus room, and heated/cooled storage space. Additionally, for storage and parking, there is a 2-car attached garage on the main level and an extra 2-car garage on the basement level. Located just minutes from town, you'll love the access to your everyday needs and appreciate "home" like never before. The adjoining properties are minimum of 5 acres and/or owned by neighbors with large acreage so your land/privacy here feels much more than the 1.67 acres of the subject property.

    Zillow last checked:

    Listing updated:

    Listed by:

    Greg Coutu 864-230-5911,

    Howard Hanna Allen Tate - Lake

    Bought with:

    NON MLS MEMBER

    Non MLS

    Source: Greater Greenville AOR,MLS#: 1524682MLS Logo

    Facts & features

    Interior

    Bedrooms & bathrooms
    • Bedrooms: 4
    • Bathrooms: 3
    • Full bathrooms: 3
    • Main level bathrooms: 2
    • Main level bedrooms: 3
    Rooms
    • Room types: Laundry, Other/See Remarks, Bonus Room/Rec Room, Breakfast Area
    Primary bedroom
    • Area: 224
    • Dimensions: 16 x 14
    Bedroom 2
    • Area: 132
    • Dimensions: 12 x 11
    Bedroom 3
    • Area: 144
    • Dimensions: 12 x 12
    Bedroom 4
    • Area: 132
    • Dimensions: 11 x 12
    Primary bathroom
    • Features: Double Sink, Full Bath, Shower-Separate, Tub-Separate, Tub-Jetted, Walk-In Closet(s)
    • Level: Main
    Dining room
    • Area: 180
    • Dimensions: 15 x 12
    Kitchen
    • Area: 121
    • Dimensions: 11 x 11
    Living room
    • Area: 285
    • Dimensions: 15 x 19
    Bonus room
    • Area: 525
    • Dimensions: 21 x 25
    Heating
    • Electric, Multi-Units, Heat Pump
    Cooling
    • Electric, Multi Units, Heat Pump
    Appliances
    • Included: Dishwasher, Disposal, Refrigerator, Free-Standing Electric Range, Microwave-Convection, Electric Water Heater
    • Laundry: 1st Floor, Walk-in, Electric Dryer Hookup, Laundry Room
    Features
    • Ceiling Fan(s), Ceiling Smooth, Granite Counters, Walk-In Closet(s), Pantry, Radon System
    • Flooring: Carpet, Ceramic Tile, Wood
    • Basement: Full,Walk-Out Access,Interior Entry,Other
    • Attic: Pull Down Stairs,Storage
    • Number of fireplaces: 1
    • Fireplace features: Gas Log
    Interior area
    • Total structure area: 3,299
    • Total interior livable area: 3,299 sqft

    Property

    Parking
    • Total spaces: 4
    • Parking features: Attached, Garage Door Opener, Other, Paved
    • Attached garage spaces: 4
    • Has uncovered spaces: Yes
    Features
    • Levels: 1+Basement
    • Stories: 1
    • Patio & porch: Deck, Patio, Front Porch, Screened
    • Has spa: Yes
    • Spa features: Bath
    • Waterfront features: Creek
    Lot
    • Size: 1.67 Acres
    • Features: Cul-De-Sac, Few Trees, Other, 1 - 2 Acres
    Details
    • Parcel number: 2800005057

    Construction

    Type & style
    • Home type: SingleFamily
    • Architectural style: Ranch
    • Property subtype: Single Family Residence, Residential
    Materials
    • Vinyl Siding
    • Foundation: Basement
    • Roof: Architectural
    Condition
    • Year built: 2000

    Utilities & green energy

    • Sewer: Septic Tank
    • Water: Other
    • Utilities for property: Underground Utilities

    Community & HOA

    Community
    • Security: Smoke Detector(s)
    • Subdivision: Other
    HOA
    • Has HOA: No
    • Services included: None
    Location
    • Region: Seneca

    Financial & listing details

    • Price per square foot: $167/sqft
    • Date on market: 4/23/2024

    Price history

    DateEventPrice
    5/24/2024Sold$549,900$167/sqft
    Source: Greater Greenville AOR #1524682 Report a problem
    4/25/2024Pending sale$549,900$167/sqft
    Source: Greater Greenville AOR #1524682 Report a problem
    4/23/2024Listed for sale$549,900$167/sqft
    Source: Greater Greenville AOR #1524682 Report a problem

    Public tax history

    Tax history is unavailable.

    Neighborhood: 29678

    Nearby schools

    GreatSchools rating
    Schools provided by the listing agent
    • Elementary: Fair Oak
    • Middle: West Oak
    • High: West Oak

    Source: Greater Greenville AOR. This data may not be complete. We recommend contacting the local school district to confirm school assignments for this home.

    Get a cash offer in 3 minutes
    Find out how much your home could sell for in as little as 3 minutes with a no-obligation cash offer.
    Estimated market value
    $585,800
    Get a cash offer in 3 minutes
    Find out how much your home could sell for in as little as 3 minutes with a no-obligation cash offer.
    Estimated market value
    $585,800