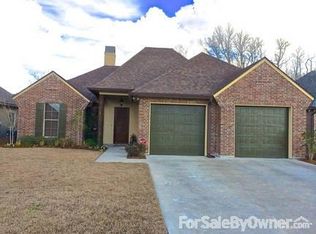
Welcome home to a highly desirable subdivision and school district within our market! This RARE beauty is 4 BEDROOMS with 3 FULL BATHS and over 1,900SF of living space! Not only is the # of beds, baths, & square footage rare to find here, this home also contains an OFFICE NOOK so you don't have to occupy a bedroom just for your work space! Wait, there's more! This home is at the end of Grazing Trace Drive (no outlet road), which means no thru traffic and no neighbors on one side! Enjoy the extra green space, privacy, and peace of mind for your children, pets and guests! Now onto the interior! Upon entering, you will be embraced by the warm, inviting flow of the primary living space, along with home owners most favorable features like double crown molding, custom window trim and baseboards, wood burning fireplace, custom tile and granite, stainless steel appliances, kitchen island seating space, large dining room and view of the beautiful staircase. The kitchen features a walk in pantry and separate cabinet and countertop space away from the sink and stove areas. The master suite is located on the right side with its own foyer to enter. Upon entering, you'll see the must-have vaulted ceiling and lots of natural light! The master bathroom features a large soak-in tub, separate custom tiled shower, private lavatory, and walk-in closet. On the left side of the home, you'll find 2 bedrooms, 1 full bath and an office nook. Upstairs, you'll find a large bedroom, 1 full bath, walk-in closet and 2 access points to the attic and storage spaces. The 2 car garage also has a storage closet located within. This home has so much to offer!! Schedule your showing now before someone else beats you to it!, wood burning fireplace, custom tile and granite, stainless steel appliances, kitchen island seating space, large dining room and view of the beautiful staircase. The kitchen features a walk in pantry and separate cabinet and countertop space away from the sink and stove areas. The master suite is located on the right side with its own foyer to enter. Upon entering, you'll see the must-have vaulted ceiling and lots of natural light! The master bathroom features a large soak-in tub, separate custom tiled shower, private lavatory, and walk-in closet. On the left side of the home, you'll find 2 bedrooms, 1 full bath and an office nook. Upstairs, you'll find a large bedroom, 1 full bath, walk-in closet and 2 access points to the attic and storage spaces. The 2 car garage also has a storage closet located within. This home has so much to offer!! Schedule your showing now before someone else beats you to it! , wood burning fireplace, custom tile and granite, stainless steel appliances, kitchen island seating space, large dining room and view of the beautiful staircase. The kitchen features a walk in pantry and separate cabinet and countertop space away from the sink and stove areas. The master suite is located on the right side with its own foyer to enter. Upon entering, you'll see the must-have vaulted ceiling and lots of natural light! The master bathroom features a large soak-in tub, separate custom tiled shower, private lavatory, and walk-in closet. On the left side of the home, you'll find 2 bedrooms, 1 full bath and an office nook. Upstairs, you'll find a large bedroom, 1 full bath, walk-in closet and 2 access points to the attic and storage spaces. The 2 car garage also has a storage closet located within. This home has so much to offer!! Schedule your showing now before someone else beats you to it!
Sold
Price Unknown
210 Grazing Trace Dr, Lafayette, LA 70508
4beds
1,932sqft
Single Family Residence
Built in ----
-- sqft lot
$330,600 Zestimate®
$--/sqft
$2,283 Estimated rent
Home value
$330,600
$314,000 - $347,000
$2,283/mo
Zestimate® history
Owner options
List your home for rent
$2,283/mo
Rent Zestimate®
Find your next renter with Zillow Rental Manager. Plus, with online applications, you can quickly screen prospective tenants – for free.
$2,283/mo
Rent Zestimate®
Refinance and save
Refinancing to a lower rate could help reduce your monthly payments and save thousands over the life of the loan.
Explore your selling options
Work with a Zillow partner agent
Leverage their expertise and Zillow's premium Showcase listings to get your home seen by more buyers.
Get startedList with your own agent
Get your home in front of millions of buyers by listing it on Zillow.
Learn how to do itSell it yourself
Take full control of how buyers see your home on Zillow by listing For Sale by Owner (FSBO).
List your homeWhat's special
Storage closetMaster suiteHighly desirable subdivisionStainless steel appliancesSeparate cabinetExtra green spaceMaster bathroom
Zillow last checked:
Listing updated:
Listed by:
Tori Drake Thibodeaux,
EXP Realty, LLC
Source: RAA,MLS#: 24000127
Facts & features
Interior
Bedrooms & bathrooms
- Bedrooms: 4
- Bathrooms: 3
- Full bathrooms: 3
Heating
- Central, Electric
Cooling
- Central Air
Appliances
- Included: Dishwasher, Disposal, Freezer, Microwave, Refrigerator, Electric Stove Con
- Laundry: Electric Dryer Hookup, Washer Hookup
Features
- High Ceilings, Computer Nook, Crown Molding, Kitchen Island, Separate Shower, Varied Ceiling Heights, Walk-in Pantry, Granite Counters
- Flooring: Carpet, Laminate, Tile
- Windows: Window Treatments
- Number of fireplaces: 1
- Fireplace features: 1 Fireplace, Wood Burning
Interior area
- Total interior livable area: 1,932 sqft
Property
Parking
- Total spaces: 2
- Parking features: Attached, Garage, Garage Faces Front
- Garage spaces: 2
- Has uncovered spaces: Yes
Features
- Stories: 2
- Patio & porch: Covered, Open, Porch
- Exterior features: Lighting
- Fencing: Full,Privacy,Wood
Lot
- Dimensions: (55 x 120)
- Features: 0 to 0.5 Acres, Dead-End, Landscaped, No Outlet Street
Details
- Parcel number: 6146882
- Special conditions: Arms Length
Construction
Type & style
- Home type: SingleFamily
- Architectural style: Traditional
- Property subtype: Single Family Residence
Materials
- Brick Veneer, Stucco, Brick
- Foundation: Slab
- Roof: Composition
Utilities & green energy
- Electric: Elec: Entergy
- Sewer: Public Sewer, Waste Water Utility
Community & HOA
Community
- Subdivision: Sawgrass Park
HOA
- Has HOA: Yes
- Services included: Maintenance Grounds
- HOA fee: $120 monthly
Location
- Region: Lafayette
Financial & listing details
- Tax assessed value: $275,320
- Annual tax amount: $2,431
- Date on market: 1/5/2024
- Exclusions: Other - See Remarks
- Electric utility on property: Yes
Price history
| Date | Event | Price |
|---|---|---|
| 3/22/2024 | Sold | -- |
Source:  RAA #24000127 Report a problem RAA #24000127 Report a problem | ||
| 3/3/2024 | Pending sale | $340,000$176/sqft |
Source: RAA #24000127 Report a problem | ||
| 3/1/2024 | Price change | $340,000-1.2%$176/sqft |
Source: RAA #24000127 Report a problem | ||
| 1/19/2024 | Price change | $343,990-1.7%$178/sqft |
Source: RAA #24000127 Report a problem | ||
| 1/5/2024 | Listed for sale | $349,990$181/sqft |
Source: RAA #24000127 Report a problem | ||
| 10/29/2012 | Sold | -- |
Source: Public Record Report a problem | ||
Public tax history
| Year | Property taxes | Tax assessment |
|---|---|---|
| 2024 | $2,431 +20.7% | $27,532 +20.4% |
| 2023 | $2,013 0% | $22,872 |
| 2022 | $2,014 -0.4% | $22,872 |
| 2021 | $2,022 +0.1% | $22,872 |
| 2020 | $2,020 +5.2% | $22,872 |
| 2019 | $1,920 -2.1% | $22,872 |
| 2018 | $1,962 +49% | $22,872 |
| 2017 | $1,317 | $22,872 |
| 2015 | $1,317 +0.3% | $22,872 |
| 2013 | $1,313 | $22,872 |
Find assessor info on the county website
Neighborhood: 70508
Nearby homes
- $287,1004 bd3 ba1.7k sqft208 Grazing Trace Dr, Lafayette, LA 70508Off Market

- $269,900-- bd-- ba1.5k sqft206 Grazing Trace Dr, Lafayette, LA 70508Off Market
- $259,700-- bd-- ba1.5k sqft411 Blackwater River Dr, Lafayette, LA 70508Off Market
- $244,400-- bd-- ba1.3k sqft409 Blackwater River Dr, Lafayette, LA 70508Off Market
- $265,800-- bd-- ba1.4k sqft413 Blackwater River Dr, Lafayette, LA 70508Off Market
- $266,6003 bd2 ba1.5k sqft204 Grazing Trce, Lafayette, LA 70508Off Market
- $233,9003 bd2 ba1.3k sqft407 Blackwater River Dr, Lafayette, LA 70508Off Market
- $266,700-- bd-- ba1.5k sqft204 Grazing Trace Dr, Lafayette, LA 70508Off Market
Nearby schools
GreatSchools rating
- 9/10Milton Elementary SchoolGrades: PK-8Distance: 1.7 mi
- 10/10Southside High SchoolGrades: 9-12Distance: 5.3 mi
- 5/10J. Wallace James Elementary SchoolGrades: PK-5Distance: 8.7 mi
Schools provided by the listing agent
- Elementary: Milton
- Middle: Milton
- High: Southside
Source: RAA. This data may not be complete. We recommend contacting the local school district to confirm school assignments for this home.
Sell for more on Zillow
Get a Zillow Showcase℠ listing at no additional cost and you could sell for .
$330,600
2% more
+$6,612
With Zillow Showcase(estimated)
$337,212
- Louisiana
- Lafayette Parish
- Lafayette
- 70508
- 210 Grazing Trace Dr
Nearby cities
Nearby zip codes
Other Lafayette Topics
