Skip main navigation
For sale
  • Price cut: $10K (7/16)
    $299,900

    210 Greenwich Dr, Aiken, SC 29803

    4beds
    2,198sqft
    : 
    Loading
    Get pre-qualified
    Single Family Residence
    Built in 1990
    0.27 Acres Lot
    $295,000 Zestimate®
    $136/sqft
    $35/mo HOA

    What's special

    Cozy gas fireplaceRocking chair front porchLvp flooring throughoutStylishly updated bathroomsGas rangeBuilt-in microwaveStainless steel dishwasher
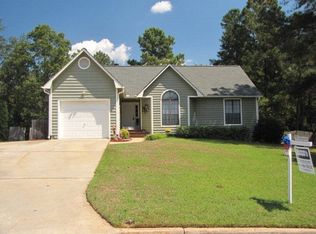
    Welcome home to this beautifully updated 4-bedroom, 3-bath home in the desirable River Bluff subdivision of Aiken! This spacious home features a versatile floor plan perfect for multi-generational living, guests, or growing families. This move-in ready home offers the rare advantage of two owner suites, LVP flooring throughout, and stylishly updated bathrooms. The kitchen is designed to impress with granite countertops, stainless steel dishwasher, gas range, built-in microwave, ample cabinet space, snack bar and breakfast room. The inviting great room with vaulted ceiling and cozy gas fireplace, while the separate family room provides additional living and entertaining space. The owner's suite offers a spa-like bath with double vanities, freestanding soaking tub and oversized shower. A second owner suite ideal for guest or mother-in-law suite with its own full bath provides incredible flexibility with walk-in closet, freestanding soaking tub and separate shower. Enjoy peace of mind knowing all major components have been updated such as roof & HVAC installed 2024, making this home truly move-in ready. Enjoy relaxing on the rocking chair front porch or screened back porch with low-maintenance composite decking overlooking the backyard. Additional features include front, side, and rear irrigation with wireless controls, seamless gutters with gutter guards, a 2-car garage, detached workshop/storage building, security system and exceptional attic storage. River Bluff amenities include a community pool, tennis courts, playground, and picnic areas. Convenient South Aiken location close to shopping, dining, medical facilities, and top-rated schools. Schedule your private showing today!
    17 days
    |
    1,183
    |
    103
    |

    Likely to sell faster than

    Zillow last checked:

    Listing updated:

    Listed by:

    Andy and Allison Homes Team 803-640-8950,

    Meybohm Real Estate - North Au,

    Allison Adams 803-278-4437,

    Meybohm Real Estate - North Au

    Source: Aiken MLS,MLS#: 224254MLS Logo

    Loading...

      Facts & features

      Interior

      Bedrooms & bathrooms
      • Bedrooms: 4
      • Bathrooms: 3
      • Full bathrooms: 3
      Primary bedroom
      • Description: Owner Suite 1
      • Level: Main
      • Area: 180
      • Dimensions: 15 x 12
      Bedroom 2
      • Description: Owner Suite 2
      • Level: Main
      • Area: 182
      • Dimensions: 14 x 13
      Bedroom 3
      • Level: Main
      • Area: 121
      • Dimensions: 11 x 11
      Bedroom 4
      • Level: Main
      • Area: 121
      • Dimensions: 11 x 11
      Family room
      • Level: Main
      • Area: 272
      • Dimensions: 17 x 16
      Great room
      • Description: Vaulted ceiling
      • Level: Main
      • Area: 288
      • Dimensions: 18 x 16
      Kitchen
      • Level: Main
      • Area: 130
      • Dimensions: 13 x 10
      Other
      • Description: Breakfast Room
      • Level: Main
      • Area: 110
      • Dimensions: 11 x 10
      Other
      • Description: Laundry Room
      • Level: Main
      • Area: 66
      • Dimensions: 11 x 6
      Heating
      • Forced Air, Gas Pack, Natural Gas
      Cooling
      • Central Air, Electric
      Appliances
      • Included: See Remarks, Range, Gas Water Heater, Dishwasher, Disposal
      Features
      • Snack Bar, Walk-In Closet(s), Bedroom on 1st Floor, Ceiling Fan(s), Cable Internet
      • Basement: Crawl Space
      • Number of fireplaces: 1
      • Fireplace features: Gas, Gas Log, Great Room
      Interior area
      • Total structure area: 2,198
      • Total interior livable area: 2,198 sqft
      • Finished area above ground: 2,198
      • Finished area below ground: 0
      Video & virtual tour

      Property

      Parking
      • Total spaces: 2
      • Parking features: Attached, Driveway, Paved
      • Attached garage spaces: 2
      • Has uncovered spaces: Yes
      Features
      • Levels: One
      • Patio & porch: Patio, Porch, Screened
      • Has private pool: Yes
      • Pool features: None, See Remarks
      • Fencing: Fenced
      Lot
      • Size: 0.27 Acres
      • Features: See Remarks, Sprinklers In Front, Sprinklers In Rear
      Details
      • Additional structures: Outbuilding, Shed(s)
      • Parcel number: 1061911006
      • Special conditions: Standard
      • Horse amenities: None

      Construction

      Type & style
      • Home type: SingleFamily
      • Architectural style: Ranch,Traditional
      • Property subtype: Single Family Residence
      Materials
      • Vinyl Siding
      • Foundation: Raised
      • Roof: See Remarks,Composition,Shingle
      Condition
      • New construction: No
      • Year built: 1990

      Utilities & green energy

      • Sewer: Public Sewer
      • Water: Public
      • Utilities for property: Cable Available

      Community & HOA

      Community
      • Features: Internet Available, Pool, Recreation Area, Tennis Court(s)
      • Subdivision: River Bluff
      HOA
      • Has HOA: Yes
      • HOA fee: $35 monthly
      Location
      • Region: Aiken

      Financial & listing details

      • Price per square foot: $136/sqft
      • Tax assessed value: $177,690
      • Annual tax amount: $415
      • Date on market: 7/2/2026
      • Cumulative days on market: 17 days
      • Listing terms: Contract
      • Road surface type: Paved

        Estimated market value

        $295,000

        $280,000 - $310,000

        $2,313/mo

        Price history

        DateEventPrice
        7/16/2026Price change$299,900-3.2%$136/sqft
        Source: Aiken MLS #224254 Report a problem
        7/2/2026Listed for sale$309,900+47.6%$141/sqft
        Source: Aiken MLS #224254 Report a problem
        4/1/2026Sold$210,000-28.7%$96/sqft
        Source: Public Record Report a problem
        8/19/2024Listing removed--
        Source: Aiken MLS #212706 Report a problem
        7/31/2024Price change$294,500-1.7%$134/sqft
        Source: Aiken MLS #212706 Report a problem
        7/5/2024Listed for sale$299,500$136/sqft
        Source: Aiken MLS #212706 Report a problem

        Public tax history

        YearProperty taxesTax assessment
        2025$415 -32.6%$6,130
        2024$615 -0.2%$6,130
        2023$616 +3%$6,130
        2022$598 -0.2%$6,130
        2021$600 +13.4%$6,130 +15%
        2020$529 $5,330
        2019-- $5,330
        2018$530 $5,330
        2017$530 --
        2016-- --
        2015-- --
        2014-- --
        2013-- --
        2011-- --
        2009-- --
        2007-- --
        2006-- --
        2004-- $3,880
        2002-- $3,880 +12.5%
        2000-- $3,450
        Find assessor info on the county website

        Monthly payment

        Est. payment

        Payment breakdown

        Explore the cost of this home by adjusting the details. Changes won't be saved.
        All calculations are estimates and provided by Zillow, Inc. for informational purposes only. Actual amounts may vary.
        HOA fees may include property taxes on listings classified as Co-Ops. Contact the listing agent and/or owner for fee details.
        Mortgage interest rates are dependent on a number of factors, including credit score, down payment, and repayment length. Interest rate data provided by Zillow Group Marketplace, Inc. as of 1/1/1970 from various mortgage lenders with which we have lead or other similar arrangements; the Estimated Payment is an average of those rates.
        See how much you could borrow to make a competitive offer.

        Climate risks

        Neighborhood: 29803

        Getting around

        27 / 100
        Car-Dependent
        17 / 100
        Somewhat Bikeable

        Nearby schools

        GreatSchools rating
        Schools provided by the listing agent
        • Elementary: Chukker Creek
        • Middle: Aiken Intermediate 6th-Kennedy Middle 7th&8th
        • High: South Aiken

        Source: Aiken MLS. This data may not be complete. We recommend contacting the local school district to confirm school assignments for this home.

        A local agent can set up tours, give advice and negotiate with sellers.

        Browse local experts

        Similar homes