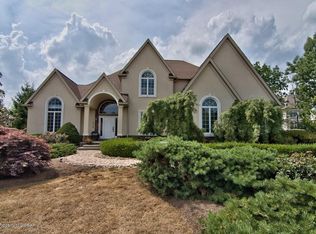
Welcome to 210 Greystone Drive, nestled in the prestigious Windsor Farms development in beautiful Shavertown. This luxurious estate offers unparalleled space and elegance, featuring 8 bedrooms and 5 bathrooms across an expansive 7,291 sq ft of living space.This home boasts a chef's kitchen with top-of-the-line appliances, granite countertops, a large island, and a cozy breakfast area. The stunning master suite includes a spacious walk-in closet, a private sitting area with a fireplace, and a spa-like en-suite bathroom with a soaking tub and separate shower. Multiple living areas, including a formal living room with a fireplace, cozy family room, and an elegant formal dining room, provide flexibility and comfort. Step outside to a beautifully landscaped backyard and large ingroud pool, perfect for entertaining. Additional features include an elevator, three-car garage, convenient laundry room with laundry chute, home theater, sound system throughout home, and a central vacuum system. Schedule a private showing today!
Sold for $1,300,000
$1,300,000
210 Greystone Dr, Shavertown, PA 18708
8beds
7,291sqft
Residential, Single Family Residence
Built in 2010
0.92 Acres Lot
$1,326,100 Zestimate®
$178/sqft
$-- Estimated rent
Home value
$1,326,100
$1.25M - $1.42M
Not available
Zestimate® history
Owner options
List your home for rent
Find your next renter with Zillow Rental Manager. Plus, with online applications, you can quickly screen prospective tenants – for free.
Refinance and save
$7,133/mo
Est. payment
Refinancing to a lower rate could help reduce your monthly payments and save thousands over the life of the loan.
$7,133/mo
Est. payment
Explore your selling options
Work with a Zillow partner agent
Leverage their expertise and Zillow's premium Showcase listings to get your home seen by more buyers.
Get startedList with your own agent
Get your home in front of millions of buyers by listing it on Zillow.
Learn how to do itSell it yourself
Take full control of how buyers see your home on Zillow by listing For Sale by Owner (FSBO).
List your homeWhat's special
Zillow last checked:
Listing updated:
Listed by:
Casey Donahue,
D & D REALTY
Bought with:
NON MEMBER
NON MEMBER
Source: GSBR as distributed by MLS GRID,MLS#: SC3126
Facts & features
Interior
Bedrooms & bathrooms
- Bedrooms: 8
- Bathrooms: 5
- Full bathrooms: 4
- 1/2 bathrooms: 1
Rooms
- Room types: Bathroom 1, Bedroom 6, Other Room, Foyer, Four Season Room, Eating Area, Master Bedroom, Master Bathroom, Living Room, Laundry, Kitchen, Family Room, Dining Room, Bedroom 5, Bedroom 4, Bedroom 3, Bedroom 2, Bedroom 1, Bedroom, Bonus Room
Primary bedroom
- Area: 349.44 Square Feet
- Dimensions: 19.2 x 18.2
Bedroom
- Area: 134 Square Feet
- Dimensions: 13.4 x 10
Bedroom 1
- Area: 282.08 Square Feet
- Dimensions: 17.2 x 16.4
Bedroom 2
- Area: 196.85 Square Feet
- Dimensions: 15.5 x 12.7
Bedroom 3
- Area: 194.54 Square Feet
- Dimensions: 14.2 x 13.7
Bedroom 4
- Area: 178.82 Square Feet
- Dimensions: 16.11 x 11.1
Bedroom 5
- Area: 247.68 Square Feet
- Dimensions: 17.2 x 14.4
Bedroom 6
- Area: 242.72 Square Feet
- Dimensions: 16.4 x 14.8
Primary bathroom
- Area: 447.75 Square Feet
- Dimensions: 22.5 x 19.9
Bathroom 1
- Area: 83.1 Square Feet
- Dimensions: 13.6 x 6.11
Bonus room
- Area: 161.57 Square Feet
- Dimensions: 15.1 x 10.7
Dining room
- Area: 229.5 Square Feet
- Dimensions: 15 x 15.3
Eating area
- Area: 146.16 Square Feet
- Dimensions: 12.6 x 11.6
Family room
- Area: 288.99 Square Feet
- Dimensions: 17.1 x 16.9
Other
- Area: 107.92 Square Feet
- Dimensions: 15.2 x 7.1
Foyer
- Area: 292.82 Square Feet
- Dimensions: 24.2 x 12.1
Kitchen
- Area: 288 Square Feet
- Dimensions: 19.2 x 15
Laundry
- Area: 47.7 Square Feet
- Dimensions: 9 x 5.3
Living room
- Area: 239.89 Square Feet
- Dimensions: 14.9 x 16.1
Other
- Description: Theater Room
- Area: 201.63 Square Feet
- Dimensions: 14.1 x 14.3
Heating
- Central, Zoned, Natural Gas, Forced Air
Cooling
- Central Air, Zoned, Ceiling Fan(s)
Appliances
- Included: Bar Fridge, Wine Cooler, Washer, Tankless Water Heater, Refrigerator, Microwave, Ice Maker, Gas Water Heater, Dishwasher, Dryer, Built-In Gas Range, Built-In Gas Oven
- Laundry: Laundry Chute, Sink, Main Level, Laundry Room
Features
- Bar, Wired for Sound, Walk-In Closet(s), Sound System, Soaking Tub, Kitchen Island, High Ceilings, Granite Counters, Elevator, Eat-in Kitchen, Double Vanity, Central Vacuum, Cathedral Ceiling(s)
- Flooring: Carpet, Hardwood, Ceramic Tile
- Basement: Finished,Walk-Out Access
- Attic: Pull Down Stairs
- Number of fireplaces: 2
- Fireplace features: Bedroom, Great Room, Gas
Interior area
- Total structure area: 7,291
- Total interior livable area: 7,291 sqft
- Finished area above ground: 5,099
- Finished area below ground: 2,192
Property
Parking
- Total spaces: 3
- Parking features: Attached, Paved, Garage Door Opener, Garage, Driveway, Concrete
- Attached garage spaces: 3
- Has uncovered spaces: Yes
Features
- Stories: 3
- Patio & porch: Patio
- Exterior features: Private Yard, Storage
- Pool features: Diving Board, In Ground
- Fencing: Back Yard
Lot
- Size: 0.92 Acres
- Dimensions: 152 x 254 x 187 x 120 x 257
- Features: Cul-De-Sac, Landscaped
Details
- Additional structures: Shed(s)
- Parcel number: 35E9S4009014000
- Zoning: R1
Construction
Type & style
- Home type: SingleFamily
- Architectural style: Victorian
- Property subtype: Residential, Single Family Residence
Materials
- Stone, Vinyl Siding, Stucco
- Foundation: Concrete Perimeter
- Roof: Shingle
Condition
- New construction: No
- Year built: 2010
Utilities & green energy
- Electric: 200+ Amp Service
- Sewer: Public Sewer
- Water: Public
- Utilities for property: Electricity Connected, Water Connected, Sewer Connected, Natural Gas Connected
Community & HOA
HOA
- Has HOA: Yes
- HOA fee: $250 annually
Location
- Region: Shavertown
Financial & listing details
- Price per square foot: $178/sqft
- Tax assessed value: $525,000
- Annual tax amount: $11,018
- Date on market: 6/13/2024
- Cumulative days on market: 45 days
- Listing terms: Cash,Conventional
- Electric utility on property: Yes
- Road surface type: Paved
Price history
| Date | Event | Price |
|---|---|---|
| 10/9/2024 | Sold | $1,300,000-7.1%$178/sqft |
Source: | ||
| 7/29/2024 | Pending sale | $1,399,000$192/sqft |
Source: | ||
| 6/13/2024 | Listed for sale | $1,399,000+166.5%$192/sqft |
Source: | ||
| 7/25/2022 | Sold | $525,000-41.6%$72/sqft |
Source: Public Record Report a problem | ||
| 11/25/2018 | Listing removed | $899,000$123/sqft |
Source: Century 21 Signature Properties #18-1895 Report a problem | ||
| 4/27/2018 | Listed for sale | $899,000-7.2%$123/sqft |
Source: Century 21 Signature Properties #18-1895 Report a problem | ||
| 1/12/2018 | Listing removed | $969,000$133/sqft |
Source: Century 21 Signature Properties #17-4315 Report a problem | ||
| 8/15/2017 | Listed for sale | $969,000-2%$133/sqft |
Source: Century 21 Signature Properties #17-4315 Report a problem | ||
| 12/18/2016 | Listing removed | $989,000$136/sqft |
Source: CENTURY 21 Signature Properties #16-3645 Report a problem | ||
| 7/7/2016 | Listed for sale | $989,000$136/sqft |
Source: Century 21 Signature Properties #16-3645 Report a problem | ||
Public tax history
| Year | Property taxes | Tax assessment |
|---|---|---|
| 2023 | $16,217 +0.9% | $772,700 |
| 2022 | $16,075 | $772,700 |
| 2021 | $16,075 +0.9% | $772,700 |
| 2020 | $15,925 | $772,700 |
| 2019 | $15,925 +1% | $772,700 |
| 2018 | $15,769 | $772,700 |
| 2017 | -- | $772,700 |
| 2016 | -- | $772,700 |
| 2015 | $13,177 | $772,700 |
| 2014 | $13,177 | $772,700 |
| 2013 | -- | $772,700 |
| 2012 | -- | $772,700 |
| 2011 | -- | $772,700 |
| 2010 | -- | $772,700 |
| 2009 | -- | $772,700 +3310% |
| 2008 | -- | $22,660 |
Find assessor info on the county website
Neighborhood: 18708
Nearby homes
- $900,7004 bd5 ba4.7k sqft208 Greystone Dr, Shavertown, PA 18708Off Market

- $1,148,200-- bd-- ba4k sqft212 Greystone Dr, Shavertown, PA 18708Off Market
- $919,000-- bd-- ba4.5k sqft211 Greystone Dr, Shavertown, PA 18708Off Market
- $615,7002.48 acres9 Windy Dr, Shavertown, PA 18708Off Market

- $966,8005 bd3 ba4.2k sqft206 Greystone Dr, Shavertown, PA 18708Off Market
- $902,400-- bd-- ba4.2k sqft209 Greystone Dr, Shavertown, PA 18708Off Market
- $1,048,8004 bd5 ba5k sqft13 Windy Dr, Shavertown, PA 18708Off Market
- $760,0005 bd4 ba5k sqft207 Greystone Dr, Shavertown, PA 18708Sold
Nearby schools
GreatSchools rating
- NAWycallis El SchoolGrades: K-2Distance: 2.4 mi
- 6/10Dallas Middle SchoolGrades: 6-8Distance: 2.3 mi
- 8/10Dallas Senior High SchoolGrades: 9-12Distance: 2.3 mi
Sell for more on Zillow
Get a Zillow Showcase℠ listing at no additional cost and you could sell for .
$1,326,100
2% more
+$26,522
With Zillow Showcase(estimated)
$1,352,622
Sell for more on Zillow
Get a Zillow Showcase℠ listing at no additional cost and you could sell for .
$1,326,100
2% more
+$26,522
With Zillow Showcase(estimated)
$1,352,622
- Pennsylvania
- Luzerne County
- Shavertown
- 18708
- 210 Greystone Dr