Step into the promise of a true turn-of-the-century home—circa 1900—where much of the heavy lifting has already been done and the opportunity to bring it fully back to greatness awaits. This classic property blends historic character with meaningful modern upgrades, making it an ideal canvas for an owner-occupant or investor ready to add the finishing touches. Major improvements include replacement double-hung, vinyl-clad windows, an architectural shingle roof, and a natural gas furnace—delivering efficiency and peace of mind. The foundation has been thoughtfully addressed with partial encapsulation, updated drainage, and new sump pumps. Select areas feature new luxury vinyl plank flooring, offering a strong head start on interior updates. With solid bones, updated systems, one of the larger lots in the city, the possibility of using the rear garage and enduring charm, this home is well past the hard part—now it simply needs the final push to shine once again. As an added bonus, the layout offers potential for conversion to duplex living with needing the addition of rear stairs, creating an excellent opportunity for multi-generational living or rental income. A rare chance to restore, reimagine, and build equity in a true piece of history.
Sold for $179,000
$179,000
210 Gussie Ave, Martinsburg, WV 25404
3beds
1,816sqft
Single Family Residence
Built in 1900
9,936 Square Feet Lot
$180,900 Zestimate®
$99/sqft
$1,731 Estimated rent
Home value
$180,900
$163,000 - $201,000
$1,731/mo
Zestimate® history
Owner options
List your home for rent
$1,731/mo
Rent Zestimate®
Find your next renter with Zillow Rental Manager. Plus, with online applications, you can quickly screen prospective tenants – for free.
$1,731/mo
Rent Zestimate®
Refinance and save
$1,132/mo
Est. payment
Refinancing to a lower rate could help reduce your monthly payments and save thousands over the life of the loan.
$1,132/mo
Est. payment
Explore your selling options
Work with a Zillow partner agent
Leverage their expertise and Zillow's premium Showcase listings to get your home seen by more buyers.
Get startedList with your own agent
Get your home in front of millions of buyers by listing it on Zillow.
Learn how to do itSell it yourself
Take full control of how buyers see your home on Zillow by listing For Sale by Owner (FSBO).
List your homeWhat's special
Architectural shingle roofReplacement double-hung vinyl-clad windows
Zillow last checked:
Listing updated:
Listed by:
Andrew Fultz 540-917-5386,
Samson Properties,
Listing Team: The Fultz Real Estate Group
Bought with:
Dean Wean, WV0012220
Century 21 Modern Realty Results
Source: Bright MLS,MLS#: WVBE2047090
Facts & features
Interior
Bedrooms & bathrooms
- Bedrooms: 3
- Bathrooms: 2
- Full bathrooms: 2
- Main level bathrooms: 2
- Main level bedrooms: 3
Basement
- Area: 0
Heating
- Central, Forced Air, Natural Gas
Cooling
- Ceiling Fan(s), Window Unit(s), Electric
Appliances
- Included: Dishwasher, Oven/Range - Electric, Refrigerator, Water Heater, Electric Water Heater
- Laundry: In Basement, Has Laundry, Hookup
Features
- Attic, Bathroom - Tub Shower, Breakfast Area, Ceiling Fan(s), Combination Kitchen/Dining, Dining Area, Entry Level Bedroom, Floor Plan - Traditional, Eat-in Kitchen, Kitchen Island, Kitchen - Table Space, Primary Bath(s), Walk-In Closet(s), Dry Wall, Plaster Walls
- Flooring: Luxury Vinyl, Wood
- Doors: Six Panel, Insulated
- Windows: Double Hung, Double Pane Windows, Vinyl Clad
- Basement: Partial,Drainage System,Heated,Improved,Interior Entry,Exterior Entry,Concrete,Rear Entrance,Shelving,Sump Pump,Walk-Out Access,Water Proofing System,Windows,Workshop
- Has fireplace: No
Interior area
- Total structure area: 1,816
- Total interior livable area: 1,816 sqft
- Finished area above ground: 1,816
- Finished area below ground: 0
Property
Parking
- Total spaces: 6
- Parking features: Storage, Covered, Garage Faces Side, Free, Paved, Detached, Off Street
- Garage spaces: 2
Accessibility
- Accessibility features: Accessible Hallway(s)
Features
- Levels: Three
- Stories: 3
- Patio & porch: Deck, Porch, Roof
- Exterior features: Play Area, Sidewalks
- Pool features: None
- Fencing: Chain Link
- Has view: Yes
- View description: City
Lot
- Size: 9,936 Square Feet
- Features: Corner Lot, Front Yard, Not In Development, Open Lot, Premium, Rear Yard, SideYard(s)
Details
- Additional structures: Above Grade, Below Grade, Outbuilding
- Parcel number: 06 15020600000000
- Zoning: 101
- Special conditions: Standard
Construction
Type & style
- Home type: SingleFamily
- Architectural style: Colonial
- Property subtype: Single Family Residence
Materials
- Blown-In Insulation, Batts Insulation, Cast Iron Plumbing, Concrete, CPVC/PVC, Frame, Galvanized Plumbing, Glass, Mixed Plumbing, Wood Siding
- Foundation: Permanent
- Roof: Architectural Shingle,Pitched
Condition
- Good,Average,Below Average
- New construction: No
- Year built: 1900
Utilities & green energy
- Electric: 200+ Amp Service
- Sewer: Public Sewer
- Water: Public
- Utilities for property: Above Ground, Cable Available, Electricity Available, Natural Gas Available, Phone Available, Sewer Available, Water Available
Community & HOA
Community
- Security: Carbon Monoxide Detector(s), Smoke Detector(s)
- Subdivision: City Of Martinsburg
HOA
- Has HOA: No
Location
- Region: Martinsburg
- Municipality: City Of Martinsburg
Financial & listing details
- Price per square foot: $99/sqft
- Tax assessed value: $52,260
- Annual tax amount: $814
- Date on market: 1/9/2026
- Listing agreement: Exclusive Right To Sell
- Listing terms: Bank Portfolio,Cash,Conventional,FHA 203(k),Other
- Ownership: Fee Simple
- Road surface type: Black Top
Price history
| Date | Event | Price |
|---|---|---|
| 3/5/2026 | Sold | $179,000$99/sqft |
Source:  Bright MLS #WVBE2047090 Report a problem Bright MLS #WVBE2047090 Report a problem | ||
| 2/20/2026 | Pending sale | $179,000$99/sqft |
Source: Bright MLS #WVBE2047090 Report a problem | ||
| 1/23/2026 | Contingent | $179,000$99/sqft |
Source: Bright MLS #WVBE2047090 Report a problem | ||
| 1/9/2026 | Listed for sale | $179,000+175.4%$99/sqft |
Source: Bright MLS #WVBE2047090 Report a problem | ||
| 8/29/2018 | Sold | $65,000-7.1%$36/sqft |
Source: Public Record Report a problem | ||
| 5/29/2018 | Pending sale | $70,000$39/sqft |
Source: Long & Foster Real Estate, Inc. #BE10245283 Report a problem | ||
| 5/18/2018 | Listed for sale | $70,000+7.9%$39/sqft |
Source: Long & Foster Real Estate, Inc. #1001527850 Report a problem | ||
| 12/1/2015 | Listing removed | $950$1/sqft |
Source: Potomac Housing - Realtors LLC #BE8763796 Report a problem | ||
| 10/21/2015 | Listed for rent | $950$1/sqft |
Source: Potomac Housing - Realtors LLC #BE8763796 Report a problem | ||
| 10/21/2015 | Listing removed | $64,900$36/sqft |
Source: Potomac Housing - Realtors LLC #BE8564919 Report a problem | ||
| 5/28/2015 | Price change | $64,900-7.2%$36/sqft |
Source: Potomac Housing - Realtors LLC #BE8564919 Report a problem | ||
| 3/3/2015 | Listed for sale | $69,900$38/sqft |
Source: Potomac Housing - Realtors, LLC #BE8564919 Report a problem | ||
Public tax history
| Year | Property taxes | Tax assessment |
|---|---|---|
| 2025 | $814 +204.4% | $52,260 +206.7% |
| 2024 | $267 -66% | $17,040 -65.1% |
| 2023 | $786 +12.3% | $48,840 +5.9% |
| 2022 | $700 | $46,140 +4.9% |
| 2021 | -- | $43,980 +4% |
| 2020 | -- | $42,300 -12.7% |
| 2019 | $1,488 +1.3% | $48,480 +1.4% |
| 2018 | $1,469 +17.7% | $47,820 +18.6% |
| 2017 | $1,247 +0.7% | $40,320 +1.4% |
| 2016 | $1,239 -0.5% | $39,780 +1.5% |
| 2015 | $1,246 -0.2% | $39,180 |
| 2014 | $1,248 -7% | $39,180 +2.2% |
| 2013 | $1,342 | $38,340 -10.8% |
| 2012 | $1,342 -10% | $42,960 -11.7% |
| 2011 | $1,492 -13.2% | $48,660 -16.6% |
| 2010 | $1,719 -3.2% | $58,320 -10.1% |
| 2009 | $1,776 +1.4% | $64,860 |
| 2008 | $1,751 +17% | $64,860 +18% |
| 2007 | $1,496 +27.5% | $54,960 +32.2% |
| 2006 | $1,173 +17.4% | $41,580 +24% |
| 2005 | $1,000 | $33,540 +21.3% |
| 2004 | -- | $27,660 +4.8% |
| 2003 | -- | $26,400 -3.7% |
| 2002 | -- | $27,420 |
| 2001 | -- | $27,420 |
Find assessor info on the county website
Neighborhood: 25404
Nearby homes
- $240,4003 bd2 ba1.3k sqft208 Gussie Ave, Martinsburg, WV 25404Off Market
- $106,5002 bd2 ba1.3k sqft211 Gussie Ave, Martinsburg, WV 25404Off Market
- $--3 bd2 ba1.1k sqft211 Gussie Ave #12, Martinsburg, WV 25404Off Market
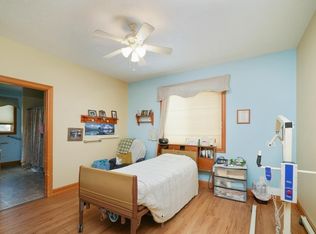
- $170,1003 bd2 ba1.4k sqft304 Gussie Ave, Martinsburg, WV 25404Off Market
- $119,8003 bd2 ba1.8k sqft209 Gussie Ave, Martinsburg, WV 25404Off Market
- $249,9003 bd2 ba1.6k sqft206 Gussie Ave, Martinsburg, WV 25404Off Market
- $130,2003 bd1 ba960 sqft205 Gussie Ave, Martinsburg, WV 25404Off Market
- $8,800-- bd-- ba-- sqft205 Gussie Ave, Martinsburg, WV 25404Off Market
Nearby schools
GreatSchools rating
- 8/10Burke Street Elementary SchoolGrades: PK-3Distance: 0.7 mi
- 4/10Martinsburg North Middle SchoolGrades: 6-8Distance: 1 mi
- 6/10Martinsburg High SchoolGrades: 9-12Distance: 1 mi
Schools provided by the listing agent
- Elementary: Burke Street
- Middle: Martinsburg North
- High: Martinsburg
- District: Berkeley County Schools
Source: Bright MLS. This data may not be complete. We recommend contacting the local school district to confirm school assignments for this home.
Get a cash offer in 3 minutes
Find out how much your home could sell for in as little as 3 minutes with a no-obligation cash offer.
Estimated market value
$180,900
Get a cash offer in 3 minutes
Find out how much your home could sell for in as little as 3 minutes with a no-obligation cash offer.
Estimated market value
$180,900
- West Virginia
- Berkeley County
- Martinsburg
- 25404
- 210 Gussie Ave
Nearby cities
Nearby neighborhoods
Nearby zip codes
Other Martinsburg Topics
