Skip main navigation
Sold for $360,000
  • $360,000

    210 Haddon Ave, Collingswood, NJ 08108

    3beds
    1,440sqft
    Single Family Residence
    Built in 1918
    3,376 Square Feet Lot
    $372,800 Zestimate®
    $250/sqft
    $3,317 Estimated rent

    Home value

    $372,800

    $324,000 - $429,000

    $3,317/mo

    Zestimate® history
    Loading
    Loading...

    Owner options

    List your home for rent

    $3,317/mo

    Rent Zestimate®

    Find your next renter with Zillow Rental Manager. Plus, with online applications, you can quickly screen prospective tenants – for free.

    Learn more

    $3,317/mo

    Rent Zestimate®

    Refinance and save

    $2,641/mo

    Est. payment

    Refinancing to a lower rate could help reduce your monthly payments and save thousands over the life of the loan.

    See today's rates

    $2,641/mo

    Est. payment

    Explore your selling options

    Work with a Zillow partner agent

    Leverage their expertise and Zillow's premium Showcase listings to get your home seen by more buyers.

    Get started

    List with your own agent

    Get your home in front of millions of buyers by listing it on Zillow.

    Learn how to do it

    Sell it yourself

    Take full control of how buyers see your home on Zillow by listing For Sale by Owner (FSBO).

    List your home

    What's special

    Wood burning fireplaceDetached garageHardwood floorsEnclosed front porchHuge main bathNew vanityLaundry closet
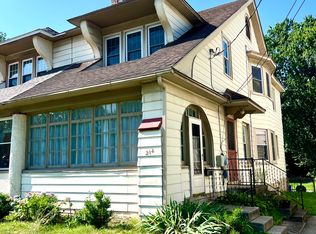
    This large, open twin home is ideally located just a few blocks from the vibrant center of town, the Collingswood or Ferry Rd PATCO stations, Knight Park, and award-winning restaurants. Enjoy the best of both worlds—walkable convenience and room to spread out. A detached garage sits toward the back of the property, providing extra privacy and allowing for two-car driveway parking. Step inside through the enclosed portico, into a versatile front room—perfect as a living room or dining space—featuring a charming wood-burning fireplace and beautiful bamboo floors that flow throughout the first floor. Off to the side, a bright, enclosed sun porch with walls of windows offers the perfect spot to relax with a morning coffee. The open-concept family room connects seamlessly to the kitchen, which boasts a breakfast bar with pendant lighting, recessed lights, concrete countertops, and a butcher block bar top. Off the kitchen, you’ll find a convenient half bath, access to the basement, and a rear door to the backyard. Upstairs, hardwood floors lead to two bedrooms & a laundry closet with a washer and dryer. The spacious main bedroom features a private ensuite bath with a vintage vanity and tub/shower combination. A second full bath with a new vanity and sink is down the hall, along with a generous second bedroom offering a double closet and new ceiling fan/light fixture. The third floor offers a large, flexible room with a closet and ceiling fan—ideal as a third bedroom, home office, playroom, gym, or media room. The interior has been freshly painted, with updated lighting fixtures and ceiling fans throughout. Out back, a private deck set away from the house creates the perfect setting for relaxing evenings, cookouts, and entertaining. With its ideal location, versatile living spaces, and charming updates, this home delivers the convenience of in-town living with the peacefulness and space you’ve been looking for.

    Zillow last checked:

    Listing updated:

    Listed by:

    Missy Ottinger 215-870-6604,

    Homestarr Realty

    Bought with:

    Jennifer Riches, RS374228

    EXP Realty, LLC

    Source: Bright MLS,MLS#: NJCD2096408MLS Logo

    Facts & features

    Interior

    Bedrooms & bathrooms
    • Bedrooms: 3
    • Bathrooms: 3
    • Full bathrooms: 2
    • 1/2 bathrooms: 1
    • Main level bathrooms: 1
    Bedroom 1
    • Features: Flooring - HardWood
    • Level: Upper
    • Area: 195 Square Feet
    • Dimensions: 13 x 15
    Bedroom 2
    • Features: Lighting - Ceiling, Flooring - Wood
    • Level: Upper
    • Area: 132 Square Feet
    • Dimensions: 11 x 12
    Bedroom 3
    • Features: Ceiling Fan(s)
    • Level: Upper
    • Area: 165 Square Feet
    • Dimensions: 15 x 11
    Basement
    • Level: Lower
    Dining room
    • Features: Fireplace - Other, Flooring - Bamboo
    • Level: Main
    • Area: 195 Square Feet
    • Dimensions: 13 x 15
    Family room
    • Features: Flooring - Bamboo, Recessed Lighting
    • Level: Main
    • Area: 180 Square Feet
    • Dimensions: 12 x 15
    Kitchen
    • Features: Breakfast Bar, Flooring - Bamboo, Lighting - Pendants, Recessed Lighting, Kitchen - Electric Cooking
    • Level: Main
    • Area: 126 Square Feet
    • Dimensions: 9 x 14
    Other
    • Features: Ceiling Fan(s), Flooring - Luxury Vinyl Plank
    • Level: Main
    • Area: 135 Square Feet
    • Dimensions: 9 x 15
    Heating
    • Baseboard, Natural Gas
    Cooling
    • None
    Appliances
    • Included: Dishwasher, Washer, Dryer, Gas Water Heater
    Features
    • Ceiling Fan(s), Open Floorplan, Kitchen Island, Recessed Lighting
    • Flooring: Bamboo, Carpet, Ceramic Tile, Wood
    • Basement: Full
    • Number of fireplaces: 1
    • Fireplace features: Wood Burning
    Interior area
    • Total structure area: 1,440
    • Total interior livable area: 1,440 sqft
    • Finished area above ground: 1,440
    • Finished area below ground: 0

    Property

    Parking
    • Total spaces: 3
    • Parking features: Garage Faces Front, Detached, Driveway
    • Garage spaces: 1
    • Uncovered spaces: 2
    Accessibility
    • Accessibility features: None
    Features
    • Levels: Three
    • Stories: 3
    • Pool features: None
    Lot
    • Size: 3,376 sqft
    • Dimensions: 27.00 x 125.00
    Details
    • Additional structures: Above Grade, Below Grade
    • Parcel number: 120011500001
    • Zoning: RES
    • Special conditions: Standard

    Construction

    Type & style
    • Home type: SingleFamily
    • Architectural style: Traditional
    • Property subtype: Single Family Residence
    • Attached to another structure: Yes
    Materials
    • Frame
    • Foundation: Block
    Condition
    • Very Good
    • New construction: No
    • Year built: 1918

    Utilities & green energy

    • Sewer: Public Sewer
    • Water: Public

    Community & neighborhood

    Location
    • Region: Collingswood
    • Subdivision: None Available
    • Municipality: COLLINGSWOOD BORO

    Other

    Other facts
    • Listing agreement: Exclusive Right To Sell
    • Listing terms: Cash,Conventional,FHA
    • Ownership: Fee Simple

    Price history

    DateEventPrice
    9/9/2025Sold$360,000-2.7%$250/sqft
    Source: Bright MLS #NJCD2096408 Report a problem
    9/1/2025Pending sale$370,000$257/sqft
    Source: Bright MLS #NJCD2096408 Report a problem
    8/8/2025Price change$370,000-1.3%$257/sqft
    Source: Bright MLS #NJCD2096408 Report a problem
    7/15/2025Listed for sale$375,000+177.8%$260/sqft
    Source: Bright MLS #NJCD2096408 Report a problem
    11/30/2007Sold$135,000$94/sqft
    Source: Public Record Report a problem

    Public tax history

    YearProperty taxesTax assessment
    2025$8,587 +19.6%$384,900 +107.9%
    2024$7,180 -35.8%$185,100
    2023$11,191 +2%$185,100
    2022$10,970 +61.4%$185,100
    2021$6,795 +4.6%$185,100
    2020$6,493 +1%$185,100
    2019$6,430 $185,100
    2018$6,430 +4%$185,100
    2017$6,180 +3.1%$185,100
    2016$5,997 +2.9%$185,100
    2015$5,831 +2%$185,100
    2014$5,718 +3.7%$185,100
    2012$5,514 +4.5%$185,100
    2011$5,279 +8.8%$185,100
    2010$4,851 +6.6%$185,100
    2009$4,552 $185,100
    2008-- $185,100 +128.8%
    2007-- $80,900
    2006-- $80,900
    2005-- $80,900
    2004-- $80,900
    2003-- $80,900
    2002-- $80,900
    2001-- $80,900

    Find assessor info on the county website

    Neighborhood: 08108

    Nearby schools

    GreatSchools rating
    Schools provided by the listing agent
    • District: Collingswood Public Schools

    Source: Bright MLS. This data may not be complete. We recommend contacting the local school district to confirm school assignments for this home.

    Get a cash offer in 3 minutes
    Find out how much your home could sell for in as little as 3 minutes with a no-obligation cash offer.
    Estimated market value
    $372,800
    Get a cash offer in 3 minutes
    Find out how much your home could sell for in as little as 3 minutes with a no-obligation cash offer.
    Estimated market value
    $372,800