Charming 4-Bedroom Home in the Heart of Clarks Green. Welcome to this delightful two-story home, perfectly situated on a flat quarter-acre lot in one of Clarks Green's most sought-after and peaceful neighborhoods. Located in the highly regarded Abington Heights School District, this property offers the perfect blend of character, comfort, and modern updates. Step inside to a spacious and inviting entry foyer that sets the tone for the home. The living room features a decorative fireplace and flows seamlessly into the dining room, making it an ideal space for entertaining family and friends. Several rooms have been freshly painted, and gleaming refinished hardwood floors span both the first and second levels, adding warmth and timeless appeal. The remodeled kitchen is a standout, boasting granite countertops, an abundance of cabinetry, tile floors, and a ceiling fan for added comfort. From here, step out to the covered rear porch and enjoy your large backyard--perfect for relaxing, gardening, or hosting gatherings. Upstairs, you'll find 4 bedrooms and a full bathroom. The one bedroom is currently used as an office and has a sauna in it which conveys with the sale. Additional highlights include: Gas heat with a newer furnace (2019) and hot water heater (2017) Keyless entry for added conveniencePull-down attic access for extra storageOff-street parking and a cozy covered front porch. Washer and dryer are included and located in the basement. This well-cared-for home combines charm, updates, and a fantastic location--all within walking distance to local shops, parks, and schools. Don't miss the opportunity to make this Clarks Green gem your own!
Sold for $285,000
$285,000
210 Hall Ave, Clarks Green, PA 18411
4beds
1,624sqft
Residential, Single Family Residence
Built in 1930
10,454 Square Feet Lot
$301,300 Zestimate®
$175/sqft
$1,834 Estimated rent
Home value
$301,300
$256,000 - $356,000
$1,834/mo
Zestimate® history
Owner options
List your home for rent
$1,834/mo
Rent Zestimate®
Find your next renter with Zillow Rental Manager. Plus, with online applications, you can quickly screen prospective tenants – for free.
$1,834/mo
Rent Zestimate®
Refinance and save
$1,851/mo
Est. payment
Refinancing to a lower rate could help reduce your monthly payments and save thousands over the life of the loan.
$1,851/mo
Est. payment
Explore your selling options
Work with a Zillow partner agent
Leverage their expertise and Zillow's premium Showcase listings to get your home seen by more buyers.
Get startedList with your own agent
Get your home in front of millions of buyers by listing it on Zillow.
Learn how to do itSell it yourself
Take full control of how buyers see your home on Zillow by listing For Sale by Owner (FSBO).
List your homeWhat's special
Flat quarter-acre lotLarge backyardRemodeled kitchenDecorative fireplaceGleaming refinished hardwood floorsGranite countertopsCovered rear porch
Zillow last checked:
Listing updated:
Listed by:
Marcy A Curra,
CLASSIC PROPERTIES
Bought with:
Joseph Thomas Stanco, RS371066
CLASSIC PROPERTIES
Kelly Jacoby, RS344142
CLASSIC PROPERTIES
Source: GSBR as distributed by MLS GRID,MLS#: SC254657
Facts & features
Interior
Bedrooms & bathrooms
- Bedrooms: 4
- Bathrooms: 1
- Full bathrooms: 1
Rooms
- Room types: Bathroom 1, Master Bedroom, Living Room, Kitchen, Dining Room, Bedroom 4, Bedroom 3, Bedroom 2
Primary bedroom
- Area: 135.47 Square Feet
- Dimensions: 13.4 x 10.11
Bedroom 2
- Area: 134.54 Square Feet
- Dimensions: 12.11 x 11.11
Bedroom 3
- Area: 113.23 Square Feet
- Dimensions: 11.2 x 10.11
Bedroom 4
- Description: Sauna/Used As An Office
- Area: 113.85 Square Feet
- Dimensions: 11.5 x 9.9
Bathroom 1
- Area: 82.12 Square Feet
- Dimensions: 7.11 x 11.55
Dining room
- Area: 154.1 Square Feet
- Dimensions: 13.4 x 11.5
Kitchen
- Area: 155.25 Square Feet
- Dimensions: 13.5 x 11.5
Living room
- Area: 404.55 Square Feet
- Dimensions: 26.1 x 15.5
Heating
- Baseboard, Natural Gas
Cooling
- Ceiling Fan(s)
Appliances
- Included: Dishwasher, Refrigerator, Washer, Gas Oven, Dryer
- Laundry: In Basement
Features
- Granite Counters, Storage
- Flooring: Ceramic Tile, Tile, Hardwood, Concrete
- Basement: Interior Entry,Storage Space,Unfinished,Sump Pump
- Attic: Attic Storage,Pull Down Stairs
- Fireplace features: Decorative, See Remarks, Living Room
Interior area
- Total structure area: 1,624
- Total interior livable area: 1,624 sqft
- Finished area above ground: 1,624
- Finished area below ground: 0
Property
Parking
- Total spaces: 1
- Parking features: Driveway, On Street
- Uncovered spaces: 1
Features
- Levels: Two
- Stories: 2
- Patio & porch: Covered, Rear Porch, Patio, Front Porch
- Exterior features: Private Yard, Storage
- Pool features: None
- Spa features: None
- Fencing: None
Lot
- Size: 10,454 Square Feet
- Dimensions: 70 x 150
- Features: Level, Rectangular Lot
Details
- Additional structures: Shed(s)
- Parcel number: 09004040026
- Zoning: R1
- Zoning description: Residential
- Special conditions: Standard
Construction
Type & style
- Home type: SingleFamily
- Architectural style: Traditional
- Property subtype: Residential, Single Family Residence
Materials
- Aluminum Siding, Stone
- Foundation: Permanent, Stone
- Roof: Composition,Shingle
Condition
- New construction: No
- Year built: 1930
- Major remodel year: 1930
Utilities & green energy
- Electric: Circuit Breakers
- Sewer: Public Sewer
- Water: Public
- Utilities for property: Electricity Connected, Water Connected, Sewer Connected, Natural Gas Connected
Community & HOA
Community
- Features: Street Lights
HOA
- Has HOA: No
Location
- Region: Clarks Green
Financial & listing details
- Price per square foot: $175/sqft
- Tax assessed value: $12,400
- Annual tax amount: $2,630
- Date on market: 9/10/2025
- Cumulative days on market: 2 days
- Listing terms: Cash,VA Loan,FHA,Conventional
- Inclusions: all stainless kitchen appliances, refrigerator, washer and dryer, shed in rear of property. Sauna
- Electric utility on property: Yes
- Road surface type: Paved
Price history
| Date | Event | Price |
|---|---|---|
| 10/10/2025 | Sold | $285,000+5.9%$175/sqft |
Source:  GSBR as distributed by MLS GRID #SC254657 Report a problem GSBR as distributed by MLS GRID #SC254657 Report a problem | ||
| 9/12/2025 | Pending sale | $269,000$166/sqft |
Source: GSBR as distributed by MLS GRID #SC254657 Report a problem | ||
| 9/10/2025 | Listed for sale | $269,000+34.5%$166/sqft |
Source: GSBR as distributed by MLS GRID #SC254657 Report a problem | ||
| 12/6/2022 | Sold | $200,000$123/sqft |
Source: GSBR as distributed by MLS GRID #224443 Report a problem | ||
| 10/21/2022 | Pending sale | $200,000$123/sqft |
Source: GSBR as distributed by MLS GRID #22-4443 Report a problem | ||
| 10/17/2022 | Listed for sale | $200,000$123/sqft |
Source: GSBR as distributed by MLS GRID #22-4443 Report a problem | ||
| 10/12/2022 | Pending sale | $200,000$123/sqft |
Source: GSBR as distributed by MLS GRID #22-4443 Report a problem | ||
| 10/4/2022 | Listed for sale | $200,000$123/sqft |
Source: GSBR as distributed by MLS GRID #22-4443 Report a problem | ||
Public tax history
| Year | Property taxes | Tax assessment |
|---|---|---|
| 2025 | $3,056 +14.2% | $12,400 |
| 2024 | $2,677 +4.8% | $12,400 |
| 2023 | $2,555 +2.1% | $12,400 |
| 2022 | $2,503 | $12,400 |
| 2021 | $2,503 +3.3% | $12,400 |
| 2020 | $2,422 +0.9% | $12,400 |
| 2018 | $2,400 +75.8% | $12,400 |
| 2017 | $1,365 | $12,400 |
| 2016 | -- | $12,400 |
| 2015 | -- | $12,400 |
| 2014 | -- | $12,400 |
| 2013 | -- | $12,400 |
| 2012 | -- | $12,400 |
| 2011 | -- | $12,400 |
| 2010 | -- | $12,400 |
| 2009 | -- | $12,400 |
| 2008 | -- | $12,400 |
| 2007 | -- | $12,400 |
| 2006 | -- | $12,400 |
| 2005 | -- | $12,400 |
| 2004 | -- | $12,400 |
| 2003 | -- | $12,400 |
| 2002 | -- | $12,400 |
| 2000 | -- | $12,400 |
Find assessor info on the county website
Neighborhood: 18411
Nearby homes
- $320,500-- bd-- ba-- sqft208 Hall Ave, Clarks Green, PA 18411Off Market
- $289,000-- bd-- ba-- sqft214 Hall Ave, Clarks Green, PA 18411Off Market
- $299,200-- bd-- ba-- sqft202 Clark St, Clarks Green, PA 18411Off Market
- $202,700-- bd-- ba-- sqft216 Hall Ave, Clarks Green, PA 18411Off Market
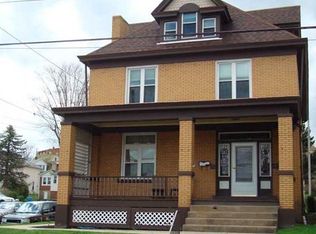
- $270,000-- bd-- ba-- sqft211 Hall Ave, Clarks Green, PA 18411Off Market
- $289,9005 bd2 ba2k sqft207 Hall Ave, Clarks Green, PA 18411Off Market
- $238,9003 bd1 ba1.9k sqft217 Venard Rd, Clarks Summit, PA 18411Off Market
- $257,800-- bd-- ba-- sqft218 Hall Ave, Clarks Green, PA 18411Off Market
Nearby schools
GreatSchools rating
- 7/10Clarks Summit Elementary SchoolGrades: K-4Distance: 0.8 mi
- 8/10Abington Heights Middle SchoolGrades: 5-8Distance: 3.4 mi
- 9/10Abington Heights High SchoolGrades: 9-12Distance: 1.6 mi


Get pre-qualified for a loan
At Zillow Home Loans, we can pre-qualify you in as little as 5 minutes with no impact to your credit score.An equal housing lender. NMLS #10287.
Sell for more on Zillow
Get a Zillow Showcase℠ listing at no additional cost and you could sell for .
$301,300
2% more
+$6,026
With Zillow Showcase(estimated)
$307,326
- Pennsylvania
- Lackawanna County
- Clarks Green
- 18411
- 210 Hall Ave
Nearby cities
Nearby zip codes
Other Clarks Green Topics
