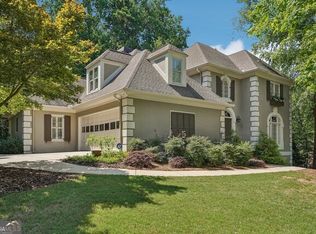
Stunning One of A Kind Southern Living Home located in Johns Creek, GA - Recognized as the #1 Best Suburb in the US! Tired of Looking at the Same Old Thing? This Home was designed by Steven Fuller and Featured in Southern Living Magazine as an Open Concept Floorplan with Bedroom and Full Bath on the Main. Nestled in a Quiet Cul De Sac in Parsons Run Neighborhood, the Sellers have created Multiple Outdoor Spaces for You to Enjoy! They include a Stone Front Porch for Quiet Time in your Rocking Chairs * Side Courtyard with Outdoor Wet Bar & Big Screen TV/Speaker System that opens into Pool/Game Room thru 3 sets of double glass doors - Perfect for Football Watching * Backyard Oasis features Brick/Stone Patio off the Kitchen featuring Natural Gas Commercial Firepit & Gas Line for your Grill! Sellers just spent $53,000 redoing the Backyard with New Fence, Playground Area, Solid Stone Stairs and Stone/Boulder Retaining Walls, 3 Zone Sprinkler System, Huge Outdoor Granite Island for Grilling and Serving, plus Professionally installed New Trees, Plants & Sod with Multiple Draining Systems! You will Fall in Love with the Inside! The Main Floor features 2 Story Foyer Plus Rear Stairs, Huge Great Room w/Beamed Ceilings and Gas Fireplace PLUS Totally Remodeled Kitchen w/Gas Cooktop, Double Ovens, Warming Drawer and Thick Quartzite Countertops! Laundry Room includes Laundry Chute. You Will Not Believe the Master Suite! HUGE w/ Sitting Area & Trey Ceiling - Primary Bath Recently Remodeled w/Stone Shower, Free Standing Soaking Tub, Quartzite Countertops, Big Screen TV and Large California Closet! 2 Additional Bedrooms, Cedar Closet and Full Bath up Plus Bonus Room/Office - great for someone needing privacy that works from Home! Terrace Level is Fun!! Pool Room w/ Bar & Refrigerator, Great Room currently being used as a Gym plus Bedroom/Media Room, Full Bath and Storage Room/Workshop! Parsons Run is an active Swim /Tennis Neighborhood w/ Pool, Playground, Clubhouse, Tennis Courts, Recreation Field and Dog Park as well as Year Round Social Events!! Top Rated Schools and Easy access to the Upcoming Johns Creek, Town Center Development make everything about this Home a 10!!!
Closed
$878,000
210 Hampstead Ct, Johns Creek, GA 30097
5beds
4,655sqft
Single Family Residence, Residential
Built in 1988
0.46 Acres Lot
$854,000 Zestimate®
$189/sqft
$4,460 Estimated rent
Home value
$854,000
$777,000 - $939,000
$4,460/mo
Zestimate® history
Owner options
List your home for rent
$4,460/mo
Rent Zestimate®
Find your next renter with Zillow Rental Manager. Plus, with online applications, you can quickly screen prospective tenants – for free.
$4,460/mo
Rent Zestimate®
Refinance and save
$6,672/mo
Est. payment
Refinancing to a lower rate could help reduce your monthly payments and save thousands over the life of the loan.
$6,672/mo
Est. payment
Explore your selling options
Work with a Zillow partner agent
Leverage their expertise and Zillow's premium Showcase listings to get your home seen by more buyers.
Get startedList with your own agent
Get your home in front of millions of buyers by listing it on Zillow.
Learn how to do itSell it yourself
Take full control of how buyers see your home on Zillow by listing For Sale by Owner (FSBO).
List your homeWhat's special
Gas fireplacePlayground areaRemodeled kitchenStone front porchNatural gas commercial firepitSitting areaSide courtyard
Zillow last checked:
Listing updated:
Listed by:
Heidi H Overton,
RE/MAX Center 770-598-6986
Bought with:
Gail Detraz, 395949
Harry Norman Realtors
Sandy King, 333415
Harry Norman Realtors
Source: FMLS GA,MLS#: 7636501
Facts & features
Interior
Bedrooms & bathrooms
- Bedrooms: 5
- Bathrooms: 4
- Full bathrooms: 4
- Main level bathrooms: 1
- Main level bedrooms: 1
Rooms
- Room types: Basement, Bonus Room, Computer Room, Exercise Room, Game Room, Media Room, Workshop
Primary bedroom
- Features: Oversized Master
- Level: Oversized Master
Bedroom
- Features: Oversized Master
Primary bathroom
- Features: Double Vanity, Separate Tub/Shower, Soaking Tub
Dining room
- Features: Seats 12+, Separate Dining Room
Kitchen
- Features: Breakfast Bar, Cabinets White, Eat-in Kitchen, Keeping Room, Other Surface Counters, Pantry Walk-In, Stone Counters, View to Family Room
Heating
- Central, Forced Air, Zoned
Cooling
- Ceiling Fan(s), Central Air, Zoned
Appliances
- Included: Dishwasher, Disposal, Double Oven, Electric Oven, Gas Cooktop, Range Hood, Refrigerator, Self Cleaning Oven
- Laundry: Laundry Chute
Features
- Beamed Ceilings, Crown Molding, Double Vanity, Entrance Foyer 2 Story, High Ceilings 9 ft Lower, High Ceilings 9 ft Main, High Ceilings 9 ft Upper, Tray Ceiling(s), Walk-In Closet(s)
- Flooring: Carpet, Hardwood
- Windows: Double Pane Windows, Insulated Windows
- Basement: Daylight,Driveway Access,Exterior Entry,Finished,Finished Bath,Full
- Number of fireplaces: 1
- Fireplace features: Gas Log, Gas Starter, Great Room
- Common walls with other units/homes: No Common Walls
Interior area
- Total structure area: 4,655
- Total interior livable area: 4,655 sqft
- Finished area above ground: 3,397
- Finished area below ground: 1,258
Property
Parking
- Total spaces: 2
- Parking features: Garage, Garage Faces Front
- Garage spaces: 2
Accessibility
- Accessibility features: None
Features
- Levels: Two
- Stories: 2
- Patio & porch: Front Porch, Patio, Side Porch
- Exterior features: Courtyard, Private Yard, No Dock
- Pool features: None
- Spa features: None
- Fencing: Back Yard,Fenced,Privacy,Wood
- Has view: Yes
- View description: Trees/Woods
- Waterfront features: None
- Body of water: None
Lot
- Size: 0.46 Acres
- Dimensions: 147x141x158x60x72
- Features: Back Yard, Cul-De-Sac, Landscaped, Level, Sprinklers In Rear
Details
- Additional structures: None
- Parcel number: 11 067102390255
- Other equipment: Irrigation Equipment
- Horse amenities: None
Construction
Type & style
- Home type: SingleFamily
- Architectural style: Cape Cod,Cottage
- Property subtype: Single Family Residence, Residential
Materials
- Brick, HardiPlank Type
- Foundation: Concrete Perimeter
- Roof: Composition,Shingle
Condition
- Resale
- New construction: No
- Year built: 1988
Utilities & green energy
- Electric: 110 Volts
- Sewer: Public Sewer
- Water: Public
- Utilities for property: Cable Available, Electricity Available, Natural Gas Available, Phone Available, Sewer Available, Underground Utilities, Water Available
Green energy
- Energy efficient items: None
- Energy generation: None
Community & HOA
Community
- Features: Clubhouse, Dog Park, Homeowners Assoc, Near Schools, Near Shopping, Near Trails/Greenway, Park, Playground, Pool, Street Lights, Swim Team, Tennis Court(s)
- Security: Smoke Detector(s)
- Subdivision: Parsons Run
HOA
- Has HOA: Yes
- Services included: Reserve Fund, Swim, Tennis
- HOA fee: $1,050 annually
- HOA phone: 770-667-0595
Location
- Region: Johns Creek
Financial & listing details
- Price per square foot: $189/sqft
- Tax assessed value: $708,400
- Annual tax amount: $4,467
- Date on market: 8/22/2025
- Cumulative days on market: 4 days
- Electric utility on property: Yes
- Road surface type: Asphalt
Price history
| Date | Event | Price |
|---|---|---|
| 9/18/2025 | Sold | $878,000$189/sqft |
Source:  FMLS GA #7636501 Report a problem FMLS GA #7636501 Report a problem | ||
| 8/31/2025 | Pending sale | $878,000$189/sqft |
Source: FMLS GA #7636501 Report a problem | ||
| 8/22/2025 | Listed for sale | $878,000+202.8%$189/sqft |
Source: FMLS GA #7636501 Report a problem | ||
| 7/11/2001 | Sold | $290,000$62/sqft |
Source: Public Record Report a problem | ||
Public tax history
| Year | Property taxes | Tax assessment |
|---|---|---|
| 2025 | $4,587 +2.7% | $283,360 +5.7% |
| 2024 | $4,467 +17.5% | $268,200 +4.6% |
| 2023 | $3,803 -11% | $256,400 +24.9% |
| 2022 | $4,273 +1.1% | $205,240 +22.4% |
| 2021 | $4,227 -7.6% | $167,640 +3.5% |
| 2020 | $4,574 0% | $162,040 +1.8% |
| 2019 | $4,575 | $159,200 +2.4% |
| 2018 | $4,575 | $155,440 +17.8% |
| 2017 | $4,575 +12.2% | $131,920 |
| 2016 | $4,076 +1.7% | $131,920 +1% |
| 2015 | $4,007 -3.3% | $130,560 |
| 2014 | $4,145 +3.8% | $130,560 |
| 2013 | $3,993 -3.9% | $130,560 -3.7% |
| 2012 | $4,156 | $135,640 |
| 2011 | -- | $135,640 -1.1% |
| 2010 | $4,150 -3.4% | $137,080 -6.8% |
| 2009 | $4,297 | $147,160 -2.2% |
| 2008 | -- | $150,520 +9.1% |
| 2007 | $3,897 | $138,000 +12.3% |
| 2005 | -- | $122,840 +3.7% |
| 2004 | $3,504 +2.3% | $118,440 +3.9% |
| 2003 | $3,425 +8.5% | $113,960 +10.7% |
| 2002 | $3,158 | $102,920 +3.6% |
| 2001 | -- | $99,360 |
Find assessor info on the county website
Neighborhood: 30097
Nearby homes
- $835,0005 bd4 ba3.7k sqft11050 Wilshire Chase Dr, Johns Creek, GA 30097Sold
- $720,4004 bd2 ba3.5k sqft11040 Wilshire Chase Dr, Johns Creek, GA 30097Off Market
- $682,6004 bd2 ba3.1k sqft220 Hampstead Ct, Johns Creek, GA 30097Off Market
- $744,5004 bd2 ba3.6k sqft230 Hampstead Ct, Johns Creek, GA 30097Off Market
- $646,9004 bd2 ba2.6k sqft11030 Wilshire Chase Dr, Johns Creek, GA 30097Off Market
- $705,1004 bd2 ba3k sqft225 Hampstead Ct, Johns Creek, GA 30097Off Market
- $702,9004 bd2 ba3.2k sqft215 Hampstead Ct, Johns Creek, GA 30097Off Market
- $365,0003 bd3 ba1.6k sqft4295 Hampstead Ct, Alpharetta, GA 30022Off Market
Nearby schools
GreatSchools rating
- 9/10Medlock Bridge Elementary SchoolGrades: PK-5Distance: 1.7 mi
- 9/10River Trail Middle SchoolGrades: 6-8Distance: 4.7 mi
- 10/10Northview High SchoolGrades: 9-12Distance: 1.8 mi
Schools provided by the listing agent
- Elementary: Medlock Bridge
- Middle: River Trail
- High: Northview
Source: FMLS GA. This data may not be complete. We recommend contacting the local school district to confirm school assignments for this home.
Get a cash offer in 3 minutes
Find out how much your home could sell for in as little as 3 minutes with a no-obligation cash offer.
Estimated market value
$854,000
Get a cash offer in 3 minutes
Find out how much your home could sell for in as little as 3 minutes with a no-obligation cash offer.
Estimated market value
$854,000
- Georgia
- Fulton County
- Johns Creek
- 30097
- 210 Hampstead Ct
