Skip main navigation
Closed
  • $710,000

    210 Harbor Point Dr, Cherryville, NC 28021

    3beds
    3,425sqft
    Single Family Residence
    Built in 1999
    0.68 Acres Lot
    $752,300 Zestimate®
    $207/sqft
    $2,947 Estimated rent

    Home value

    $752,300

    Estimated sales range

    Not available

    $2,947/mo

    Zestimate® history
    Loading
    Loading...

    Owner options

    List your home for rent

    $2,947/mo

    Rent Zestimate®

    Find your next renter with Zillow Rental Manager. Plus, with online applications, you can quickly screen prospective tenants – for free.

    Learn more

    $2,947/mo

    Rent Zestimate®

    Refinance and save

    $4,158/mo

    Est. payment

    Refinancing to a lower rate could help reduce your monthly payments and save thousands over the life of the loan.

    See today's rates

    $4,158/mo

    Est. payment

    Explore your selling options

    Work with a Zillow partner agent

    Leverage their expertise and Zillow's premium Showcase listings to get your home seen by more buyers.

    Get started

    List with your own agent

    Get your home in front of millions of buyers by listing it on Zillow.

    Learn how to do it

    Sell it yourself

    Take full control of how buyers see your home on Zillow by listing For Sale by Owner (FSBO).

    List your home

    What's special

    Fully finished basementBonus roomsOpen floor planKitchen with ample storageBreakfast cornerPrimary bedroom with bathArched entryways
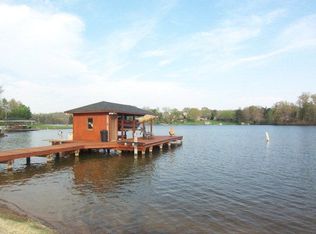
    MOTIVATED SELLERS! Welcome to this charming and spacious Cape Cod sitting directly on Moss Lake. Minutes from the 74 bypass this home has many features! Fully finished basement contains 2 bonus rooms, full bath, living room and dining room (previously used as in law living quarters). The basement has a separate entrance that opens to a covered patio with lake views. The main floor offers an attached 2 car garage, primary bedroom with bath and 2 walk in closets, 1/2 bath, laundry area, kitchen with ample storage, breakfast corner, living room and formal dining room. Open floor plan with arched entryways give this home lake views from every room. Double set of French doors opens up to a large balcony with breathtaking lake views. Second floor offers 2 large bedrooms and a full bath. New trees planted in front of home, gently sloping back yard leads to your private stationary dock with electric and boat lift. All new flooring throughout the home to include tile, carpeting and hardwood.

    Zillow last checked:

    Listing updated:

    Listed by:

    Travis Repman travis@cbmountainview.com,

    Coldwell Banker Mountain View

    Bought with:

    Scott Harrill

    Huitt Realty LLC

    Source: Canopy MLS as distributed by MLS GRID,MLS#: 4180741MLS Logo

    Facts & features

    Interior

    Bedrooms & bathrooms
    • Bedrooms: 3
    • Bathrooms: 4
    • Full bathrooms: 3
    • 1/2 bathrooms: 1
    • Main level bedrooms: 1
    Primary bedroom
    • Features: Tray Ceiling(s)
    • Level: Main
    Bedroom s
    • Level: Upper
    Bedroom s
    • Level: Upper
    Bathroom full
    • Features: Ceiling Fan(s), Garden Tub, Whirlpool
    • Level: Main
    Bathroom half
    • Features: Ceiling Fan(s)
    • Level: Main
    Bathroom full
    • Level: Upper
    Bathroom full
    • Level: Basement
    Bonus room
    • Level: Basement
    Bonus room
    • Level: Basement
    Breakfast
    • Level: Main
    Dining room
    • Level: Main
    Dining room
    • Level: Basement
    Kitchen
    • Features: Ceiling Fan(s), Kitchen Island, Open Floorplan
    • Level: Main
    Kitchen
    • Level: Basement
    Living room
    • Level: Main
    Living room
    • Level: Basement
    Heating
    • Heat Pump
    Cooling
    • Central Air
    Appliances
    • Included: Convection Oven, Dishwasher, Electric Cooktop, Electric Water Heater, Exhaust Fan, Microwave, Refrigerator, Self Cleaning Oven
    • Laundry: Electric Dryer Hookup, Inside, Laundry Room, Main Level, Washer Hookup
    Features
    • Attic Other, Walk-In Closet(s)
    • Flooring: Carpet, Tile, Wood
    • Doors: French Doors, Screen Door(s)
    • Windows: Insulated Windows
    • Basement: Daylight,Exterior Entry,Finished,Full,Interior Entry,Storage Space,Walk-Out Access
    • Attic: Other,Pull Down Stairs
    • Fireplace features: Gas Log, Living Room
    Interior area
    • Total structure area: 2,079
    • Total interior livable area: 3,425 sqft
    • Finished area above ground: 2,079
    • Finished area below ground: 1,346

    Property

    Parking
    • Total spaces: 6
    • Parking features: Driveway, Attached Garage, Garage Door Opener, Garage Faces Side, Keypad Entry, Garage on Main Level
    • Attached garage spaces: 2
    • Uncovered spaces: 4
    Accessibility
    • Accessibility features: Two or More Access Exits
    Features
    • Levels: Two
    • Stories: 2
    • Patio & porch: Covered, Deck, Front Porch, Rear Porch
    • Exterior features: Other - See Remarks
    • Fencing: Invisible
    • Has view: Yes
    • View description: Water
    • Has water view: Yes
    • Water view: Water
    • Waterfront features: Boat Lift, Dock, Waterfront
    • Body of water: Moss Lake
    Lot
    • Size: 0.68 Acres
    • Features: Views
    Details
    • Additional structures: Other
    • Parcel number: 14638
    • Zoning: RR
    • Special conditions: Standard
    • Other equipment: Surround Sound

    Construction

    Type & style
    • Home type: SingleFamily
    • Architectural style: Cape Cod
    • Property subtype: Single Family Residence
    Materials
    • Vinyl
    • Roof: Shingle
    Condition
    • New construction: No
    • Year built: 1999

    Utilities & green energy

    • Sewer: Septic Installed
    • Water: County Water
    • Utilities for property: Cable Connected, Electricity Connected, Satellite Internet Available, Underground Power Lines, Underground Utilities, Wired Internet Available

    Community & HOA

    Community
    • Security: Carbon Monoxide Detector(s), Smoke Detector(s)
    • Subdivision: Harbor Point
    Location
    • Region: Cherryville

    Financial & listing details

    • Price per square foot: $207/sqft
    • Tax assessed value: $439,611
    • Annual tax amount: $4,248
    • Date on market: 9/28/2024
    • Cumulative days on market: 172 days
    • Listing terms: Cash,Conventional,FHA,USDA Loan,VA Loan
    • Electric utility on property: Yes
    • Road surface type: Concrete, Paved

    Price history

    DateEventPrice
    4/29/2025Sold$710,000-11.2%$207/sqft
    Source: Canopy MLS as distributed by MLS GRID #4180741 Report a problem
    12/22/2024Price change$799,900-3.6%$234/sqft
    Source: Canopy MLS as distributed by MLS GRID #4180741 Report a problem
    10/23/2024Price change$830,000-2.4%$242/sqft
    Source: Canopy MLS as distributed by MLS GRID #4180741 Report a problem
    9/28/2024Listed for sale$850,000+136.1%$248/sqft
    Source: Canopy MLS as distributed by MLS GRID #4180741 Report a problem
    12/29/2015Sold$360,000-6.5%$105/sqft
    Source: Canopy MLS as distributed by MLS GRID #3005441 Report a problem
    7/15/2015Listed for sale$385,000$112/sqft
    Source: Results Realty Report a problem
    6/14/2015Listing removed$385,000$112/sqft
    Source: Results Realty Report a problem
    3/24/2015Price change$385,000-3.7%$112/sqft
    Source: Results Realty #3005441 Report a problem
    1/27/2015Price change$399,900-4.8%$117/sqft
    Source: Results Realty #3005441 Report a problem
    6/19/2014Price change$420,000-6.6%$123/sqft
    Source: Results Realty #3005441 Report a problem
    5/8/2013Listed for sale$449,900$131/sqft
    Source: L&E PROPERTIES #2151227 Report a problem
    2/1/2013Listing removed$449,900$131/sqft
    Source: RE/MAX SELECT #51279 Report a problem
    10/2/2012Price change$449,900-2%$131/sqft
    Source: RE/MAX SELECT #2097607 Report a problem
    7/20/2012Price change$459,000-6.1%$134/sqft
    Source: S&L Realty of Cleveland County LLC #2097607 Report a problem
    7/1/2012Listed for sale$489,000+2.9%$143/sqft
    Source: L&E Properties, Inc. Report a problem
    3/24/2011Listing removed$475,000$139/sqft
    Source: RE/MAX SELECT #949179 Report a problem
    6/26/2010Listed for sale$475,000+37.7%$139/sqft
    Source: RE/MAX SELECT #35230 Report a problem
    5/31/2006Sold$345,000$101/sqft
    Source: Public Record Report a problem

    Public tax history

    YearProperty taxesTax assessment
    2025$4,248 +19.4%$669,047 +52.2%
    2024$3,557 $439,611
    2023$3,557 $439,611
    2022$3,557 +0.1%$439,611
    2021$3,555 +4.9%$439,611 +9.2%
    2020$3,387 $402,520
    2019$3,387 +0.1%$402,520
    2018$3,383 +4.9%$402,520
    2017$3,226 $402,520
    2016$3,226 $402,520 +27.5%
    2015$3,226 $315,783
    2014$3,226 $315,783
    2013-- $315,783
    2012-- $315,783
    2011-- $315,783
    2010-- $315,783 +1.9%
    2008-- $309,808 +5.1%
    2007-- $294,727
    2006-- $294,727
    2005-- $294,727
    2003-- $294,727
    Find assessor info on the county website

    Neighborhood: 28021

    Nearby schools

    GreatSchools rating
    Schools provided by the listing agent
    • Elementary: Washington
    • Middle: Burns Middle
    • High: Burns

    Source: Canopy MLS as distributed by MLS GRID. This data may not be complete. We recommend contacting the local school district to confirm school assignments for this home.

    Get a cash offer in 3 minutes
    Find out how much your home could sell for in as little as 3 minutes with a no-obligation cash offer.
    Estimated market value
    $752,300
    Get a cash offer in 3 minutes
    Find out how much your home could sell for in as little as 3 minutes with a no-obligation cash offer.
    Estimated market value
    $752,300