This very well maintained home in the desirable Glendale Yearround community features 3 bedrooms with a potential 4th in the finished basement! 3 full bathrooms. lots of storage! This home is 100% finished from corner to corner! Newer vinyl flooring in many areas. Master bedroom features an ensuite bathroom with walk-in closet. 2 lots included. Ample space for parking outside. Back deck and firepit, great for entertaining. This home would be greatly suitable for full time living or a periodic vacation home, with plenty of space for several people! HOA fees average $75 monthly (paid in 3 semi-quarterly payments) which includes garbage and road maintenance. Glendale Yearround is a private, gated community with amenities like community pool, trails, tennis courts and more! Refer to the Glendale Yearround Website for more information. For a tour of this property, call today!
Sold for $130,000
$130,000
210 Harmony Dr, Flinton, PA 16640
3beds
2,352sqft
Manufactured Home
Built in 1995
0.65 Acres Lot
$160,800 Zestimate®
$55/sqft
$-- Estimated rent
Home value
$160,800
$137,000 - $187,000
Not available
Zestimate® history
Owner options
List your home for rent
Find your next renter with Zillow Rental Manager. Plus, with online applications, you can quickly screen prospective tenants – for free.
Refinance and save
$971/mo
Est. payment
Refinancing to a lower rate could help reduce your monthly payments and save thousands over the life of the loan.
$971/mo
Est. payment
Explore your selling options
Work with a Zillow partner agent
Leverage their expertise and Zillow's premium Showcase listings to get your home seen by more buyers.
Get startedList with your own agent
Get your home in front of millions of buyers by listing it on Zillow.
Learn how to do itSell it yourself
Take full control of how buyers see your home on Zillow by listing For Sale by Owner (FSBO).
List your homeWhat's special
Finished basementLots of storageBack deckNewer vinyl flooringWalk-in closet
Zillow last checked:
Listing updated:
Listed by:
Anna Daugherty,
BHGRE GSA Realty Altoona
Bought with:
Betty Barnhart, RS327353
Perry Wellington Realty LLC - Flinton
Source: AHAR,MLS#: 75882
Facts & features
Interior
Bedrooms & bathrooms
- Bedrooms: 3
- Bathrooms: 3
- Full bathrooms: 3
Primary bedroom
- Level: Main
- Area: 138.75 Square Feet
- Dimensions: 11.1 x 12.5
Bedroom 2
- Level: Main
- Area: 151.2 Square Feet
- Dimensions: 12 x 12.6
Bedroom 3
- Level: Main
- Area: 117.18 Square Feet
- Dimensions: 9.3 x 12.6
Bathroom 1
- Description: Master Bath Combo
- Level: Main
- Area: 133.56 Square Feet
- Dimensions: 10.6 x 12.6
Bathroom 2
- Level: Main
- Area: 46 Square Feet
- Dimensions: 9.2 x 5
Bathroom 3
- Level: Basement
- Area: 27.44 Square Feet
- Dimensions: 4.9 x 5.6
Den
- Description: Potential 4th Br/Office
- Level: Basement
- Area: 93.22 Square Feet
- Dimensions: 7.9 x 11.8
Family room
- Level: Basement
- Area: 309.16 Square Feet
- Dimensions: 13.1 x 23.6
Kitchen
- Level: Main
- Area: 177.79 Square Feet
- Dimensions: 12.6 x 14.11
Laundry
- Level: Basement
- Area: 81.6 Square Feet
- Dimensions: 8 x 10.2
Living room
- Level: Main
- Area: 212.5 Square Feet
- Dimensions: 12.5 x 17
Heating
- Wood, Oil, Forced Air
Cooling
- None
Appliances
- Included: Dishwasher, Range, Dryer, Disposal, Refrigerator, Washer
Features
- Ceiling Fan(s), Eat-in Kitchen, Walk-In Closet(s)
- Flooring: Vinyl
- Windows: Insulated Windows
- Basement: Full,Finished
- Number of fireplaces: 1
- Fireplace features: Wood Burning
Interior area
- Total structure area: 2,352
- Total interior livable area: 2,352 sqft
- Finished area above ground: 1,176
- Finished area below ground: 1,176
Property
Parking
- Parking features: Driveway
Features
- Levels: One
- Patio & porch: Deck
- Exterior features: Fire Pit
- Has private pool: Yes
- Pool features: See Remarks, Association, Community
- Fencing: None
Lot
- Size: 0.65 Acres
- Features: Sloped, Wooded, Year Round Access
Details
- Additional structures: See Remarks
- Parcel number: 6828311 & 312
- Zoning: Residential
- Special conditions: Standard
Construction
Type & style
- Home type: MobileManufactured
- Architectural style: Raised Ranch
- Property subtype: Manufactured Home
Materials
- Vinyl Siding
- Foundation: Block, Combination, See Remarks
- Roof: Shingle
Condition
- Year built: 1995
Utilities & green energy
- Sewer: Private Sewer
- Water: Public
- Utilities for property: Cable Connected, Electricity Connected, Sewer Connected
Community & HOA
Community
- Subdivision: Glendale Yearound
HOA
- Has HOA: Yes
- Amenities included: Fitness Center, Security, Tennis Court(s)
- HOA fee: $75 monthly
Location
- Region: Flinton
Financial & listing details
- Price per square foot: $55/sqft
- Tax assessed value: $20,030
- Annual tax amount: $2,100
- Date on market: 10/9/2024
- Listing terms: Cash,Conventional,FHA,PHFA,Rural Housing,VA Loan
- Inclusions: Propane Range, Refrigerator, Dishwasher, Washer & Dryer, Pellet Stove, Kitchen Table
- Body type: Double Wide
Price history
| Date | Event | Price |
|---|---|---|
| 11/25/2024 | Sold | $130,000$55/sqft |
Source:  AHAR #75882 Report a problem AHAR #75882 Report a problem | ||
| 10/9/2024 | Listed for sale | $130,000$55/sqft |
Source: AHAR #75882 Report a problem | ||
Public tax history
| Year | Property taxes | Tax assessment |
|---|---|---|
| 2025 | $1,745 +8.3% | $15,360 |
| 2024 | $1,610 | $15,360 |
| 2023 | $1,610 +4.4% | $15,360 |
| 2022 | $1,542 -3.8% | $15,360 |
| 2021 | $1,604 +1.1% | $15,360 |
| 2020 | $1,586 +2.9% | $15,360 |
| 2019 | $1,541 -1.6% | $15,360 |
| 2018 | $1,566 +199.9% | $15,360 |
| 2017 | $522 -1.4% | $15,360 |
| 2016 | $530 +16.9% | $15,360 |
| 2015 | $453 | $15,360 |
| 2014 | $453 | $15,360 |
| 2013 | -- | $15,360 |
| 2012 | -- | $15,360 |
| 2011 | -- | $15,360 |
| 2010 | -- | $15,360 |
| 2009 | -- | $15,360 |
Find assessor info on the county website
Neighborhood: 16640
Nearby homes
- $12,510-- bd-- ba-- sqft215 Harmony Dr, Flinton, PA 16640Off Market
- $4,670-- bd-- ba-- sqft216 Harmony Dr, Flinton, PA 16640Off Market
- $5,360-- bd-- ba-- sqft209 Harmony Dr, Flinton, PA 16640Off Market
- $50,1002 bd2 ba-- sqft207 Harmony Dr, Flinton, PA 16640Off Market
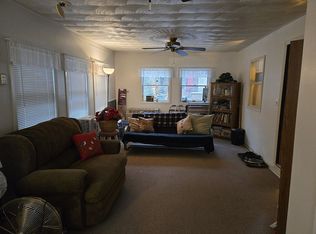
- $176,1003 bd2 ba-- sqft223 Harmony Dr, Flinton, PA 16640Off Market
- $49,400-- bd-- ba-- sqft204 Harmony Dr, Flinton, PA 16640Off Market
- $14,810-- bd-- ba-- sqft147 Melody Ln, Flinton, PA 16640Off Market
- $11,460-- bd-- ba-- sqft125 Melody Ln, Flinton, PA 16640Off Market
Nearby schools
GreatSchools rating
- 6/10Glendale El SchoolGrades: K-6Distance: 1.3 mi
- 5/10Glendale Junior-Senior High SchoolGrades: 7-12Distance: 1.4 mi
- Pennsylvania
- Cambria County
- Flinton
- 16640
- 210 Harmony Dr
