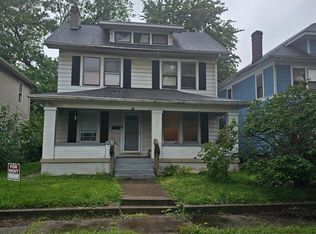
Discover the charm of traditional living blended with modern convenience in this inviting residence. A welcoming front porch beckons, offering a serene space to unwind and enjoy the neighborhood's peaceful ambiance. This delightful home boasts three comfortable bedrooms and one and a half well-appointed bathrooms, providing ample space for relaxation and daily routines. The two-story layout encompasses 1366 square feet of meticulously designed living area, ensuring a comfortable and functional environment. The kitchen is thoughtfully equipped with a range, dishwasher, and refrigerator, simplifying meal preparation and cleanup. A water softener enhances the home's utility, contributing to everyday comfort. The property sits on a generous 0.13-acre lot, offering a perfect balance of outdoor space without extensive maintenance. Located at 210 Harrison Street in Middletown, OH, this address places you within a community that combines residential tranquility with accessibility. Experience the unique character and enduring appeal of a home designed for comfortable living. This residence provides an exceptional opportunity to embrace a lifestyle of ease and contentment, surrounded by a pleasant atmosphere. The carefully maintained exterior, highlighted by lush green landscaping, enhances its curb appeal, creating a picturesque setting.
Sold for $204,000
Zillow last checked:
Listing updated:
Bought with:
Sarah Poe, 2017004769
Coldwell Banker Heritage
Source: DABR MLS,MLS#: 960807 Originating MLS: Dayton Area Board of REALTORS
Originating MLS: Dayton Area Board of REALTORSPrice history
| Date | Event | Price |
|---|---|---|
| 8/21/2026 | Sold | $204,000+2.1%$149/sqft |
Source:  DABR MLS #960807 Report a problem DABR MLS #960807 Report a problem | ||
| 6/7/2026 | Pending sale | $199,900$146/sqft |
Source:  Cincy MLS #1881995 Report a problem Cincy MLS #1881995 Report a problem | ||
| 6/6/2026 | Price change | $199,9000%$146/sqft |
Source: Cincy MLS #1881995 Report a problem | ||
| 6/4/2026 | Listed for sale | $199,990+54%$146/sqft |
Source: DABR MLS #960807 Report a problem | ||
| 4/26/2021 | Sold | $129,900-0.1%$95/sqft |
Source: Public Record Report a problem | ||
| 3/5/2021 | Pending sale | $129,999$95/sqft |
Source: Owner Report a problem | ||
| 12/30/2020 | Listed for sale | $129,999+126.1%$95/sqft |
Source: Owner Report a problem | ||
| 11/24/2020 | Sold | $57,500-23.2%$42/sqft |
Source: Public Record Report a problem | ||
| 7/29/2020 | Listing removed | -- |
Source: Auction.com Report a problem | ||
| 7/7/2020 | Listed for sale | -- |
Source: Auction.com Report a problem | ||
| 3/4/2020 | Listing removed | -- |
Source: Auction.com Report a problem | ||
| 1/24/2020 | Listed for sale | -- |
Source: Auction.com Report a problem | ||
| 5/13/2013 | Sold | $74,900-31.2%$55/sqft |
Source: Cincy MLS #1327014 Report a problem | ||
| 5/18/2008 | Listing removed | $108,900$80/sqft |
Source: Visual Tour #380725 Report a problem | ||
| 3/1/2008 | Price change | $108,900-5.2%$80/sqft |
Source: Visual Tour #380725 Report a problem | ||
| 1/18/2008 | Listed for sale | $114,900+45.8%$84/sqft |
Source: Visual Tour #380725 Report a problem | ||
| 6/29/2000 | Sold | $78,800+8.7%$58/sqft |
Source: Public Record Report a problem | ||
| 1/23/1997 | Sold | $72,500$53/sqft |
Source: Public Record Report a problem | ||

Get a cash offer in 3 minutes
Find out how much your home could sell for in as little as 3 minutes with a no-obligation cash offer.
Estimated market value
$205,000
