Skip main navigation
Closed
  • $985,000

    210 Harvester Dr, Akron, OH 44321

    6beds
    7,540sqft
    Single Family Residence
    Built in 2018
    0.4 Acres Lot
    $1,071,200 Zestimate®
    $131/sqft
    $5,455 Estimated rent

    Home value

    $1,071,200

    $1.02M - $1.14M

    $5,455/mo

    Zestimate® history
    Loading
    Loading...

    Owner options

    List your home for rent

    $5,455/mo

    Rent Zestimate®

    Find your next renter with Zillow Rental Manager. Plus, with online applications, you can quickly screen prospective tenants – for free.

    Learn more

    $5,455/mo

    Rent Zestimate®

    Refinance and save

    $7,131/mo

    Est. payment

    Refinancing to a lower rate could help reduce your monthly payments and save thousands over the life of the loan.

    See today's rates

    $7,131/mo

    Est. payment

    Explore your selling options

    Work with a Zillow partner agent

    Leverage their expertise and Zillow's premium Showcase listings to get your home seen by more buyers.

    Get started

    List with your own agent

    Get your home in front of millions of buyers by listing it on Zillow.

    Learn how to do it

    Sell it yourself

    Take full control of how buyers see your home on Zillow by listing For Sale by Owner (FSBO).

    List your home

    What's special

    Coffered ceilingsConvenient mudroomFenced backyardCalifornia custom closetsCustom officeLuxurious master suitePre-plumbed kitchen area
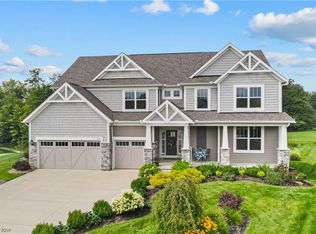
    Embark on an elevated lifestyle in this exquisite multi-generational home that features an elevator. This 6-bed, 7-bath luxury property offers a perfect blend of elegance and accessibility. Upon entry, a spacious, open-plan living area greets you with natural light, creating an inviting atmosphere for relaxation and entertaining. The modern kitchen, equipped with top-of-the-line appliances, overlooks a beautifully landscaped oasis – perfect for serene mornings or lively gatherings. The main floor also features a custom office, a convenient mudroom, and a bedroom with stylish full bath. The kitchen seamlessly connects to a dining area, breakfast nook, sunroom, and a living room adorned with coffered ceilings and a striking 10-foot marble fireplace. Crafted by Pulte and designed by the renowned Helen Scott, this home is a mix of contemporary design and comfortable living. The 2nd floor offers a private retreat, boasting a luxurious master suite with a sitting area, a second guest suite with a bath, two additional bedrooms sharing a full bath, and a versatile loft space. Each room is a showstopper, featuring California Custom Closets, exquisite fixtures, and abundant natural light. What sets this home apart is its commitment to accessibility. The main floor and stunning suite in the basement, is wheelchair accessible, ensuring comfort and mobility for all family members. The basement suite offers an ideal space for guests or an independent living area– including an office, bedroom, dining, living room, and a pre-plumbed kitchen area, ready for customization. Set on a cul-de-sac with a wooded, fenced backyard and access to a walking trail, this home is not just a residence but a gateway to an elevated lifestyle. Located in the prestigious Revere School District and close to vibrant shopping, dining, and entertainment options. As the new year beckons, seize the opportunity to step into a life of glamour and ease in this magnificent home.

    Zillow last checked:

    Listing updated:

    Listed by:

    Jessica Nader jess.nader21@gmail.com330-209-2008,

    RE/MAX Crossroads Properties

    Bought with:

    Laura H Duryea, 2006004525

    Berkshire Hathaway HomeServices Stouffer Realty

    Source: MLS Now,MLS#: 5009417MLS LogoOriginating MLS: Akron Cleveland Association of REALTORS

    Facts & features

    Interior

    Bedrooms & bathrooms
    • Bedrooms: 6
    • Bathrooms: 7
    • Full bathrooms: 5
    • 1/2 bathrooms: 2
    • Main level bathrooms: 2
    • Main level bedrooms: 1
    Primary bedroom
    • Description: Flooring: Carpet
    • Features: Tray Ceiling(s), Walk-In Closet(s), Window Treatments
    • Level: Second
    • Dimensions: 16 x 16
    Bedroom
    • Description: Flooring: Carpet
    • Features: Walk-In Closet(s), Window Treatments
    • Level: Second
    • Dimensions: 19 x 12
    Bedroom
    • Description: Flooring: Carpet
    • Features: Walk-In Closet(s), Window Treatments
    • Level: Second
    • Dimensions: 15 x 11
    Bedroom
    • Description: Flooring: Carpet
    • Features: Chandelier, Smart Light(s), Window Treatments
    • Level: Second
    • Dimensions: 19 x 11
    Bedroom
    • Description: Flooring: Carpet
    • Features: Window Treatments
    • Level: First
    • Dimensions: 11 x 11
    Bedroom
    • Description: Flooring: Carpet
    • Features: Bookcases, Tray Ceiling(s), Walk-In Closet(s)
    • Level: Lower
    • Dimensions: 16 x 15
    Primary bathroom
    • Description: Flooring: Ceramic Tile
    • Features: Granite Counters, Walk-In Closet(s), Window Treatments
    • Level: Second
    • Dimensions: 15 x 15
    Other
    • Description: Flooring: Carpet
    • Level: Lower
    • Dimensions: 26 x 20
    Other
    • Description: Flooring: Carpet,Laminate
    • Level: Lower
    • Dimensions: 38 x 18
    Bonus room
    • Description: Flooring: Carpet
    • Features: Window Treatments
    • Level: Second
    • Dimensions: 14 x 12
    Dining room
    • Description: Flooring: Hardwood
    • Features: Built-in Features, Chandelier, Cathedral Ceiling(s), Coffered Ceiling(s), Granite Counters, High Ceilings, Window Treatments
    • Level: First
    • Dimensions: 15 x 12
    Eat in kitchen
    • Description: Flooring: Hardwood
    • Features: Breakfast Bar, Granite Counters, High Ceilings, Window Treatments
    • Level: First
    • Dimensions: 27 x 14
    Great room
    • Description: Flooring: Hardwood
    • Features: Chandelier, Coffered Ceiling(s), Fireplace, High Ceilings, Window Treatments
    • Level: First
    • Dimensions: 20 x 16
    Library
    • Description: Flooring: Carpet
    • Features: Chandelier, High Ceilings, Window Treatments
    • Level: First
    • Dimensions: 24 x 19
    Loft
    • Description: Flooring: Carpet
    • Features: Window Treatments
    • Level: Second
    • Dimensions: 16 x 13
    Mud room
    • Description: Flooring: Laminate
    • Features: Wet Bar, Built-in Features, Granite Counters, High Ceilings, Walk-In Closet(s)
    • Level: First
    • Dimensions: 15 x 16
    Office
    • Description: Flooring: Hardwood
    • Features: Built-in Features, Chandelier, High Ceilings, Laminate Counters
    • Level: First
    • Dimensions: 8 x 8
    Office
    • Level: Lower
    • Dimensions: 9 x 7
    Pantry
    • Description: Flooring: Hardwood
    • Features: Built-in Features, High Ceilings
    • Level: First
    • Dimensions: 5 x 6
    Sitting room
    • Description: Flooring: Hardwood
    • Features: High Ceilings, Window Treatments
    • Level: First
    • Dimensions: 13 x 10
    Heating
    • Forced Air, Gas
    Cooling
    • Central Air
    Appliances
    • Included: Dishwasher, Disposal, Microwave, Range, Refrigerator
    • Laundry: See Remarks, Upper Level
    Features
    • Breakfast Bar, Built-in Features, Tray Ceiling(s), Ceiling Fan(s), Chandelier, Crown Molding, Cathedral Ceiling(s), Coffered Ceiling(s), Double Vanity, Eat-in Kitchen, Elevator, Granite Counters, High Ceilings, In-Law Floorplan, Kitchen Island, Open Floorplan, Pantry, Recessed Lighting, Storage, Walk-In Closet(s)
    • Windows: Double Pane Windows, Insulated Windows, Screens, Shutters, Window Coverings, Wood Frames, Window Treatments
    • Basement: Full,Finished,Interior Entry,Walk-Out Access,Sump Pump
    • Number of fireplaces: 1
    • Fireplace features: Family Room, Great Room
    Interior area
    • Total structure area: 7,540
    • Total interior livable area: 7,540 sqft
    • Finished area above ground: 4,990
    • Finished area below ground: 2,550

    Property

    Parking
    • Total spaces: 3
    • Parking features: Concrete, Direct Access, Oversized
    • Garage spaces: 3
    Accessibility
    • Accessibility features: Accessible Stairway, Accessible Full Bath, Accessible Bedroom, Accessible Common Area, Accessible Closets, Accessible Elevator Installed, Accessible Kitchen, Accessible Central Living Area, Central Living Area, Visitor Bathroom, Accessible Doors, Accessible Entrance, Accessible Hallway(s)
    Features
    • Levels: Two
    • Stories: 2
    • Patio & porch: Deck, Front Porch, Balcony
    • Exterior features: Balcony, Sprinkler/Irrigation, Private Yard
    • Pool features: None
    • Fencing: Back Yard,Fenced,Wrought Iron
    • Has view: Yes
    • View description: Trees/Woods
    Lot
    • Size: 0.4 Acres
    • Features: Back Yard, Cul-De-Sac, Dead End, Front Yard, Wooded
    Details
    • Parcel number: 1702641

    Construction

    Type & style
    • Home type: SingleFamily
    • Architectural style: Colonial
    • Property subtype: Single Family Residence
    Materials
    • Asphalt, Blown-In Insulation, Concrete, Stone, Vinyl Siding
    • Foundation: Block
    • Roof: Asphalt,Fiberglass
    Condition
    • Year built: 2018
    Details
    • Builder name: Pulte

    Utilities & green energy

    • Sewer: Public Sewer
    • Water: Public
    Green energy
    • Energy efficient items: Doors, HVAC

    Community & HOA

    Community
    • Security: Carbon Monoxide Detector(s), Smoke Detector(s)
    • Subdivision: Preserve/Millers Farm Sub Ph
    HOA
    • Has HOA: Yes
    • Services included: Association Management, Insurance, Maintenance Structure, Other, Reserve Fund
    • HOA fee: $650 annually
    • HOA name: Miller Farm
    Location
    • Region: Akron

    Financial & listing details

    • Price per square foot: $131/sqft
    • Tax assessed value: $727,510
    • Annual tax amount: $16,122
    • Date on market: 1/4/2024
    • Cumulative days on market: 83 days
    • Listing terms: Cash,Conventional

    Price history

    DateEventPrice
    4/9/2024Sold$985,000-1.5%$131/sqft
    Source: MLS Now #5009417 Report a problem
    3/27/2024Pending sale$999,900$133/sqft
    Source: MLS Now #5009417 Report a problem
    2/9/2024Contingent$999,900$133/sqft
    Source: MLS Now #5009417 Report a problem
    1/4/2024Listed for sale$999,900$133/sqft
    Source: MLS Now #5009417 Report a problem
    12/3/2023Listing removed--
    Source: MLS Now #4489018 Report a problem
    10/4/2023Listed for sale$999,900+45.4%$133/sqft
    Source: MLS Now #4489018 Report a problem
    7/3/2018Sold$687,517$91/sqft
    Source: Public Record Report a problem

    Public tax history

    YearProperty taxesTax assessment
    2025$15,144 +0.2%$254,630
    2024$15,120 +3.8%$254,630
    2023$14,563 -9.7%$254,630 +5%
    2022$16,122 +3.7%$242,551 +0.4%
    2021$15,544 $241,560
    2020-- $241,560 +5.5%
    2019$15,457 +4723.3%$229,055 +5583.7%
    2018$320 $4,030
    2017-- --
    Find assessor info on the county website

    Neighborhood: 44321

    Nearby schools

    GreatSchools rating
    Schools provided by the listing agent
    • District: Revere LSD - 7712

    Source: MLS Now. This data may not be complete. We recommend contacting the local school district to confirm school assignments for this home.

    Get a cash offer in 3 minutes
    Find out how much your home could sell for in as little as 3 minutes with a no-obligation cash offer.
    Estimated market value
    $1,071,200
    Get a cash offer in 3 minutes
    Find out how much your home could sell for in as little as 3 minutes with a no-obligation cash offer.
    Estimated market value
    $1,071,200