Welcome to this absolute adorable 3-bed, 2-bath home nestled in a picturesque location overlooking the renowned Runaway Bay golf course and located less than 2 miles from Lake Bridgeport! This charming residence offers the perfect combination of comfortable living, breathtaking views, and access to outdoor recreational activities including a Marina, Boat Ramps, Fishing, Golf Course-Club House with restaurant and even a fitness room while having NO HOA!
After leaving the wet bar with your morning cup of coffee you could walk out back and enjoy natures wildlife from the 28X12 wood deck sitting on the back of the heavily wooded and private backyard. Along with the sale of the home includes 2 separate Lots-Lot 26 and 28 totaling 1.033 acre. The kitchen has plenty of cabinet storage along with granite counters and (less than 1 year old) stainless steel appliances.
This could make the perfect retirement home or income producing AirBnB! Home is priced to sell and will not last!!!
Sold
Price Unknown
210 Hastings Dr, Runaway Bay, TX 76426
3beds
1,604sqft
Single Family Residence
Built in 1978
1.03 Acres Lot
$284,500 Zestimate®
$--/sqft
$1,717 Estimated rent
Home value
$284,500
$267,000 - $302,000
$1,717/mo
Zestimate® history
Owner options
List your home for rent
$1,717/mo
Rent Zestimate®
Find your next renter with Zillow Rental Manager. Plus, with online applications, you can quickly screen prospective tenants – for free.
$1,717/mo
Rent Zestimate®
Refinance and save
Refinancing to a lower rate could help reduce your monthly payments and save thousands over the life of the loan.
Explore your selling options
Work with a Zillow partner agent
Leverage their expertise and Zillow's premium Showcase listings to get your home seen by more buyers.
Get startedList with your own agent
Get your home in front of millions of buyers by listing it on Zillow.
Learn how to do itSell it yourself
Take full control of how buyers see your home on Zillow by listing For Sale by Owner (FSBO).
List your homeWhat's special
Zillow last checked:
Listing updated:
Listed by:
Kevin Gray 0691661 817-778-0960,
Veteran Realty Group, LLC 817-778-0960
Bought with:
Sheri Sanders
Monument Realty
Source: NTREIS,MLS#: 20340981
Facts & features
Interior
Bedrooms & bathrooms
- Bedrooms: 3
- Bathrooms: 2
- Full bathrooms: 2
Primary bedroom
- Features: Walk-In Closet(s)
- Level: First
- Dimensions: 17 x 12
Bedroom
- Features: Fireplace, Split Bedrooms
- Level: First
- Dimensions: 11 x 13
Bedroom
- Level: First
- Dimensions: 13 x 10
Primary bathroom
- Features: Separate Shower
- Level: First
- Dimensions: 12 x 5
Bathroom
- Features: Separate Shower
- Level: First
- Dimensions: 9 x 8
Dining room
- Level: First
- Dimensions: 12 x 11
Kitchen
- Features: Breakfast Bar, Built-in Features, Granite Counters, Pantry, Stone Counters
- Level: First
- Dimensions: 10 x 8
Living room
- Level: First
- Dimensions: 21 x 16
Utility room
- Features: Built-in Features, Utility Room
- Level: First
- Dimensions: 6 x 5
Heating
- Electric, Fireplace(s)
Cooling
- Central Air, Ceiling Fan(s), Electric
Appliances
- Included: Convection Oven, Dishwasher, Electric Cooktop, Electric Oven, Electric Range, Disposal, Refrigerator
- Laundry: Washer Hookup, Electric Dryer Hookup, Laundry in Utility Room
Features
- Wet Bar, Decorative/Designer Lighting Fixtures, High Speed Internet
- Flooring: Carpet, Ceramic Tile, Wood
- Windows: Window Coverings
- Has basement: No
- Number of fireplaces: 1
- Fireplace features: Masonry, Wood Burning
Interior area
- Total interior livable area: 1,604 sqft
Property
Parking
- Total spaces: 2
- Parking features: Door-Single, Driveway, Garage Faces Side, RV Access/Parking
- Attached garage spaces: 2
- Has uncovered spaces: Yes
Features
- Levels: One
- Stories: 1
- Patio & porch: Rear Porch, Deck, Patio
- Exterior features: Lighting, Rain Gutters
- Pool features: Community
- Body of water: Bridgeport
Lot
- Size: 1.03 Acres
- Features: Backs to Greenbelt/Park, On Golf Course, Many Trees
- Residential vegetation: Heavily Wooded
Details
- Parcel number: S2684016400
Construction
Type & style
- Home type: SingleFamily
- Architectural style: Traditional,Detached
- Property subtype: Single Family Residence
- Attached to another structure: Yes
Materials
- Brick, Wood Siding
- Foundation: Slab
- Roof: Composition
Condition
- Year built: 1978
Utilities & green energy
- Sewer: Public Sewer
- Water: Public
- Utilities for property: Municipal Utilities, Sewer Available, Water Available
Community & HOA
Community
- Features: Boat Facilities, Clubhouse, Dock, Fishing, Golf, Lake, Marina, Other, Playground, Park, Pool, Restaurant, Trails/Paths
- Subdivision: Runaway Bay
HOA
- Has HOA: No
Location
- Region: Runaway Bay
Financial & listing details
- Tax assessed value: $259,003
- Annual tax amount: $4,485
- Date on market: 11/26/2023
- Cumulative days on market: 142 days
- Listing terms: Cash,Conventional
Price history
| Date | Event | Price |
|---|---|---|
| 11/28/2023 | Sold | -- |
Source: NTREIS #20340981 Report a problem | ||
| 11/14/2023 | Pending sale | $260,000$162/sqft |
Source: NTREIS #20340981 Report a problem | ||
| 11/14/2023 | Listed for sale | $260,000$162/sqft |
Source: NTREIS #20340981 Report a problem | ||
| 10/20/2023 | Listing removed | -- |
Source: NTREIS #20340981 Report a problem | ||
| 9/15/2023 | Contingent | $260,000$162/sqft |
Source: NTREIS #20340981 Report a problem | ||
| 6/13/2023 | Pending sale | $260,000$162/sqft |
Source: NTREIS #20340981 Report a problem | ||
| 6/5/2023 | Contingent | $260,000$162/sqft |
Source: NTREIS #20340981 Report a problem | ||
| 5/31/2023 | Listed for sale | $260,000+53%$162/sqft |
Source: NTREIS #20340981 Report a problem | ||
| 4/19/2019 | Listing removed | $169,900$106/sqft |
Source: Parker Properties #14042792 Report a problem | ||
| 3/28/2019 | Pending sale | $169,900$106/sqft |
Source: Parker Properties #14042792 Report a problem | ||
| 3/14/2019 | Listed for sale | $169,900+7.5%$106/sqft |
Source: Parker Properties #14042792 Report a problem | ||
| 8/4/2017 | Listing removed | $158,000$99/sqft |
Source: C-21 SUE ANN DENTON, BRIDGEPORT #13555811 Report a problem | ||
| 8/4/2017 | Listed for sale | $158,000$99/sqft |
Source: C-21 SUE ANN DENTON, BRIDGEPORT #13555811 Report a problem | ||
| 7/25/2017 | Pending sale | $158,000$99/sqft |
Source: CENTURY 21 Sue Ann Denton, Inc. #13555811 Report a problem | ||
| 6/22/2017 | Price change | $158,000-0.6%$99/sqft |
Source: CENTURY 21 Sue Ann Denton, Inc. #13555811 Report a problem | ||
| 5/23/2017 | Pending sale | $159,000$99/sqft |
Source: CENTURY 21 Sue Ann Denton, Inc. #13555811 Report a problem | ||
| 3/13/2017 | Listed for sale | $159,000$99/sqft |
Source: C-21 SUE ANN DENTON, BRIDGEPORT #13555811 Report a problem | ||
Public tax history
| Year | Property taxes | Tax assessment |
|---|---|---|
| 2025 | $2,699 -19.5% | $259,003 |
| 2024 | $3,353 +45.4% | $259,003 +6.3% |
| 2023 | $2,305 | $243,625 +10% |
| 2022 | -- | $221,477 +10% |
| 2021 | $2,304 +0.3% | $201,340 +10% |
| 2020 | $2,297 +3.4% | $183,050 +11% |
| 2019 | $2,221 +0.1% | $164,980 +16.1% |
| 2018 | $2,220 -27.5% | $142,110 +8.6% |
| 2017 | $3,060 | $130,840 +15.9% |
| 2016 | -- | $112,850 +5.2% |
| 2015 | -- | $107,240 -1% |
| 2014 | -- | $108,360 -1.1% |
| 2013 | -- | $109,530 -0.4% |
| 2012 | -- | $109,970 -3.9% |
| 2011 | -- | $114,380 |
| 2010 | -- | $114,380 |
| 2009 | -- | $114,380 |
| 2008 | -- | $114,380 -4.6% |
| 2007 | -- | $119,910 +13.8% |
| 2006 | -- | $105,350 |
| 2005 | -- | $105,350 +13.7% |
| 2004 | -- | $92,680 +0.3% |
| 2003 | -- | $92,390 +10% |
| 2002 | -- | $83,990 |
| 2001 | -- | $83,990 |
| 2000 | -- | $83,990 |
Find assessor info on the county website
Neighborhood: 76426
Nearby homes
- $--3 bd2 ba1.7k sqft408 Hastings Dr, Runaway Bay, TX 76426Sold
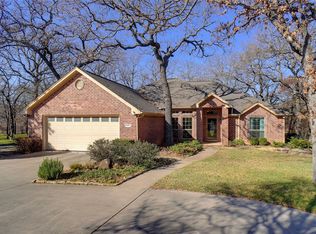
- $343,100-- bd2 ba2.1k sqft213 Hastings Dr, Runaway Bay, TX 76426Off Market
- $424,2003 bd3 ba2.7k sqft208 Hastings Dr, Runaway Bay, TX 76426Off Market
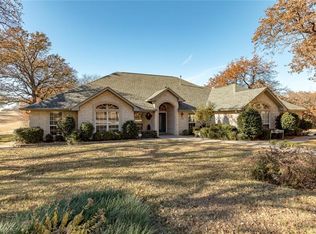
- $26,922-- bd-- ba-- sqft101 Gordon Cir, Runaway Bay, TX 76426Off Market
- $287,900-- bd-- ba-- sqft410 Hastings Dr, Runaway Bay, TX 76426Off Market
- $--10,300 Square Feet505 Doaks Dr, Runaway Bay, TX 76426Off Market
- $316,9004 bd2 ba1.8k sqft429 Half Moon Way, Runaway Bay, TX 76426Off Market
- $9,470-- bd-- ba-- sqftDoaks Dr, Runaway Bay, TX 76426Off Market
Nearby schools
GreatSchools rating
- NABridgeport Elementary SchoolGrades: PK-2Distance: 8.1 mi
- 4/10Bridgeport Middle SchoolGrades: 6-8Distance: 8.4 mi
- 4/10Bridgeport High SchoolGrades: 9-12Distance: 9.1 mi
Schools provided by the listing agent
- Elementary: Bridgeport
- Middle: Bridgeport
- High: Bridgeport
- District: Bridgeport ISD
Source: NTREIS. This data may not be complete. We recommend contacting the local school district to confirm school assignments for this home.
Get a cash offer in 3 minutes
Find out how much your home could sell for in as little as 3 minutes with a no-obligation cash offer.
Estimated market value
$284,500
Get a cash offer in 3 minutes
Find out how much your home could sell for in as little as 3 minutes with a no-obligation cash offer.
Estimated market value
$284,500
- Texas
- Wise County
- Runaway Bay
- 76426
- 210 Hastings Dr
Nearby cities
Nearby zip codes
Other Runaway Bay Topics
