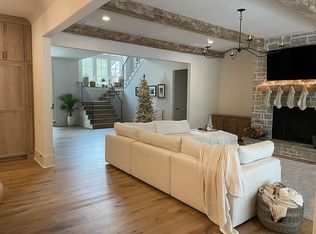
The epitome of right-sized luxury living awaits in this three-year-young custom home in the desirable Hawks Ridge community. Perfectly perched on a private lot with manicured zoysia lawn, detailed landscaping, and your very own putting green, this home balances sophistication with everyday comfort. A striking exterior of white brick, board-and-batten siding, and granite stone is complemented by large clad windows that fill the interiors with natural light. Step inside the two-story foyer, where iron-railed stairs and wide-plank hardwood floors set the tone for timeless style. The beamed-ceiling family room, anchored by a stone wood-burning fireplace, flows effortlessly to the open kitchen and dining area. The chef’s kitchen showcases Thermador professional appliances, a paneled fridge, freezer, and wine cooler, 6-burner gas cooktop with pot filler, double ovens, custom hood, and a massive white oak island topped with leathered Taj Mahal quartzite. A full scullery with additional cabinetry, ice maker, and beverage cooler provides the perfect extension for entertaining. The main-level primary suite features a spa-inspired bath with dual vanities, soapstone counters, a “car wash” dual-entry shower with four shower heads, soaking tub, and a custom closet with built-ins. Also on the main level are two half baths (one serving as a pool bath), a private office with iron-glass doors, and a three-car garage with epoxy flooring plus golf cart bay. Upstairs offers a second laundry room, three ensuite bedrooms, a large bonus/media room, and a flexible space ideal for gym, sauna, or playroom, along with an additional half bath. Indoor/outdoor living shines here—accordion doors open to a covered lanai with wood-burning fireplace overlooking the saltwater heated pool and spa, complete with a cabana and fireplace/TV lounge. This is outdoor entertaining at its finest. All within Hawks Ridge, an amenity-rich gated country club community, just minutes to Downtown Canton and within 15 miles of Alpharetta’s premier dining and shopping.
Closed
$2,655,000
210 Hawks Lake Dr, Ball Ground, GA 30107
4beds
5,802sqft
Single Family Residence, Residential
Built in 2022
1.72 Acres Lot
$2,671,000 Zestimate®
$458/sqft
$7,293 Estimated rent
Home value
$2,671,000
$2.51M - $2.83M
$7,293/mo
Zestimate® history
Owner options
List your home for rent
$7,293/mo
Rent Zestimate®
Find your next renter with Zillow Rental Manager. Plus, with online applications, you can quickly screen prospective tenants – for free.
$7,293/mo
Rent Zestimate®
Refinance and save
$16,468/mo
Est. payment
Refinancing to a lower rate could help reduce your monthly payments and save thousands over the life of the loan.
$16,468/mo
Est. payment
Explore your selling options
Work with a Zillow partner agent
Leverage their expertise and Zillow's premium Showcase listings to get your home seen by more buyers.
Get startedList with your own agent
Get your home in front of millions of buyers by listing it on Zillow.
Learn how to do itSell it yourself
Take full control of how buyers see your home on Zillow by listing For Sale by Owner (FSBO).
List your homeWhat's special
Stone wood-burning fireplaceThree-car garagePrivate officeMain-level primary suiteWide-plank hardwood floorsCustom hoodFlexible space
Zillow last checked:
Listing updated:
Listed by:
BONNIE MAJHER,
Atlanta Fine Homes Sotheby's International 678-575-4439
Bought with:
Rony Ghelerter, 358486
HOME Luxury Real Estate
Source: FMLS GA,MLS#: 7658858
Facts & features
Interior
Bedrooms & bathrooms
- Bedrooms: 4
- Bathrooms: 7
- Full bathrooms: 4
- 1/2 bathrooms: 3
- Main level bathrooms: 1
- Main level bedrooms: 1
Rooms
- Room types: Bonus Room, Exercise Room
Primary bedroom
- Features: Double Master Bedroom
- Level: Double Master Bedroom
Bedroom
- Features: Double Master Bedroom
Primary bathroom
- Features: Double Shower, Double Vanity, Separate Tub/Shower, Soaking Tub
Dining room
- Features: Open Concept, Seats 12+
Kitchen
- Features: Cabinets Stain, Kitchen Island, Pantry Walk-In, Stone Counters, View to Family Room
Heating
- Central, Zoned
Cooling
- Ceiling Fan(s), Central Air, Zoned
Appliances
- Included: Dishwasher, Disposal, Double Oven, Gas Cooktop, Gas Water Heater, Microwave
- Laundry: Laundry Room, Main Level, Upper Level
Features
- Beamed Ceilings, Double Vanity, Entrance Foyer 2 Story, High Ceilings 10 ft Main, Recessed Lighting, Walk-In Closet(s), Wet Bar
- Flooring: Hardwood, Tile
- Windows: Insulated Windows
- Basement: None
- Number of fireplaces: 3
- Fireplace features: Family Room, Gas Starter, Outside
- Common walls with other units/homes: No Common Walls
Interior area
- Total structure area: 5,802
- Total interior livable area: 5,802 sqft
- Finished area above ground: 5,802
- Finished area below ground: 0
Property
Parking
- Total spaces: 5
- Parking features: Attached, Garage, Garage Faces Side
- Attached garage spaces: 3
Accessibility
- Accessibility features: None
Features
- Levels: Two
- Stories: 2
- Patio & porch: Covered, Front Porch, Patio
- Exterior features: Other
- Has private pool: Yes
- Pool features: Gunite, Heated, In Ground, Private, Salt Water
- Spa features: None
- Fencing: Back Yard
- Has view: Yes
- View description: Neighborhood, Trees/Woods
- Waterfront features: None
- Body of water: None
Lot
- Size: 1.72 Acres
- Features: Back Yard, Landscaped, Level, Private, Sprinklers In Rear
Details
- Additional structures: Cabana
- Parcel number: 03N22B 019
- Other equipment: Irrigation Equipment
- Horse amenities: None
Construction
Type & style
- Home type: SingleFamily
- Architectural style: Traditional
- Property subtype: Single Family Residence, Residential
Materials
- Brick 4 Sides, Stone
- Foundation: Slab
- Roof: Composition,Shingle
Condition
- Resale
- New construction: No
- Year built: 2022
Details
- Builder name: Roussel Residential
Utilities & green energy
- Electric: 220 Volts in Garage
- Sewer: Septic Tank
- Water: Public
- Utilities for property: Electricity Available, Natural Gas Available, Underground Utilities, Water Available
Green energy
- Energy efficient items: Insulation, Water Heater
- Energy generation: None
- Water conservation: Low-Flow Fixtures
Community & HOA
Community
- Features: Clubhouse, Country Club, Fitness Center, Gated, Golf, Guest Suite, Homeowners Assoc, Pool, Restaurant, Tennis Court(s)
- Security: Carbon Monoxide Detector(s), Security Gate, Security System Owned, Smoke Detector(s)
- Subdivision: Hawks Ridge
HOA
- Has HOA: Yes
- Services included: Swim, Tennis
- HOA fee: $3,540 annually
- HOA phone: 770-554-3984
Location
- Region: Ball Ground
Financial & listing details
- Price per square foot: $458/sqft
- Tax assessed value: $1,215,200
- Annual tax amount: $12,832
- Date on market: 10/3/2025
- Cumulative days on market: 102 days
- Electric utility on property: Yes
- Road surface type: Paved
Price history
| Date | Event | Price |
|---|---|---|
| 2/24/2026 | Sold | $2,655,000-2.9%$458/sqft |
Source:  FMLS GA #7658858 Report a problem FMLS GA #7658858 Report a problem | ||
| 1/26/2026 | Pending sale | $2,735,000$471/sqft |
Source: FMLS GA #7658858 Report a problem | ||
| 1/6/2026 | Price change | $2,735,000-2.3%$471/sqft |
Source: FMLS GA #7658858 Report a problem | ||
| 10/3/2025 | Listed for sale | $2,800,000+111.3%$483/sqft |
Source: FMLS GA #7658858 Report a problem | ||
| 12/29/2022 | Sold | $1,325,000+1083%$228/sqft |
Source: Public Record Report a problem | ||
| 5/28/2021 | Sold | $112,000$19/sqft |
Source: Public Record Report a problem | ||
| 4/29/2021 | Pending sale | $112,000$19/sqft |
Source:  Keller Williams #6744308 Report a problem Keller Williams #6744308 Report a problem | ||
| 6/28/2020 | Listed for sale | $112,000-30%$19/sqft |
Source: Keller Williams Realty North Atlanta #6744308 Report a problem | ||
| 3/13/2014 | Listing removed | $160,000$28/sqft |
Source: Harry Norman Realtors #4274052 Report a problem | ||
| 3/12/2011 | Price change | $160,000-13%$28/sqft |
Source: Harry Norman Realtors #4274052 Report a problem | ||
| 10/11/2009 | Listed for sale | $184,000$32/sqft |
Source: NCI #3962419 Report a problem | ||
Public tax history
| Year | Property taxes | Tax assessment |
|---|---|---|
| 2025 | $12,701 -1% | $486,080 -1% |
| 2024 | $12,832 -4.6% | $490,880 -4.4% |
| 2023 | $13,444 +1041.8% | $513,720 +611.1% |
| 2022 | $1,177 +18.2% | $72,240 +105.9% |
| 2021 | $996 -0.1% | $35,080 |
| 2020 | $997 | $35,080 |
| 2019 | $997 +99% | $35,080 -19.9% |
| 2018 | $501 -0.8% | $43,800 |
| 2017 | $505 +41.2% | $43,800 +42.7% |
| 2016 | $358 | $30,700 |
| 2015 | $358 +56.5% | $30,700 +34.6% |
| 2014 | $228 -16.4% | $22,800 |
| 2013 | $273 -30.3% | $22,800 -30.1% |
| 2012 | $392 +14.6% | $32,600 -5.2% |
| 2011 | $342 -61.8% | $34,400 +9.3% |
| 2010 | $894 -4.7% | $31,480 -10.1% |
| 2009 | $938 -48.9% | $35,000 -50% |
| 2008 | $1,836 -0.1% | $70,000 |
| 2007 | $1,838 -0.9% | $70,000 |
| 2006 | $1,855 -1.3% | $70,000 |
| 2005 | $1,879 | $70,000 -60% |
| 2004 | -- | $175,000 |
| 2003 | -- | $175,000 +150% |
| 2002 | $1,930 -1.9% | $70,000 |
| 2001 | $1,967 | $70,000 |
| 2000 | -- | $70,000 |
Find assessor info on the county website
Neighborhood: 30107
Nearby homes
- $2,185,6004 bd7 ba6.4k sqft210 Hawks Lake Dr LOT 19, Ball Ground, GA 30107Off Market
- $162,700-- bd-- ba-- sqft200 Hawks Lake Dr, Ball Ground, GA 30107Off Market
- $1,512,0005 bd5 ba7.8k sqft220 Hawks Lake Dr, Ball Ground, GA 30107Off Market
- $374,100-- bd1 ba1.5k sqft100 Hawks Club Dr, Ball Ground, GA 30107Off Market
- $102,800-- bd1 ba1.5k sqft7551 Ball Ground Rd, Ball ground, GA 30107Off Market
- $164,800-- bd-- ba-- sqft211 Hawks Lake Dr, Ball Ground, GA 30107Off Market
- $100-- bd-- ba-- sqft100 Hawks Lake Dr, Ball Ground, GA 30107Off Market
- $2,060,0004 bd6 ba5.4k sqft230 Hawks Lake Dr, Ball Ground, GA 30107Sold
Nearby schools
GreatSchools rating
- 7/10Free Home Elementary SchoolGrades: PK-5Distance: 1.5 mi
- 7/10Creekland Middle SchoolGrades: 6-8Distance: 3.2 mi
- 9/10Creekview High SchoolGrades: 9-12Distance: 3.3 mi
Schools provided by the listing agent
- Elementary: Free Home
- Middle: Creekland - Cherokee
- High: Creekview
Source: FMLS GA. This data may not be complete. We recommend contacting the local school district to confirm school assignments for this home.
Get a cash offer in 3 minutes
Find out how much your home could sell for in as little as 3 minutes with a no-obligation cash offer.
Estimated market value
$2,671,000
Get a cash offer in 3 minutes
Find out how much your home could sell for in as little as 3 minutes with a no-obligation cash offer.
Estimated market value
$2,671,000
- Georgia
- Cherokee County
- Cumming
- 30107
- 210 Hawks Lake Dr
Nearby cities
Nearby neighborhoods
Nearby zip codes
Other Cumming Topics
