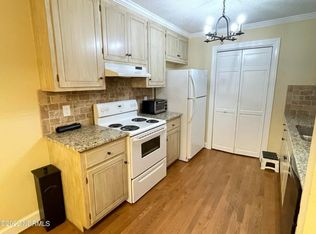
Cute as a button 2 bedroom 2 bath townhome in Parkwood Square Community. Townhome features a large living room with eat in dining space, updated kitchen with stainless steel appliances and granite counter tops and a large master bedroom with built- ins! Tile flooring in both bathrooms and a large deck out back. Home updates include new roof 2026, new HVAC and Duct work 2025, water heater 2025.
Pending
$175,000
210 Hawthorne Lane W #5b, Wilson, NC 27893
2beds
1,160sqft
Townhouse
Built in 1989
2,309 Square Feet Lot
$170,500 Zestimate®
$151/sqft
$117/mo HOA
What's special
Large deck out back
- 59 days
- 147
- 7
Zillow last checked:
Listing updated:
Listed by:
Morgan Langley 252-245-1440,
Our Town Properties Inc.
Source: Hive MLS,MLS#: 100602125 Originating MLS: Wilson Board of Realtors
Facts & features
Interior
Bedrooms & bathrooms
- Bedrooms: 2
- Bathrooms: 2
- Full bathrooms: 2
Rooms
- Room types: Living Room, Master Bedroom, Bedroom 2
Primary bedroom
- Level: Main
Bedroom 2
- Level: Main
Kitchen
- Level: Main
Living room
- Level: Main
Heating
- Electric, Forced Air, Heat Pump
Cooling
- Central Air
Appliances
- Included: Built-In Microwave, Dishwasher, Gas Range
- Laundry: Laundry Closet
Features
- Pantry, Blinds/Shades
- Flooring: Tile, Wood
- Attic: Pull Down Stairs
- Has fireplace: Yes
Interior area
- Total structure area: 1,160
- Total interior livable area: 1,160 sqft
Property
Parking
- Parking features: Parking Lot, Asphalt, On Site
Features
- Levels: One
- Patio & porch: Deck, Front Porch
- Fencing: Back Yard
- View description: None
- Frontage type: See Remarks
Lot
- Size: 2,309 Square Feet
- Dimensions: 37 x 62 x 37 x 62
- Features: Corner Lot
Details
- Parcel number: 3712402901.000
- Zoning: R
- Special conditions: Standard
Construction
Type & style
- Home type: Townhouse
- Property subtype: Townhouse
Materials
- Vinyl Siding, Wood Frame
- Foundation: Crawl Space
- Roof: Composition
Condition
- New construction: No
- Year built: 1989
Utilities & green energy
- Sewer: Public Sewer
- Water: Public
Community & HOA
Community
- Subdivision: Parkwood Square
HOA
- Has HOA: Yes
- Amenities included: Maintenance Common Areas, Maintenance Grounds, Water
- HOA fee: $1,400 annually
- HOA name: Parkwood Square HOA
- HOA phone: 252-299-0658
Location
- Region: Wilson
Financial & listing details
- Price per square foot: $151/sqft
- Tax assessed value: $165,195
- Annual tax amount: $1,850
- Date on market: 10/16/2026
- Cumulative days on market: 59 days
- Listing agreement: Exclusive Right To Sell
- Listing terms: Cash,Conventional,FHA,VA Loan
- Road surface type: Paved
Estimated market value
$170,500
$162,000 - $179,000
$1,331/mo
Price history
| Date | Event | Price |
|---|---|---|
| 10/20/2026 | Pending sale | $175,000$151/sqft |
Source:  Hive MLS #100602125 Report a problem | ||
| 10/16/2026 | Listed for sale | $175,000$151/sqft |
Source: Hive MLS #100602125 Report a problem | ||
| 10/9/2026 | Pending sale | $175,000$151/sqft |
Source: Hive MLS #100602125 Report a problem | ||
| 9/8/2026 | Listed for sale | $175,000+18.2%$151/sqft |
Source: Hive MLS #100602125 Report a problem | ||
| 5/27/2022 | Sold | $148,000+18.4%$128/sqft |
Source: Public Record Report a problem | ||
| 7/21/2021 | Sold | $125,000+4.2%$108/sqft |
Source: Hive MLS #100275702 Report a problem | ||
| 6/12/2021 | Pending sale | $120,000$103/sqft |
Source: Hive MLS #100275702 Report a problem | ||
| 6/10/2021 | Listed for sale | $120,000$103/sqft |
Source: Hive MLS #100275702 Report a problem | ||
Public tax history
| Year | Property taxes | Tax assessment |
|---|---|---|
| 2025 | $1,850 | $165,195 |
| 2024 | $1,850 +56.5% | $165,195 +82.3% |
| 2023 | $1,182 | $90,604 |
| 2022 | $1,182 +3.1% | $90,604 +3.1% |
| 2021 | $1,147 | $87,856 |
| 2020 | $1,147 | $87,856 |
| 2019 | $1,147 +1.6% | $87,856 |
| 2018 | $1,129 | $87,856 |
| 2017 | $1,129 +3.2% | $87,856 |
| 2016 | $1,094 -7.8% | $87,856 -7.8% |
| 2015 | $1,186 | $95,243 |
| 2014 | $1,186 | $95,243 |
| 2011 | $1,186 | $95,243 |
| 2010 | $1,186 | $95,243 |
Find assessor info on the county website
Monthly payment
Est. payment
Payment breakdown
Explore the cost of this home by adjusting the details. Changes won't be saved.Climate risks
Neighborhood: 27893
Nearby schools
Schools provided by the listing agent
- Elementary: Vinson-Bynum
- Middle: Forest Hills
- High: Hunt High
Source: Hive MLS. This data may not be complete. We recommend contacting the local school district to confirm school assignments for this home.
- $1,5002 bd2 ba1.1k sqft210 Hawthorne Ln W APT 5A, Wilson, NC 27893For Rent
- $164,0002 bd2 ba1.1k sqft210 Hawthorne Ln W APT 4A, Wilson, NC 27893Off Market
- $178,900-- bd-- ba-- sqft210 Hawthorne Ln W, Wilson, NC 27893Off Market
- $170,0002 bd2 ba1.1k sqft210 Hawthorne Ln W APT 4B, Wilson, NC 27893Off Market
Similar homes
- $189,9003 bd2 ba1.1k sqft1103 3rd Street W, Wilson, NC 27893For Sale
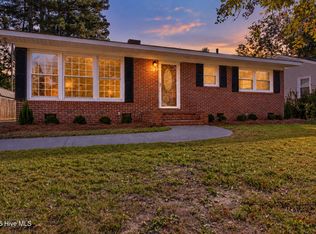
 MLS ID #100613313, Jonathan B Lewis, Berkshire Hathaway Home Services McMillen & Associates Realty. Hive MLS
- $170,0003 bd2 ba1k sqft605 Sunnyside Ln W, Wilson, NC 27893For Sale
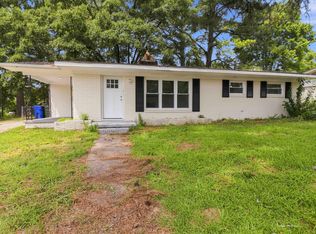
 MLS ID #10186344, Mayra Mendoza. Doorify MLS
- $163,5002 bd2 ba1.1k sqft(Undisclosed Address), Wilson, NC 27896For Sale
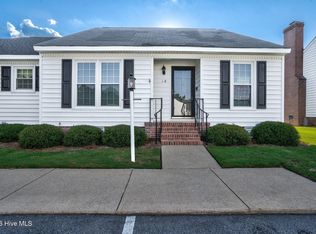 MLS ID #100600556, Adam Bartholomew, Moorefield Real Estate LLC. Hive MLS
- $179,0002 bd1 ba1k sqft419 Pike Street SW, Wilson, NC 27893For Sale
 MLS ID #100598984, Hugh Hussey, Chesson Realty. Hive MLS
- $225,0003 bd2 ba1.1k sqft3211 Granite Ct SW, Wilson, NC 27893For SaleMLS ID #10202031, Vanecia Thompson Brown. Doorify MLS
- $179,9002 bd2 ba1.4k sqft2234 N Nash Place N, Wilson, NC 27896For SaleMLS ID #100584851, Debbie Reason, Our Town Properties Inc.. Hive MLS
- $207,5002 bd2 ba1k sqft3305 Cranberry Ridge Drive SW, Wilson, NC 27893For SaleMLS ID #100614412, Adam Bennett, Right Realty Group. Hive MLS
- $195,0003 bd2 ba1k sqft1107 Adams St N, Wilson, NC 27893For SaleMLS ID #10185663, John Nguyen. Doorify MLS
- $159,0002 bd1 ba1k sqft919 College Circle N, Wilson, NC 27893For SaleMLS ID #100553263, Penny Whitfield, Whitfield Agency, LLC. Hive MLS
- $145,0003 bd2 ba1.2k sqft1113 Meadow St S, Wilson, NC 27893For SaleMLS ID #10187878, Shaylan Good. Doorify MLS
- $179,9003 bd1 ba951 sqft5337 Us 264a, Wilson, NC 27893For SaleMLS ID #100610702, Brian S Hargrove, Grow Local Realty LLC. Hive MLS
- $179,9003 bd1 ba1.5k sqft1205 Lincoln Street SE, Wilson, NC 27893For SaleMLS ID #100603811, David Dahan, Fathom Realty NC, LLC Cary. Hive MLS
- $234,9003 bd2 ba1.3k sqft1505 Anderson Street NW, Wilson, NC 27893For SaleMLS ID #100608399, Joseph Allegood, Chesson Realty. Hive MLS
- $219,5002 bd2 ba931 sqft3302 Feldspar Court SW, Wilson, NC 27893For SaleMLS ID #100544328, Sunita Galada, First Venture Commercial & Residential. Hive MLS
- $145,0003 bd2 ba1.6k sqft913 Woodrow St S, Wilson, NC 27893For SaleMLS ID #10160217, Adele Walker. Doorify MLS
- $138,5002 bd2 ba1k sqft2217 Nash Place N, Wilson, NC 27896For SaleMLS ID #100566510, Heather Alford, KW Wilson (Keller Williams Realty). Hive MLS
- $250,0003 bd2 ba1.5k sqft211 Fairview Ave SW, Wilson, NC 27893For SaleMLS ID #10196528, Leo Murphy. Doorify MLS
- $155,0003 bd1 ba843 sqft503 Maury St S, Wilson, NC 27893For SaleMLS ID #10165821, Davida Abells. Doorify MLS
- $175,0002 bd1 ba1k sqft10222 S Chestnut St, Middlesex, NC 27557For SaleMLS ID #10202237, Karen Hocutt. Doorify MLS
- $178,5003 bd2 ba1.1k sqft106 E Eason Street, Macclesfield, NC 27852For SaleMLS ID #100615052, Tracy Skinner, Aldridge & Southerland. Hive MLS
