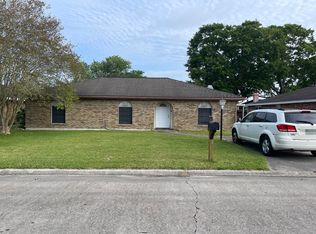
Welcome to 210 Hebert St in the town of Berwick. This 3 bedroom,2 bathroom home is located in Country Club Estates and is only minutes from Berwick High School and St Mary Country Club. This home is also in a FLOOD ZONE X so no flood insurance is required! The exterior of this home features a 2 car attached carport with a concrete driveway which extends into the backyard through a gate. The backyard is enclosed with a wooden fence and contains 2 storage sheds, covered concrete patio which is an extension of the enclosed patio with epoxy coated concrete flooring. The backdoor enters into the kitchen which features stainless steel appliances, electric range/oven with vent hood, granite counter tops, tile back splash, crown molding, and breakfast bar with adjacent dining area. Adjacent to the kitchen is the interior laundry room with built-in storage. The living room features a wood burning brick fireplace, crown molding, ceiling fan, and laminate wood flooring. The main suite features crown molding, ceiling fan, and laminate wood flooring with an en-suite bathroom. The en-suite bathroom contains a fiberglass tub/shower, granite counter top, and ceramic tile flooring. The hallway from the main suite leads to the other 2 bedrooms with laminate wood flooring and crown molding with a shared full bathroom nearby. The 2nd bathroom contains a walk-in shower and vanity with granite counter top.
Sold
Price Unknown
210 Hebert St, Berwick, LA 70342
3beds
1,438sqft
Single Family Residence
Built in 1976
8,276 Square Feet Lot
$228,500 Zestimate®
$--/sqft
$1,451 Estimated rent
Home value
$228,500
$217,000 - $240,000
$1,451/mo
Zestimate® history
Owner options
List your home for rent
$1,451/mo
Rent Zestimate®
Find your next renter with Zillow Rental Manager. Plus, with online applications, you can quickly screen prospective tenants – for free.
$1,451/mo
Rent Zestimate®
Refinance and save
Refinancing to a lower rate could help reduce your monthly payments and save thousands over the life of the loan.
Explore your selling options
Work with a Zillow partner agent
Leverage their expertise and Zillow's premium Showcase listings to get your home seen by more buyers.
Get startedList with your own agent
Get your home in front of millions of buyers by listing it on Zillow.
Learn how to do itSell it yourself
Take full control of how buyers see your home on Zillow by listing For Sale by Owner (FSBO).
List your homeWhat's special
Zillow last checked:
Listing updated:
Listed by:
Jenna N Guerrero,
Canal & Main Realty
Bought with:
Zikeya Losavio, 0995696425
United Properties of Louisiana
Source: ROAM MLS,MLS#: 2024012638
Facts & features
Interior
Bedrooms & bathrooms
- Bedrooms: 3
- Bathrooms: 2
- Full bathrooms: 2
Primary bedroom
- Level: First
- Area: 144 Square Feet
- Dimensions: 12x12
Bedroom
- Level: First
- Area: 121 Square Feet
- Dimensions: 11x11
Bedroom
- Level: First
- Area: 121 Square Feet
- Dimensions: 11x11
Primary bathroom
- Level: First
- Area: 84 Square Feet
- Dimensions: 12x7
Bathroom
- Level: First
- Area: 84 Square Feet
- Dimensions: 12x7
Laundry
- Level: First
- Area: 90 Square Feet
- Dimensions: 6x15
Living room
- Level: First
- Area: 625 Square Feet
- Dimensions: 25x25
Other
- Level: First
- Area: 500 Square Feet
- Dimensions: 25x20
Heating
- Central
Cooling
- Central Air, Ceiling Fan(s)
Appliances
- Included: Range Hood, Stainless Steel Appliance(s), Range
- Laundry: Washer Hookup, Inside
Features
- Crown Molding, Shower/Tub Combo, En Suite
- Flooring: Ceramic Tile, Laminate
- Fireplace features: Wood Burning
Interior area
- Total structure area: 2,440
- Total interior livable area: 1,438 sqft
Property
Parking
- Total spaces: 2
- Parking features: Attached Carport, Concrete, Driveway, Covered
- Has carport: Yes
- Has uncovered spaces: Yes
Features
- Levels: One
- Stories: 1
- Fencing: Wood
Lot
- Size: 8,276 Square Feet
- Dimensions: 70' x 119.95'
- Features: Landscaped, Level, Rear Yard Vehicle Access
Details
- Additional structures: Shed(s), Storage
- Parcel number: 3074401080
- Zoning: Res Single Family Zone
- Special conditions: Third Party Approval
Construction
Type & style
- Home type: SingleFamily
- Architectural style: Traditional
- Property subtype: Single Family Residence
Materials
- Brick, Frame, Wood Siding
- Foundation: Slab
- Roof: Shingle
Condition
- Year built: 1976
Utilities & green energy
- Sewer: Public Sewer
- Water: Public
- Utilities for property: Cable Available
Community & HOA
Community
- Security: Closed Circuit Camera(s), Smoke Detector(s)
- Subdivision: Country Club Estates
HOA
- Has HOA: No
Location
- Region: Berwick
Financial & listing details
- Tax assessed value: $205,800
- Annual tax amount: $1,705
- Date on market: 7/2/2024
- Listing terms: Cash,Conventional,FHA,USDA Loan,VA Loan
Price history
| Date | Event | Price |
|---|---|---|
| 9/5/2024 | Sold | -- |
Source:  ROAM MLS #2024012638 Report a problem | ||
| 7/5/2024 | Pending sale | $210,000$146/sqft |
Source: ROAM MLS #2024012638 Report a problem | ||
| 7/2/2024 | Listed for sale | $210,000$146/sqft |
Source: ROAM MLS #2024012638 Report a problem | ||
Public tax history
| Year | Property taxes | Tax assessment |
|---|---|---|
| 2025 | $1,705 +12.2% | $20,580 |
| 2024 | $1,519 +22.7% | $20,580 +20.3% |
| 2023 | $1,238 -1.8% | $17,108 |
| 2022 | $1,260 | $17,108 |
| 2021 | $1,260 -21% | $17,108 |
| 2020 | $1,594 +9.9% | $17,108 +5.2% |
| 2019 | $1,451 | $16,258 |
| 2018 | $1,451 +26% | $16,258 |
| 2017 | $1,152 | $16,258 |
| 2016 | $1,152 +30.2% | $16,258 +1.7% |
| 2015 | $885 -2.7% | $15,980 |
| 2014 | $909 +0% | $15,980 |
| 2013 | $909 | $15,980 |
| 2011 | -- | $15,980 |
| 2010 | -- | $15,980 |
Find assessor info on the county website
Neighborhood: 70342
Nearby homes
- $203,1003 bd-- ba1.8k sqft212 Hebert St, Berwick, LA 70342Off Market
- $223,0003 bd-- ba1.5k sqft208 Hebert St, Berwick, LA 70342Off Market
- $254,3003 bd2 ba2.2k sqft213 Palmer St, Berwick, LA 70342Off Market
- $176,7003 bd-- ba1k sqft211 Palmer St, Berwick, LA 70342Off Market
- $186,7003 bd-- ba1.7k sqft214 Hebert St, Berwick, LA 70342Off Market
- $146,2003 bd-- ba1.2k sqft206 Hebert St, Berwick, LA 70342Off Market
- $159,1003 bd-- ba1.6k sqft215 Palmer St, Berwick, LA 70342Off Market
- $143,6003 bd-- ba1.7k sqft209 Hebert St, Berwick, LA 70342Off Market
Nearby schools
GreatSchools rating
- 8/10Berwick Elementary SchoolGrades: PK-5Distance: 1.9 mi
- 6/10Berwick Junior High SchoolGrades: 6-8Distance: 0.3 mi
- 7/10Berwick High SchoolGrades: 9-12Distance: 0.2 mi
- Louisiana
- Saint Mary Parish
- Berwick
- 70342
- 210 Hebert St
