Welcome to this 4-sided executive brick home in the gated community of Helens Manor, ideally situated on a beautifully landscaped 1.13-acre lot, with 5 bedrooms, 3.5 full baths, office room, family room, living room, dining room, nook area, and much more, this expansive property offers incredible space, function, and privacy - perfect for everyday living and entertaining alike. This well-maintained, one-owner home with two oversized car garages (one in the first level and another in the basement level) give ample parking for family and guests. This is a small quiet, desirable neighborhood. House is vacant and Move-in ready. The spacious primary suite is conveniently located on the main level and offers large walk-in closets and a private retreat-like feel. The second and third bedroom on the main level offers an en-suite bathroom, and a separate office room, a formal living room and formal family room with fireplace, and formal dining room. Expensive plantation blinds and upgraded trim details enhance the charm, while multiple trey ceilings add a touch of sophistication. This is a ranch style home with a large bonus suite with bath upstairs. The kitchen has its own nook area. You must see the large new Trex decking installed on back porch facing the back yard and beautiful wooded trees. The partially finished basement provides versatile living space along with abundant storage. There are two beautifully finished rooms and a two-car garage in the basement with provisions for a kitchen and bathroom to be finished by the new owner if he / she needs more space or to be rented for an additional income. The basement has its own separate entrance. The buyer can install a new basement driveway without any restriction. Step outside to a private screened-in PORCH complete with electricity-overlooking the serene, wooded backyard, perfect for relaxing or entertaining. The outside is beautifully landscaped and professionally taken care of. This is an incredible opportunity to live inside the gates of this amazing 24 home community. Priced aggressively at $665k...$60k less than recent comps inside the neighborhood. This home has tons of untapped potential. Don't miss out on this opportunity in a prime Lawrenceville location which gives you both the serenity of large quiet lots yet only 3 minutes to the hip and vibrant downtown Lawrenceville lifestyle buzzing with activity around all the restaurants, shops, parkways / highways, green spaces with outdoor movies, top rated schools and much more. MOTIVATED SELLER.
Closed
$642,500
210 Helens Manor Dr, Lawrenceville, GA 30045
6beds
5,822sqft
Single Family Residence
Built in 2001
1.13 Acres Lot
$634,700 Zestimate®
$110/sqft
$4,504 Estimated rent
Home value
$634,700
$584,000 - $692,000
$4,504/mo
Zestimate® history
Owner options
List your home for rent
$4,504/mo
Rent Zestimate®
Find your next renter with Zillow Rental Manager. Plus, with online applications, you can quickly screen prospective tenants – for free.
$4,504/mo
Rent Zestimate®
Refinance and save
$4,980/mo
Est. payment
Refinancing to a lower rate could help reduce your monthly payments and save thousands over the life of the loan.
$4,980/mo
Est. payment
Explore your selling options
Work with a Zillow partner agent
Leverage their expertise and Zillow's premium Showcase listings to get your home seen by more buyers.
Get startedList with your own agent
Get your home in front of millions of buyers by listing it on Zillow.
Learn how to do itSell it yourself
Take full control of how buyers see your home on Zillow by listing For Sale by Owner (FSBO).
List your homeWhat's special
Zillow last checked:
Listing updated:
Listed by:
Sunny George 214-796-7612,
Stride Real Estate
Bought with:
No Sales Agent, 0
Non-Mls Company
Source: GAMLS,MLS#: 10665288
Facts & features
Interior
Bedrooms & bathrooms
- Bedrooms: 6
- Bathrooms: 4
- Full bathrooms: 3
- 1/2 bathrooms: 1
- Main level bathrooms: 2
- Main level bedrooms: 4
Rooms
- Room types: Bonus Room, Exercise Room, Family Room, Foyer, Game Room, Great Room, Keeping Room, Laundry, Office
Dining room
- Features: Separate Room
Kitchen
- Features: Breakfast Area, Breakfast Room, Kitchen Island, Pantry, Solid Surface Counters, Walk-in Pantry
Heating
- Central, Natural Gas
Cooling
- Ceiling Fan(s), Central Air, Electric, Zoned
Appliances
- Included: Cooktop, Dishwasher, Disposal, Dryer, Gas Water Heater, Microwave, Oven, Refrigerator, Trash Compactor, Washer
- Laundry: In Hall
Features
- Bookcases, Double Vanity, High Ceilings, Master On Main Level, Soaking Tub, Tile Bath, Tray Ceiling(s), Entrance Foyer, Walk-In Closet(s)
- Flooring: Carpet, Hardwood, Tile
- Windows: Double Pane Windows
- Basement: Bath/Stubbed,Concrete,Crawl Space,Exterior Entry,Interior Entry,Partial,Unfinished
- Attic: Pull Down Stairs
- Number of fireplaces: 1
- Fireplace features: Family Room, Gas Starter
Interior area
- Total structure area: 5,822
- Total interior livable area: 5,822 sqft
- Finished area above ground: 3,194
- Finished area below ground: 2,628
Property
Parking
- Total spaces: 2
- Parking features: Attached, Basement, Garage, Garage Door Opener, Kitchen Level, Side/Rear Entrance
- Has attached garage: Yes
Features
- Levels: Three Or More
- Stories: 3
- Patio & porch: Deck, Porch, Screened
- Exterior features: Other, Sprinkler System
- Fencing: Other
Lot
- Size: 1.13 Acres
- Features: Greenbelt, Other, Sloped
- Residential vegetation: Cleared, Grassed, Partially Wooded
Details
- Additional structures: Garage(s), Outbuilding
- Parcel number: R5170 092
- Other equipment: Satellite Dish
Construction
Type & style
- Home type: SingleFamily
- Architectural style: Brick 4 Side,Ranch
- Property subtype: Single Family Residence
Materials
- Brick, Concrete
- Foundation: Pillar/Post/Pier
- Roof: Composition
Condition
- Resale
- New construction: No
- Year built: 2001
Utilities & green energy
- Electric: 220 Volts, 3 Phase Electricity Available
- Sewer: Septic Tank
- Water: Public
- Utilities for property: Cable Available, Electricity Available, High Speed Internet, Natural Gas Available, Phone Available, Water Available
Green energy
- Energy efficient items: Doors, Insulation, Windows
Community & HOA
Community
- Features: Gated, Sidewalks, Street Lights
- Security: Gated Community, Security System, Smoke Detector(s)
- Subdivision: HELENS MANOR
HOA
- Has HOA: Yes
- Services included: Maintenance Grounds, Reserve Fund
- HOA fee: $1,000 annually
Location
- Region: Lawrenceville
Financial & listing details
- Price per square foot: $110/sqft
- Tax assessed value: $628,600
- Annual tax amount: $2,109
- Date on market: 1/5/2026
- Cumulative days on market: 1 day
- Listing agreement: Exclusive Right To Sell
- Listing terms: Cash,Conventional,FHA,VA Loan
- Electric utility on property: Yes
Price history
| Date | Event | Price |
|---|---|---|
| 2/23/2026 | Sold | $642,500-3.4%$110/sqft |
Source:  GAMLS #10665288 Report a problem GAMLS #10665288 Report a problem | ||
| 1/9/2026 | Pending sale | $665,000$114/sqft |
Source: GAMLS #10665288 Report a problem | ||
| 1/6/2026 | Listed for sale | $665,000-1.5%$114/sqft |
Source: GAMLS #10665288 Report a problem | ||
| 1/1/2026 | Listing removed | $675,000$116/sqft |
Source: GAMLS #10583568 Report a problem | ||
| 12/9/2025 | Price change | $675,000-3.4%$116/sqft |
Source:  FMLS GA #7631786 Report a problem FMLS GA #7631786 Report a problem | ||
| 10/7/2025 | Price change | $698,500-3.7%$120/sqft |
Source: GAMLS #10583568 Report a problem | ||
| 8/13/2025 | Listed for sale | $725,000+119.8%$125/sqft |
Source: GAMLS #10583568 Report a problem | ||
| 9/13/2001 | Sold | $329,900$57/sqft |
Source: Public Record Report a problem | ||
Public tax history
| Year | Property taxes | Tax assessment |
|---|---|---|
| 2025 | $2,111 +0.1% | $251,440 +2.6% |
| 2024 | $2,109 +12.6% | $245,120 +20.5% |
| 2023 | $1,874 -10.7% | $203,360 |
| 2022 | $2,098 +2.5% | $203,360 +18.2% |
| 2021 | $2,047 +1.1% | $172,000 +31.3% |
| 2020 | $2,025 +8.5% | $130,960 |
| 2019 | $1,867 | $130,960 |
| 2018 | $1,867 +9.8% | $130,960 +18.2% |
| 2016 | $1,701 -2.4% | $110,800 |
| 2015 | $1,743 | $110,800 |
| 2014 | $1,743 -1.7% | $110,800 |
| 2013 | $1,772 | $110,800 |
| 2012 | -- | $110,800 |
| 2011 | -- | $110,800 -9.8% |
| 2010 | -- | $122,800 |
| 2009 | -- | $122,800 |
| 2007 | -- | $122,800 |
| 2006 | -- | $122,800 |
| 2005 | -- | $122,800 |
| 2004 | $1,771 | $122,800 |
| 2003 | -- | $122,800 |
| 2002 | $3,526 +494.5% | $122,800 +565.9% |
| 2001 | $593 | $18,440 |
Find assessor info on the county website
Neighborhood: 30045
Nearby homes
- $750,0006 bd6 ba4.7k sqft200 Helens Manor Dr, Lawrenceville, GA 30045Sold
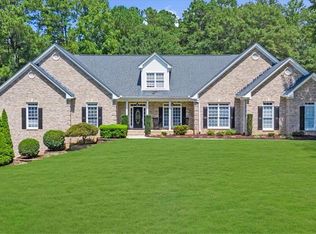
- $652,3005 bd4 ba5.8k sqft220 Helens Manor Dr, Lawrenceville, GA 30045Off Market

- $1,000-- bd-- ba-- sqftHelens Manor Dr, Lawrenceville, GA 30045Off Market
- $634,3004 bd5 ba3.3k sqft215 Helens Manor Dr, Lawrenceville, GA 30045Off Market
- $724,6005 bd4 ba5.2k sqft1425 Daley Ridge Ct, Lawrenceville, GA 30045Off Market
- $653,1004 bd5 ba3.6k sqft250 Helens Manor Dr, Lawrenceville, GA 30045Off Market
- $489,5003 bd3 ba2.9k sqft1380 Chandler Rd, Lawrenceville, GA 30045Off Market
- $682,6006 bd5 ba5k sqft225 Helens Manor Dr, Lawrenceville, GA 30045Off Market
Nearby schools
GreatSchools rating
- 9/10Starling Elementary SchoolGrades: PK-5Distance: 1.8 mi
- 7/10Couch Middle SchoolGrades: 6-8Distance: 1.9 mi
- 8/10Grayson High SchoolGrades: 9-12Distance: 4 mi
Schools provided by the listing agent
- Elementary: Starling
- Middle: Couch
- High: Grayson
Source: GAMLS. This data may not be complete. We recommend contacting the local school district to confirm school assignments for this home.
Get a cash offer in 3 minutes
Find out how much your home could sell for in as little as 3 minutes with a no-obligation cash offer.
Estimated market value
$634,700
Get a cash offer in 3 minutes
Find out how much your home could sell for in as little as 3 minutes with a no-obligation cash offer.
Estimated market value
$634,700
- Georgia
- Gwinnett County
- Lawrenceville
- 30045
- 210 Helens Manor Dr
Nearby cities
Nearby zip codes
Other Lawrenceville Topics
