Discover your dream home at 210 E Heritage Dr. in the pristine neighborhood of Mountain House! Situated on a prime corner lot, this home is both ideally located near schools, parks and shopping. This stunning property offers an exceptional floor plan, featuring a spacious master suite, a grand great room that flows seamlessly from the kitchen to the living area, and your very own private courtyard, perfect for your serene retreat. With fresh paint throughout and brand-new carpet, this 3,500 sq. ft. beauty is move-in ready with no HOA. You'll love the natural light coming from all the windows and airy space with vaulted ceilings. Enjoy the convenience of a downstairs bedroom with a full bath, perfect for guests or family, and an impressive master suite with a spacious bath and walk-in closet that will leave you in awe. Step outside into your very own backyard oasis with a spacious yard to entertain, custom patio pergolas to enjoy the California sun, and custom flower beds to showcase your gardening. With a 3-car garage and plenty of storage space throughout, this home has it all. Don't miss out and make this beautiful home yours!
Closed
$1,250,000
210 Heritage Dr, Tracy, CA 95391
4beds
3,500sqft
Single Family Residence
Built in 2004
8,219 Square Feet Lot
$1,214,700 Zestimate®
$357/sqft
$3,639 Estimated rent
Home value
$1,214,700
$1.09M - $1.35M
$3,639/mo
Zestimate® history
Owner options
List your home for rent
$3,639/mo
Rent Zestimate®
Find your next renter with Zillow Rental Manager. Plus, with online applications, you can quickly screen prospective tenants – for free.
$3,639/mo
Rent Zestimate®
Refinance and save
$7,878/mo
Est. payment
Refinancing to a lower rate could help reduce your monthly payments and save thousands over the life of the loan.
$7,878/mo
Est. payment
Explore your selling options
Work with a Zillow partner agent
Leverage their expertise and Zillow's premium Showcase listings to get your home seen by more buyers.
Get startedList with your own agent
Get your home in front of millions of buyers by listing it on Zillow.
Learn how to do itSell it yourself
Take full control of how buyers see your home on Zillow by listing For Sale by Owner (FSBO).
List your homeWhat's special
Backyard oasisPrivate courtyardSpacious yardSpacious bathImpressive master suiteBrand-new carpetNatural light
Zillow last checked:
Listing updated:
Listed by:
Magda Guerrero DRE #01706320 209-598-8256,
Fathom Realty Group, Inc.
Bought with:
Angad Bhullar, DRE #01944649
eXp Realty of California Inc.
Source: MetroList Services of CA,MLS#: 224131328Originating MLS: MetroList Services, Inc.
Facts & features
Interior
Bedrooms & bathrooms
- Bedrooms: 4
- Bathrooms: 3
- Full bathrooms: 3
Rooms
- Room types: Master Bathroom, Master Bedroom, Dining Room, Family Room, Kitchen, Laundry, Living Room
Primary bathroom
- Features: Closet, Shower Stall(s), Double Vanity, Soaking Tub, Tile, Walk-In Closet(s), Window
Dining room
- Features: Formal Area
Kitchen
- Features: Other Counter, Pantry Closet, Granite Counters, Island w/Sink, Kitchen/Family Combo, Tile Counters
Heating
- Central, Fireplace(s)
Cooling
- Ceiling Fan(s), Central Air
Appliances
- Included: Built-In Electric Oven, Gas Cooktop, Range Hood, Dishwasher, Microwave
- Laundry: Laundry Room, Cabinets, Laundry Closet, Upper Level, Inside Room
Features
- Flooring: Carpet, Laminate, Tile
- Number of fireplaces: 1
- Fireplace features: Living Room
Interior area
- Total interior livable area: 3,500 sqft
Property
Parking
- Total spaces: 3
- Parking features: Garage Door Opener, Garage Faces Front
- Garage spaces: 3
- Has uncovered spaces: Yes
Features
- Stories: 2
- Fencing: Back Yard,Partial Cross,Fenced,Wood
Lot
- Size: 8,219 Square Feet
- Features: Auto Sprinkler F&R, Corner Lot, Landscape Back, Landscape Front
Details
- Zoning description: SFR
- Special conditions: Offer As Is
- Other equipment: Audio/Video Prewired, Water Filter System
Construction
Type & style
- Home type: SingleFamily
- Architectural style: Traditional
- Property subtype: Single Family Residence
Materials
- Stucco, Vinyl Siding
- Foundation: Slab
- Roof: Tile
Condition
- Year built: 2004
Utilities & green energy
- Sewer: In & Connected, Public Sewer
- Water: Meter on Site, Public
- Utilities for property: Public, Underground Utilities, Internet Available
Community & HOA
Location
- Region: Tracy
Financial & listing details
- Price per square foot: $357/sqft
- Price range: $1.3M - $1.3M
- Date on market: 7/5/2025
- Road surface type: Paved
Price history
| Date | Event | Price |
|---|---|---|
| 1/16/2025 | Sold | $1,250,000-3%$357/sqft |
Source: MetroList Services of CA #224131328 Report a problem | ||
| 12/20/2024 | Pending sale | $1,289,000$368/sqft |
Source: MetroList Services of CA #224131328 Report a problem | ||
| 12/13/2024 | Listed for sale | $1,289,000+204.7%$368/sqft |
Source: MetroList Services of CA #224131328 Report a problem | ||
| 3/2/2010 | Sold | $423,000$121/sqft |
Source: MetroList Services of CA #10013724 Report a problem | ||
Public tax history
Tax history is unavailable.
Neighborhood: 95391
Nearby homes
- $1,250,0004 bd3 ba3.5k sqft210 E Heritage Dr, Mountain House, CA 95391Sold
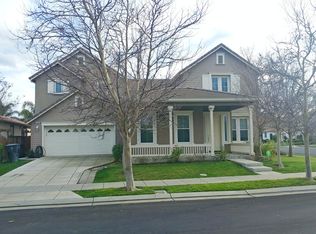
- $910,4004 bd2 ba2.8k sqft226 E Heritage Dr, Mountain House, CA 95391Off Market
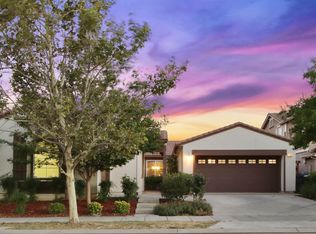
- $992,1004 bd2 ba2.8k sqft630 S Tradition St, Mountain House, CA 95391Off Market
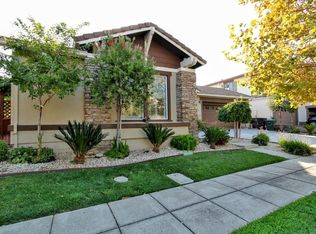
- $1,034,2005 bd3 ba3.7k sqft242 E Heritage Dr, Mountain House, CA 95391Off Market

- $1,144,0005 bd4 ba3.9k sqft609 S Tradition St, Mountain House, CA 95391Off Market
- $1,052,6004 bd3 ba3.1k sqft648 S Tradition St, Mountain House, CA 95391Off Market
- $1,058,9004 bd3 ba3.4k sqft627 S Tradition St, Mountain House, CA 95391Off Market
- $1,176,3005 bd3 ba3.7k sqft653 Joseph St, Mountain House, CA 95391Off Market
- $1,012,0004 bd4 ba3.1k sqft258 E Heritage Dr, Mountain House, CA 95391Off Market
Nearby schools
GreatSchools rating
- 9/10Wicklund Elementary SchoolGrades: K-8Distance: 0.1 mi
- 10/10Mountain House High SchoolGrades: 9-12Distance: 0.4 mi
Get a cash offer in 3 minutes
Find out how much your home could sell for in as little as 3 minutes with a no-obligation cash offer.
Estimated market value
$1,214,700
Get a cash offer in 3 minutes
Find out how much your home could sell for in as little as 3 minutes with a no-obligation cash offer.
Estimated market value
$1,214,700
- California
- San Joaquin County
- Mountain House
- 95391
- 210 Heritage Dr
Nearby cities
Nearby neighborhoods
Nearby zip codes
Other Mountain House Topics
