Skip main navigation
Closed
  • $1,295,000

    210 High Hickory Trl, Swannanoa, NC 28778

    3beds
    2,727sqft
    Single Family Residence
    Built in 2021
    2.8 Acres Lot
    $1,329,900 Zestimate®
    $475/sqft
    $3,333 Estimated rent

    Home value

    $1,329,900

    $1.25M - $1.41M

    $3,333/mo

    Zestimate® history
    Loading
    Loading...

    Owner options

    List your home for rent

    $3,333/mo

    Rent Zestimate®

    Find your next renter with Zillow Rental Manager. Plus, with online applications, you can quickly screen prospective tenants – for free.

    Learn more

    $3,333/mo

    Rent Zestimate®

    Refinance and save

    $9,175/mo

    Est. payment

    Refinancing to a lower rate could help reduce your monthly payments and save thousands over the life of the loan.

    See today's rates

    $9,175/mo

    Est. payment

    Explore your selling options

    Work with a Zillow partner agent

    Leverage their expertise and Zillow's premium Showcase listings to get your home seen by more buyers.

    Get started

    List with your own agent

    Get your home in front of millions of buyers by listing it on Zillow.

    Learn how to do it

    Sell it yourself

    Take full control of how buyers see your home on Zillow by listing For Sale by Owner (FSBO).

    List your home

    What's special

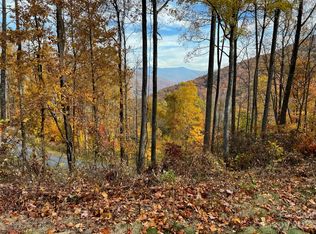
    Artfully crafted 3 bed/3 bath MOUNTAIN MODERN custom build by WSM CRAFT in 2021 located 15 min East of downtown AVL, 10 min to Black MTN, convenient to shops, breweries & restaurants. On 2.8 acres w/ year round mountain views this NC Green Built Silver Certified home was designed for main level living. Light filled open floor plan features red oak floors, high ceilings, trim work milled from trees harvested from the lot, Bosch appliances, quartz countertops & custom designed lighting. Kitchen flows seamlessly to dining, living, screened porch w/ bifold sliding doors & custom flagstone courtyard. Lower level offers family room, flex space, full bath and bedroom with access to the fenced yard. The gated community of High Hickory, sister community to Sovereign Oaks, is on 430 acres with miles of trails through conservation land, a community garden & greenhouse, apiary, waterfalls and only 75 homesites designed for those desiring a lifestyle surrounded by nature.

    Zillow last checked:

    Listing updated:

    Listed by:

    Randi Beard 828-242-0320,

    Premier Sotheby’s International Realty

    Bought with:

    Rena Henderson

    GreyBeard Realty

    Source: Canopy MLS as distributed by MLS GRID,MLS#: 4131404MLS Logo

    Facts & features

    Interior

    Bedrooms & bathrooms
    • Bedrooms: 3
    • Bathrooms: 3
    • Full bathrooms: 3
    • Main level bedrooms: 2
    Primary bedroom
    • Level: Main
    Bedroom s
    • Level: Main
    Bedroom s
    • Level: Basement
    Bathroom full
    • Level: Main
    Bathroom full
    • Level: Main
    Bathroom full
    • Level: Basement
    Dining area
    • Level: Main
    Family room
    • Level: Basement
    Flex space
    • Level: Basement
    Kitchen
    • Level: Main
    Laundry
    • Level: Main
    Living room
    • Level: Main
    Utility room
    • Level: Basement
    Heating
    • Electric, Heat Pump, Zoned
    Cooling
    • Electric, Heat Pump, Zoned
    Appliances
    • Included: ENERGY STAR Qualified Dishwasher, ENERGY STAR Qualified Dryer, ENERGY STAR Qualified Refrigerator, Gas Oven, Gas Range, Tankless Water Heater, Washer
    • Laundry: Mud Room, Inside, Laundry Room, Main Level, Sink
    Features
    • Kitchen Island, Open Floorplan, Storage
    • Flooring: Tile, Wood, Other
    • Doors: Insulated Door(s), Screen Door(s), Sliding Doors
    • Windows: Insulated Windows, Skylight(s)
    • Basement: Exterior Entry,Interior Entry,Partially Finished,Storage Space,Walk-Out Access,Walk-Up Access
    • Fireplace features: Living Room, Propane
    Interior area
    • Total structure area: 1,711
    • Total interior livable area: 2,727 sqft
    • Finished area above ground: 1,711
    • Finished area below ground: 1,016

    Property

    Parking
    • Total spaces: 3
    • Parking features: Attached Garage, Garage on Main Level
    • Attached garage spaces: 1
    • Uncovered spaces: 2
    • Details: Driveway is chip seal
    Features
    • Levels: One
    • Stories: 1
    • Patio & porch: Covered, Deck, Enclosed, Patio, Screened
    • Fencing: Back Yard,Fenced
    • Has view: Yes
    • View description: Long Range, Mountain(s), Year Round
    Lot
    • Size: 2.8 Acres
    • Features: Green Area, Rolling Slope, Wooded, Views
    Details
    • Parcel number: 968873726400000
    • Zoning: Res 0-3
    • Special conditions: Standard

    Construction

    Type & style
    • Home type: SingleFamily
    • Architectural style: Contemporary
    • Property subtype: Single Family Residence
    Materials
    • Fiber Cement, Stone, Wood
    • Foundation: Slab
    • Roof: Metal
    Condition
    • New construction: No
    • Year built: 2021
    Details
    • Builder name: WSM Craft

    Utilities & green energy

    • Sewer: Septic Installed
    • Water: Well
    • Utilities for property: Propane, Underground Power Lines, Underground Utilities, Wired Internet Available
    Green energy
    • Energy efficient items: Insulation
    • Construction elements: Low VOC Coatings, Salvaged Materials

    Community & HOA

    Community
    • Features: Gated, Walking Trails
    • Security: Carbon Monoxide Detector(s), Radon Mitigation System, Smoke Detector(s)
    • Subdivision: High Hickory
    HOA
    • Has HOA: Yes
    • HOA fee: $1,750 annually
    • HOA name: Community Association Management
    • HOA phone: 828-348-0324
    Location
    • Region: Swannanoa

    Financial & listing details

    • Price per square foot: $475/sqft
    • Tax assessed value: $666,200
    • Annual tax amount: $4,916
    • Date on market: 5/22/2024
    • Cumulative days on market: 19 days
    • Listing terms: Cash,Conventional
    • Road surface type: Other, Paved

    Price history

    DateEventPrice
    8/5/2024Sold$1,295,000$475/sqft
    Source: Canopy MLS as distributed by MLS GRID #4131404 Report a problem
    6/10/2024Pending sale$1,295,000$475/sqft
    Source: Canopy MLS as distributed by MLS GRID #4131404 Report a problem
    5/22/2024Listed for sale$1,295,000+763.3%$475/sqft
    Source: Canopy MLS as distributed by MLS GRID #4131404 Report a problem
    12/18/2017Sold$150,000$55/sqft
    Source: Public Record Report a problem

    Public tax history

    YearProperty taxesTax assessment
    2025$4,916 +12.2%$705,700 +5.9%
    2024$4,381 +8.8%$666,200 +5.5%
    2023$4,028 +17.9%$631,400 +16.1%
    2022$3,416 +180.9%$543,900 +180.9%
    2021$1,216 +6.5%$193,600 +13.5%
    2020$1,141 $170,600
    2019$1,141 $170,600
    2018$1,141 $170,600
    Find assessor info on the county website

    Neighborhood: 28778

    Nearby schools

    GreatSchools rating
    Schools provided by the listing agent
    • Elementary: WD Williams
    • Middle: Charles D Owen
    • High: Charles D Owen

    Source: Canopy MLS as distributed by MLS GRID. This data may not be complete. We recommend contacting the local school district to confirm school assignments for this home.

    Get a cash offer in 3 minutes
    Find out how much your home could sell for in as little as 3 minutes with a no-obligation cash offer.
    Estimated market value
    $1,329,900
    Get a cash offer in 3 minutes
    Find out how much your home could sell for in as little as 3 minutes with a no-obligation cash offer.
    Estimated market value
    $1,329,900