LOCATION, LOCATION, LOCATION! Come see this condo in High Point, which is a small community consisting of just 44 units on a tucked away cul-de-sac in a prime location just a few miles to Englewood's pristine beaches on Manasota Key! The community of High Point is locally managed, does not have age restrictions and offers desirable weather resistant underground utilities. The quarterly dues include landscaping maintenance, full exterior maintenance, including roof replacement, exterior and interior insurance coverage (contents not covered), basic cable, use of the community pool and irrigation (serviced by well water). As you approach the entrance, you'll enjoy your own patio and tranquil garden, ideal for meditating and sipping your morning coffee. The front patio faces south and the back enclosed Florida room faces north, so you'll have sunlight in the morning out front and shade throughout the day in the back. The roof and A/C were recently replaced and a one year home warranty is included for added piece of mind! This home is offered turn key furnished and you'll be sure to enjoy a great night sleep on the fully adjustable dual remote king size bed in the primary bedroom! The primary bathroom has a walk in shower and a skylight for natural lighting. The newly remodeled all season Florida room offers sliding and removable vinyl windows and overlooks the private backyard, where you’ll find additional options for outdoor entertaining and relaxing on the spacious pavered patio. The interior windows have top of the line Hunter Douglas fabric shades installed and each bedroom has a walk in closet. The kitchen and dining room have porcelain tile and the carpets throughout are nice and clean. The fully equipped kitchen has newer appliances and lots of counter space for prepping your meals. The laundry area in the garage has a utility sink and there is even an extra refrigerator included! This ideal location is in close proximity to Englewood's pristine beaches on Manasota Key, several shopping plazas, restaurants, medical facilities, historic downtown Dearborn Street, golf courses and endless entertainment.
Sold for $225,000
$225,000
210 HIGH POINT DRIVE #A, ENGLEWOOD, FL 34223
2beds
1,261sqft
Condominium
Built in 1980
-- sqft lot
$192,600 Zestimate®
$178/sqft
$2,690 Estimated rent
Home value
$192,600
$175,000 - $210,000
$2,690/mo
Zestimate® history
Owner options
List your home for rent
$2,690/mo
Rent Zestimate®
Find your next renter with Zillow Rental Manager. Plus, with online applications, you can quickly screen prospective tenants – for free.
$2,690/mo
Rent Zestimate®
Refinance and save
$2,177/mo
Est. payment
Refinancing to a lower rate could help reduce your monthly payments and save thousands over the life of the loan.
$2,177/mo
Est. payment
Explore your selling options
Work with a Zillow partner agent
Leverage their expertise and Zillow's premium Showcase listings to get your home seen by more buyers.
Get startedList with your own agent
Get your home in front of millions of buyers by listing it on Zillow.
Learn how to do itSell it yourself
Take full control of how buyers see your home on Zillow by listing For Sale by Owner (FSBO).
List your homeWhat's special
Basic cableFront patioTranquil gardenNewly remodeledMedical facilitiesUtility sinkSpacious pavered patio
Zillow last checked:
Listing updated:
Listed by:
Jenn Clifford 941-441-5466,
KW COASTAL LIVING 941-473-7399
Bought with:
Barbara Teyssier, 3496482
EXP REALTY LLC
Source: Stellar MLS,MLS#: D6134417 Originating MLS: Englewood
Originating MLS: Englewood
Facts & features
Interior
Bedrooms & bathrooms
- Bedrooms: 2
- Bathrooms: 2
- Full bathrooms: 2
Rooms
- Room types: Bonus Room, Florida Room
Primary bedroom
- Features: Ceiling Fan(s), En Suite Bathroom, Handicapped Accessible, Walk-In Closet(s)
- Level: First
- Dimensions: 13x14
Bedroom 2
- Features: Ceiling Fan(s), Handicapped Accessible, Walk-In Closet(s)
- Level: First
- Dimensions: 12x12
Primary bathroom
- Features: En Suite Bathroom, Handicapped Accessible, Shower No Tub, Single Vanity, Window/Skylight in Bath
- Level: First
- Dimensions: 6x8
Dining room
- Features: Ceiling Fan(s), Handicapped Accessible
- Level: First
- Dimensions: 16x14
Florida room
- Features: Handicapped Accessible
- Level: First
- Dimensions: 10x17
Kitchen
- Features: Ceiling Fan(s), Handicapped Accessible
- Level: First
- Dimensions: 11x9
Living room
- Features: Ceiling Fan(s), Handicapped Accessible
- Level: First
- Dimensions: 24x14
Heating
- Central
Cooling
- Central Air
Appliances
- Included: Dishwasher, Disposal, Dryer, Electric Water Heater, Microwave, Range, Range Hood, Refrigerator, Washer
- Laundry: Electric Dryer Hookup, In Garage, Washer Hookup
Features
- Ceiling Fan(s), Open Floorplan, Primary Bedroom Main Floor, Split Bedroom, Thermostat, Walk-In Closet(s)
- Flooring: Carpet, Porcelain Tile, Tile
- Doors: Sliding Doors
- Windows: Blinds, Shades, Window Treatments, Skylight(s)
- Has fireplace: No
- Common walls with other units/homes: End Unit
Interior area
- Total structure area: 1,803
- Total interior livable area: 1,261 sqft
Property
Parking
- Total spaces: 1
- Parking features: Covered, Driveway, Garage Door Opener, Ground Level, Guest
- Attached garage spaces: 1
- Has uncovered spaces: Yes
- Details: Garage Dimensions: 22x13
Accessibility
- Accessibility features: Accessible Approach with Ramp, Accessible Bedroom, Accessible Closets, Accessible Common Area, Accessible Electrical and Environmental Controls, Accessible Full Bath, Visitor Bathroom, Accessible Kitchen, Accessible Kitchen Appliances, Accessible Central Living Area, Accessible Washer/Dryer, Central Living Area
Features
- Levels: One
- Stories: 1
- Patio & porch: Covered, Enclosed, Front Porch, Patio, Rear Porch, Screened
- Exterior features: Balcony, Garden, Irrigation System, Lighting, Rain Gutters
- Pool features: In Ground, Outside Bath Access
Lot
- Size: 0.4 Acres
- Dimensions: 172 x 102
- Features: Cul-De-Sac, Landscaped, Near Golf Course, Near Marina, Street Dead-End
- Residential vegetation: Mature Landscaping, Trees/Landscaped
Details
- Parcel number: 0854031115
- Zoning: RMF1
- Special conditions: None
Construction
Type & style
- Home type: Condo
- Architectural style: Ranch
- Property subtype: Condominium
Materials
- Block, Stucco
- Foundation: Slab
- Roof: Shingle
Condition
- New construction: No
- Year built: 1980
Details
- Warranty included: Yes
Utilities & green energy
- Sewer: Public Sewer
- Water: Public
- Utilities for property: BB/HS Internet Available, Cable Available, Cable Connected, Electricity Available, Electricity Connected, Public, Sewer Available, Sewer Connected, Water Available, Water Connected
Community & HOA
Community
- Features: Association Recreation - Owned, Buyer Approval Required, Community Mailbox, Deed Restrictions, Pool
- Security: Smoke Detector(s)
- Pet fee: $0 monthly
- Subdivision: HIGH POINT ESTATE II
HOA
- Has HOA: Yes
- Amenities included: Cable TV, Maintenance, Pool, Recreation Facilities, Vehicle Restrictions
- Services included: Cable TV, Common Area Taxes, Community Pool, Insurance, Maintenance Structure, Maintenance Grounds, Manager, Pool Maintenance, Private Road, Recreational Facilities
- HOA fee: $618 monthly
- HOA name: Seabreeze
- HOA phone: 941-223-4091
Location
- Region: Englewood
Financial & listing details
- Price per square foot: $178/sqft
- Tax assessed value: $176,100
- Annual tax amount: $2,484
- Date on market: 1/20/2024
- Cumulative days on market: 279 days
- Listing terms: Cash,Conventional
- Ownership: Fee Simple
- Total actual rent: 0
- Electric utility on property: Yes
- Road surface type: Paved
Price history
| Date | Event | Price |
|---|---|---|
| 5/21/2024 | Sold | $225,000-6.3%$178/sqft |
Source:  Stellar MLS #D6134417 Report a problem Stellar MLS #D6134417 Report a problem | ||
| 4/28/2024 | Pending sale | $240,000$190/sqft |
Source: Stellar MLS #D6134417 Report a problem | ||
| 4/20/2024 | Price change | $240,000-3.9%$190/sqft |
Source: Stellar MLS #D6134417 Report a problem | ||
| 4/3/2024 | Price change | $249,700-3.6%$198/sqft |
Source: Stellar MLS #D6134417 Report a problem | ||
| 2/17/2024 | Price change | $259,000-1.8%$205/sqft |
Source: Stellar MLS #D6134417 Report a problem | ||
| 1/20/2024 | Price change | $263,700+1.9%$209/sqft |
Source: Stellar MLS #D6134417 Report a problem | ||
| 11/29/2023 | Price change | $258,700-4%$205/sqft |
Source: Stellar MLS #N6127403 Report a problem | ||
| 11/7/2023 | Price change | $269,500-3.6%$214/sqft |
Source: Stellar MLS #N6127403 Report a problem | ||
| 9/6/2023 | Price change | $279,500-6.7%$222/sqft |
Source: Stellar MLS #N6127403 Report a problem | ||
| 8/18/2023 | Price change | $299,500-3.1%$238/sqft |
Source: Stellar MLS #N6127403 Report a problem | ||
| 7/7/2023 | Price change | $309,100-4.9%$245/sqft |
Source: Stellar MLS #N6127403 Report a problem | ||
| 6/21/2023 | Listed for sale | $325,000+104.4%$258/sqft |
Source: Stellar MLS #N6127403 Report a problem | ||
| 12/10/2018 | Sold | $159,000+98.8%$126/sqft |
Source: Public Record Report a problem | ||
| 10/2/2000 | Sold | $80,000$63/sqft |
Source: Public Record Report a problem | ||
Public tax history
| Year | Property taxes | Tax assessment |
|---|---|---|
| 2025 | $2,675 -4.9% | $176,100 -7.3% |
| 2024 | $2,813 +13.2% | $189,900 -9.4% |
| 2023 | $2,484 +1.1% | $209,700 +36.9% |
| 2022 | $2,458 +12.1% | $153,230 +10% |
| 2021 | $2,194 +1.7% | $139,300 +3% |
| 2020 | $2,158 +5.4% | $135,200 +4.2% |
| 2019 | $2,048 | $129,700 +4.4% |
| 2018 | $2,048 +10.4% | $124,200 +28.1% |
| 2017 | $1,854 +12.3% | $96,923 -12.7% |
| 2016 | $1,652 -2.6% | $111,000 +4% |
| 2015 | $1,696 +11.6% | $106,700 +61.2% |
| 2014 | $1,520 +19.6% | $66,200 |
| 2013 | $1,270 -2.4% | $66,200 -4.5% |
| 2012 | $1,302 +1.3% | $69,300 |
| 2011 | $1,285 -1.8% | $69,300 |
| 2010 | $1,308 -28.4% | $69,300 -17.9% |
| 2009 | $1,828 | $84,400 -26.9% |
| 2008 | $1,828 -16.6% | $115,400 -18.2% |
| 2007 | $2,192 | $141,000 -1.1% |
| 2006 | -- | $142,500 +30.4% |
| 2005 | -- | $109,320 +14% |
| 2004 | $1,755 +2.3% | $95,900 +6% |
| 2003 | $1,716 +9.9% | $90,441 +17% |
| 2002 | $1,562 +14.9% | $77,300 +13.6% |
| 2001 | $1,360 +56.1% | $68,052 +16.1% |
| 2000 | $871 | $58,629 |
Find assessor info on the county website
Neighborhood: 34223
Nearby homes
- $175,0002 bd2 ba1.2k sqft202 High Point Dr #B, Englewood, FL 34223Sold

- $195,0002 bd2 ba1.3k sqft208 High Point Dr #208-B, Englewood, FL 34223Sold

- $150,0002 bd2 ba754 sqft203 High Point Dr #203-B, Englewood, FL 34223Sold

- $213,1002 bd2 ba1.6k sqft202 High Point Dr UNIT A, Englewood, FL 34223Off Market
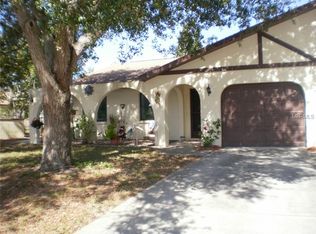
- $112,0002 bd1 ba754 sqft203 High Point Dr UNIT A, Englewood, FL 34223Off Market
- $123,9002 bd1 ba754 sqft203 High Point Dr UNIT B, Englewood, FL 34223Off Market
- $148,2002 bd2 ba1k sqft204 High Point Dr #A, Englewood, FL 34223Off Market
- $181,0002 bd2 ba1k sqft204 High Point Dr #B, Englewood, FL 34223Sold
Nearby schools
GreatSchools rating
- 9/10Englewood Elementary SchoolGrades: PK-5Distance: 1.1 mi
- 7/10Venice Middle SchoolGrades: 6-8Distance: 8.6 mi
- 8/10STATE COLLEGE OF FLA COLLEGIATE SCHOOL-VENICE-0122Grades: 9-12Distance: 6.5 mi
Schools provided by the listing agent
- Elementary: Englewood Elementary
- Middle: L.A. Ainger Middle
- High: Lemon Bay High
Source: Stellar MLS. This data may not be complete. We recommend contacting the local school district to confirm school assignments for this home.
Get a cash offer in 3 minutes
Find out how much your home could sell for in as little as 3 minutes with a no-obligation cash offer.
Estimated market value
$192,600
Get a cash offer in 3 minutes
Find out how much your home could sell for in as little as 3 minutes with a no-obligation cash offer.
Estimated market value
$192,600
- Florida
- Sarasota County
- Englewood
- 34223
- 210 HIGH POINT DRIVE Unit A
Nearby cities
Nearby zip codes
Other Englewood Topics
