Skip main navigation
Off market
  • $510,200

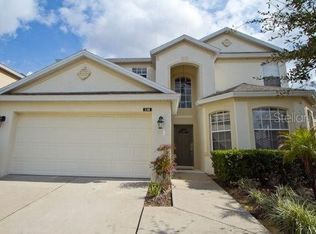
    210 Higher Combe Dr, Davenport, FL 33837

    5beds
    2,949sqft
    Single Family Residence
    Built in 2004
    6,072 Square Feet Lot
    $510,200 Zestimate®
    $173/sqft
    $2,796 Estimated rent

    Home value

    $510,200

    $480,000 - $541,000

    $2,796/mo

    Zestimate® history
    Loading
    Loading...

    Owner options

    List your home for rent

    $2,796/mo

    Rent Zestimate®

    Find your next renter with Zillow Rental Manager. Plus, with online applications, you can quickly screen prospective tenants – for free.

    Learn more

    $2,796/mo

    Rent Zestimate®

    Refinance and save

    $3,497/mo

    Est. payment

    Refinancing to a lower rate could help reduce your monthly payments and save thousands over the life of the loan.

    See today's rates

    $3,497/mo

    Est. payment

    Explore your selling options

    Work with a Zillow partner agent

    Leverage their expertise and Zillow's premium Showcase listings to get your home seen by more buyers.

    Get started

    List with your own agent

    Get your home in front of millions of buyers by listing it on Zillow.

    Learn how to do it

    Sell it yourself

    Take full control of how buyers see your home on Zillow by listing For Sale by Owner (FSBO).

    List your home

    What's special

    Are you looking for a large 5 bedroom/3 bathroom pool home situated in a Golf Community close to Disney? Your wait is over! Welcome to Highlands Reserve of Davenport, Florida where this immaculate home is nestled. The pride of ownership really shows! Enjoy those Florida days on your pool deck overlooking the serene golf course while soaking up the sun. Notice the high gloss tile that flow through the living and dining room that really opens up the lower floor. The kitchen offers a dinette area and has been updated with backsplash and granite countertops. Range is new in 2020. The spacious family room has wood floors and views of the pool. There is a downstairs guest bedroom and a full bathroom. As you walk upstairs, take note of the updated wood stairs accented by ceramic tile. The landing area features a built in desk made for two along with an extra sitting area. You'll find bedrooms 2, 3, 4 and the Owner's Suite on the 2nd level. Enjoy your Owner's Suite with golf course views, tray ceiling and a large walk-in closet. Upgrades to this home include double pane windows throughout, including back sliding door, Meter for reclaimed water, resurfaced pool and installed variable speed pool pump (2017), 2 (23 SER) heat pumps in (2017), upgraded all 3 bathrooms with new cabinets, soft close door and drawers and granite, replaced kitchen counter top with granite and back splash (2017), pool screen enclosure completely rescreened with double thickness (2019) and speakers (9 of them) and receiver. Living in the Golf Community of Highlands Reserve allows you to live in Florida style with local shops, Disney Parks only 8 miles away, Orlando's Attractions and so much more! Do not miss your chance to view this home. Buyer to verify all room measurements.

    This property is off market, which means it's not currently listed for sale or rent on Zillow. This may be different from what's available on other websites or public sources.

    Originating MLS: Osceola

    Facts & features

    Interior

    Bedrooms & bathrooms
    • Bedrooms: 5
    • Bathrooms: 3
    • Full bathrooms: 3
    Heating
    • Forced air, Electric
    Cooling
    • Central
    Appliances
    • Included: Dishwasher, Dryer, Microwave, Range / Oven, Refrigerator, Trash compactor, Washer
    • Laundry: Laundry Room
    Features
    • Eating Space In Kitchen, High Ceiling(s), Split Bedroom, Walk-In Closet(s), Solid Wood Cabinets, Living Room/Dining Room Combo
    • Flooring: Tile, Carpet, Hardwood, Laminate
    • Windows: Blinds
    • Has fireplace: No
    Interior area
    • Structure area source: Public Records
    • Total interior livable area: 2,949 sqft

    Property

    Parking
    • Total spaces: 2
    • Parking features: Garage - Attached
    Features
    • Levels: Two
    • Patio & porch: Screened
    • Exterior features: Stucco
    • Pool features: In Ground, Screen Enclosure
    Lot
    • Size: 6,072 Square Feet
    • Features: In County, Street Paved
    • Residential vegetation: Mature Landscaping
    Details
    • Parcel number: 262514999982000060
    • Zoning: RES

    Construction

    Type & style
    • Home type: SingleFamily
    • Architectural style: Other
    • Property subtype: Single Family Residence
    Materials
    • Wood
    • Foundation: Retaining Wall
    • Roof: Shake / Shingle
    Condition
    • Completed
    • Year built: 2004

    Utilities & green energy

    • Sewer: Public Sewer
    • Water: Public
    • Utilities for property: Electricity Connected, Sewer Connected, Public, Street Lights, Cable Connected

    Community & HOA

    Community
    • Security: Smoke Detector(s)
    • Subdivision: HIGHLANDS RESERVE PH 6
    HOA
    • Has HOA: Yes
    • HOA fee: $45 monthly
    Location
    • Region: Davenport

    Financial & listing details

    • Price per square foot: $173/sqft
    • Tax assessed value: $433,193
    • Annual tax amount: $5,601
    • Listing terms: Cash, Conventional, FHA, VA Loan
    • Ownership: Fee Simple

    Price history

    DateEventPrice
    2/19/2021Sold$399,000-0.2%$135/sqft
    Source: Public Record Report a problem
    1/12/2021Pending sale$399,900$136/sqft
    Source: Stellar MLS #S5042305 Report a problem
    11/17/2020Listed for sale$399,900-4.8%$136/sqft
    Source: THE CORCORAN CONNECTION LLC #S5042305 Report a problem
    2/22/2005Sold$420,000+34.6%$142/sqft
    Source: Public Record Report a problem
    12/8/2004Sold$312,000$106/sqft
    Source: Public Record Report a problem

    Public tax history

    YearProperty taxesTax assessment
    2025$5,601 +3.8%$433,193 +5.4%
    2024$5,397 +4.3%$410,829 +10%
    2023$5,174 +14.7%$373,481 +10%
    2022$4,510 +56.9%$339,528 +34.7%
    2021$2,875 +0.8%$251,982 +1.4%
    2020$2,852 -0.2%$248,503 +2.3%
    2019$2,857 -14.7%$242,916 +1.9%
    2018$3,350 +1.5%$238,387 +2.1%
    2017$3,301 +20.6%$233,484 +2.1%
    2016$2,737 -1.8%$228,682 +0.7%
    2015$2,786 -8.6%$227,092 +0.8%
    2014$3,047 +9.6%$225,290 +1.5%
    2013$2,781 -1.5%$221,961 -1.9%
    2012$2,823 -3.8%$226,347 -2.2%
    2011$2,936 -15.7%$231,334 -12.6%
    2010$3,483 -18%$264,722 -11.2%
    2009$4,247 -16%$298,163 -18%
    2008$5,058 $363,615
    2007-- --
    2006$6,005 --
    2005-- --
    2004$774 --
    2003$774 +8.2%$47,000 +11.1%
    2002$715 $42,300
    Find assessor info on the county website

    Neighborhood: 33837

    Nearby schools

    GreatSchools rating
    Schools provided by the listing agent
    • Elementary: Citrus Ridge
    • Middle: Citrus Ridge
    • High: Ridge Community Senior High

    Source: The MLS. This data may not be complete. We recommend contacting the local school district to confirm school assignments for this home.

    Get a cash offer in 3 minutes
    Find out how much your home could sell for in as little as 3 minutes with a no-obligation cash offer.
    Estimated market value
    $510,200
    Get a cash offer in 3 minutes
    Find out how much your home could sell for in as little as 3 minutes with a no-obligation cash offer.
    Estimated market value
    $510,200