Skip main navigation
Sold for $205,000
  • $205,000

    210 Highland Dr, Elizabeth, PA 15037

    3beds
    1,158sqft
    Single Family Residence
    Built in 1961
    0.25 Acres Lot
    $208,200 Zestimate®
    $177/sqft
    $1,783 Estimated rent

    Home value

    $208,200

    $198,000 - $219,000

    $1,783/mo

    Zestimate® history
    Loading
    Loading...

    Owner options

    List your home for rent

    $1,783/mo

    Rent Zestimate®

    Find your next renter with Zillow Rental Manager. Plus, with online applications, you can quickly screen prospective tenants – for free.

    Learn more

    $1,783/mo

    Rent Zestimate®

    Refinance and save

    $1,456/mo

    Est. payment

    Refinancing to a lower rate could help reduce your monthly payments and save thousands over the life of the loan.

    See today's rates

    $1,456/mo

    Est. payment

    Explore your selling options

    Work with a Zillow partner agent

    Leverage their expertise and Zillow's premium Showcase listings to get your home seen by more buyers.

    Get started

    List with your own agent

    Get your home in front of millions of buyers by listing it on Zillow.

    Learn how to do it

    Sell it yourself

    Take full control of how buyers see your home on Zillow by listing For Sale by Owner (FSBO).

    List your home

    What's special

    Spacious ranch homeWorkshop areaTwo pantry closets
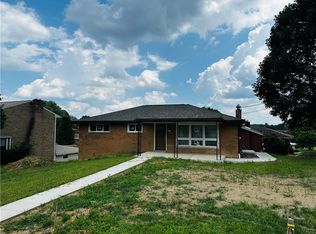
    Welcome to 210 Highland Drive in the desirable Highland Meadows plan of Elizabeth Township. This spacious ranch home sits on a huge corner lot with plenty of yard space on all 4 sides. Hang out under the gazebo with a new Trex deck and outdoor TV hook-up, enjoy the sun while staying warm on the front porch converted to a 4 seasons room equipped with a propane heater, or enjoy your morning coffee on the open but covered side porch off the kitchen. Conveniently located just steps from the gazebo/deck area is an oversized 2-car garage, off the recently expanded and black-topped driveway, decked out with a large bar with 5 stools, a workshop area, and is equipped with a gas heater. Also connecting to the garage and bar area is a finished game room with new, cozy carpeting. This home has 3 great-sized bedrooms on the main level with a 4th bedroom/den/playroom on the lower level with new, cozy carpeting. There are 2 full bathrooms, one of which is the Primary en-suite and a half-bath Pittsburgh Potty in the spacious finished laundry room with new vinyl plank flooring. On the main level you'll find an open-concept living room-dining room-kitchen with two pantry closets and new vinyl plank flooring throughout. The dining room is so big that it could either accommodate an oversized table perfect for hosting or split into a dining room/bonus living or play area. There's so much to love about this house! Come see for yourself!

    Zillow last checked:

    Listing updated:

    Listed by:

    Kalyn Leber 724-941-1427,

    REALTY ONE GROUP GOLD STANDARD

    Bought with:

    Kalyn Leber, RS332471

    REALTY ONE GROUP GOLD STANDARD

    Source: WPMLS,MLS#: 1738617MLS LogoOriginating MLS: West Penn Multi-List

    Facts & features

    Interior

    Bedrooms & bathrooms
    • Bedrooms: 3
    • Bathrooms: 3
    • Full bathrooms: 2
    • 1/2 bathrooms: 1
    Primary bedroom
    • Level: Main
    • Dimensions: 14x11
    Bedroom 2
    • Level: Main
    • Dimensions: 12x10
    Bedroom 3
    • Level: Main
    • Dimensions: 9x9
    Bedroom 4
    • Level: Lower
    • Dimensions: 19x9
    Bonus room
    • Level: Main
    • Dimensions: 16x9
    Dining room
    • Level: Main
    • Dimensions: 12x9
    Game room
    • Level: Lower
    • Dimensions: 19x11
    Kitchen
    • Level: Main
    • Dimensions: 12x10
    Laundry
    • Level: Lower
    • Dimensions: 13x7
    Living room
    • Level: Main
    • Dimensions: 19x12
    Heating
    • Forced Air, Gas
    Cooling
    • Central Air
    Appliances
    • Included: Some Electric Appliances, Dryer, Dishwasher, Disposal, Microwave, Refrigerator, Stove, Washer
    Features
    • Flooring: Tile, Vinyl, Carpet
    • Basement: Finished,Walk-Out Access
    Interior area
    • Total structure area: 1,158
    • Total interior livable area: 1,158 sqft

    Property

    Parking
    • Total spaces: 2
    • Parking features: Built In, Garage Door Opener
    • Has attached garage: Yes
    Features
    • Levels: One
    • Stories: 1
    • Pool features: None
    Lot
    • Size: 0.25 Acres
    • Dimensions: 11091 sq ft
    Details
    • Parcel number: 1130R00230000000

    Construction

    Type & style
    • Home type: SingleFamily
    • Architectural style: Ranch
    • Property subtype: Single Family Residence
    Materials
    • Brick
    Condition
    • Resale
    • Year built: 1961

    Utilities & green energy

    • Sewer: Public Sewer
    • Water: Public

    Community & neighborhood

    Location
    • Region: Elizabeth
    • Subdivision: Highland Meadows

    Price history

    DateEventPrice
    3/20/2026Sold$205,000-18%$177/sqft
    Source: WPMLS #1738617 Report a problem
    3/20/2026Pending sale$250,000$216/sqft
    Source: WPMLS #1738617 Report a problem
    2/15/2026Contingent$250,000$216/sqft
    Source: WPMLS #1738617 Report a problem
    2/2/2026Listed for sale$250,000+47.1%$216/sqft
    Source: WPMLS #1738617 Report a problem
    10/29/2021Sold$170,000$147/sqft
    Source: WPMLS #1517828 Report a problem
    9/23/2021Contingent$170,000$147/sqft
    Source: WPMLS #1517828 Report a problem
    8/28/2021Pending sale$170,000$147/sqft
    Source: Berkshire Hathaway HomeServices #1517828 Report a problem
    8/20/2021Listed for sale$170,000+36%$147/sqft
    Source: Berkshire Hathaway HomeServices #1517828 Report a problem
    8/12/2016Sold$125,000+1.6%$108/sqft
    Source: Public Record Report a problem
    6/30/2011Sold$123,000-5.4%$106/sqft
    Source: Public Record Report a problem
    2/24/2011Listed for sale$130,000$112/sqft
    Source: RE/MAX South Inc. #858579 Report a problem

    Public tax history

    YearProperty taxesTax assessment
    2025$3,610 +4.7%$97,100
    2024$3,448 +650.7%$97,100
    2023$459 $97,100 -15.6%
    2022$459 $115,100 +18.5%
    2021$459 +2%$97,100
    2020$450 -2%$97,100
    2019$459 -45.3%$97,100
    2018$840 -71.8%$97,100
    2017$2,978 +548.4%$97,100
    2016$459 -83.8%$97,100
    2015$2,842 +775.7%$97,100
    2014$325 $97,100 -3%
    2013-- $100,100 +44.7%
    2012-- $69,200
    2011-- $69,200
    2010-- $69,200 +3.4%
    2009-- $66,900
    2008-- $66,900
    2007-- $66,900
    2006-- $66,900
    2005-- $66,900
    2004-- $66,900 -18.3%
    2003-- $81,900
    2002-- $81,900

    Find assessor info on the county website

    Neighborhood: 15037

    Nearby schools

    GreatSchools rating
    Schools provided by the listing agent
    • District: Elizabeth Forward

    Source: WPMLS. This data may not be complete. We recommend contacting the local school district to confirm school assignments for this home.

    Get pre-qualified for a loan
    At Zillow Home Loans, we can pre-qualify you in as little as 5 minutes with no impact to your credit score.

    An equal housing lender. NMLS #10287.