Skip main navigation
Pending
  • $419,000

    210 Highland Trl, Lagrange, GA 30240

    4beds
    3,788sqft
    : 
    $2,748/mo
    Get pre-qualified
    Single Family Residence
    Built in 1981
    1.29 Acres Lot
    $413,500 Zestimate®
    $111/sqft
    $-- HOA

    What's special

    Newer roofDurable hardie plank sidingDetached shopIrrigation systemFully finished walk-out basement
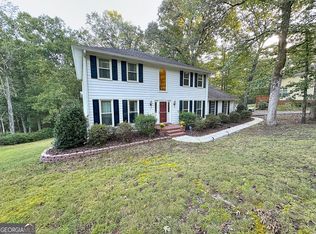
    Discover the perfect blend of space, updates, and an unbeatable location in this beautifully maintained home offering 4 bedrooms, 3.5 bathrooms, and a potential 5th bedroom option, all within an impressive 3,789 square feet. Freshly painted and beautifully updated throughout, this home features a spacious floor plan designed for both everyday living and entertaining. The fully finished walk-out basement provides endless possibilities for additional living space, guest accommodations, a media room, or home office. Step outside and enjoy the incredible covered entertaining area just off the living room, creating the perfect setting for relaxing evenings or hosting family and friends. Additional exterior features include durable Hardie Plank siding, a detached shop, an irrigation system, and a newer roof, offering both beauty and peace of mind. Nature lovers and lake enthusiasts will appreciate that this property backs up to West Point Lake, providing added privacy and a serene setting, while being only a two-minute drive to Highland Marina for convenient access to boating, fishing, and waterfront recreation.
    29 days
    |
    1,635
    |
    109
    |

    Likely to sell faster than

    Zillow last checked:

    Listing updated:

    Listed by:

    Kelsey Sweet 404-431-7619,

    Go Realty

    Source: GAMLS,MLS#: 10807384MLS Logo

      Facts & features

      Interior

      Bedrooms & bathrooms
      • Bedrooms: 4
      • Bathrooms: 4
      • Full bathrooms: 3
      • 1/2 bathrooms: 1
      Rooms
      • Room types: Bonus Room, Den, Family Room, Foyer, Laundry, Media Room
      Heating
      • Central, Propane
      Cooling
      • Ceiling Fan(s), Central Air
      Appliances
      • Included: Dishwasher, Oven/Range (Combo), Refrigerator, Stainless Steel Appliance(s)
      • Laundry: In Kitchen
      Features
      • Double Vanity, Tile Bath, Entrance Foyer
      • Flooring: Hardwood, Tile
      • Basement: Bath Finished,Concrete,Daylight,Exterior Entry,Finished,Full,Interior Entry
      • Number of fireplaces: 1
      Interior area
      • Total structure area: 3,788
      • Total interior livable area: 3,788 sqft
      • Finished area above ground: 2,534
      • Finished area below ground: 1,254
      Video & virtual tour

      Property

      Parking
      • Parking features: Garage
      • Has garage: Yes
      Features
      • Levels: Three Or More
      • Stories: 3
      • Has view: Yes
      • View description: Lake
      • Has water view: Yes
      • Water view: Lake
      • Waterfront features: Corps of Engineers Control, Lake, Lake Privileges, Private
      • Frontage type: Lakefront
      Lot
      • Size: 1.29 Acres
      • Features: Level, Private
      Details
      • Additional structures: Outbuilding
      • Parcel number: 0702 000017

      Construction

      Type & style
      • Home type: SingleFamily
      • Architectural style: Traditional
      • Property subtype: Single Family Residence
      Materials
      • Concrete
      • Roof: Composition
      Condition
      • Resale
      • New construction: No
      • Year built: 1981

      Utilities & green energy

      • Sewer: Septic Tank
      • Water: Public
      • Utilities for property: Cable Available, Electricity Available, High Speed Internet, Propane, Water Available

      Community & HOA

      Community
      • Features: None
      • Subdivision: Briarcreek Estates
      HOA
      • Has HOA: No
      • Services included: None
      Location
      • Region: Lagrange

      Financial & listing details

      • Price per square foot: $111/sqft
      • Tax assessed value: $346,700
      • Annual tax amount: $3,782
      • Date on market: 7/18/2026
      • Cumulative days on market: 29 days
      • Listing agreement: Exclusive Right To Sell
      • Electric utility on property: Yes

        Estimated market value

        $413,500

        $393,000 - $434,000

        $2,739/mo

        Price history

        DateEventPrice
        7/31/2026Pending sale$419,000$111/sqft
        Source: GAMLS #10807384 Report a problem
        7/18/2026Listed for sale$419,000+129%$111/sqft
        Source: GAMLS #10807384 Report a problem
        2/15/2013Sold$183,000-8.5%$48/sqft
        Source: Public Record Report a problem
        9/9/2012Price change$199,900-4.8%$53/sqft
        Source: Real Estate Of Lagrange,Inc. #03253809 Report a problem
        7/4/2012Listed for sale$209,900$55/sqft
        Source: Real Estate Of Lagrange,Inc. #03253809 Report a problem

        Public tax history

        YearProperty taxesTax assessment
        2025$3,782 +14.9%$138,680 +14.9%
        2024$3,292 +4.2%$120,720 +4.2%
        2023$3,158 +4.9%$115,800 +7.3%
        2022$3,012 +10.7%$107,920 +19.6%
        2021$2,720 +4.6%$90,200 +4.6%
        2020$2,600 +15.1%$86,200 +15.1%
        2019$2,260 +8.9%$74,920 +8.9%
        2018$2,075 +0%$68,800
        2017$2,075 0%$68,800 +1.9%
        2016$2,075 +1.9%$67,528
        2015$2,037 -0.2%$67,528 -0.5%
        2014$2,040 -0.7%$67,882 +16%
        2013$2,054 $58,542
        2012-- --
        2011-- --
        2010-- --
        Find assessor info on the county website

        Monthly payment

        Est. payment

        Payment breakdown

        Explore the cost of this home by adjusting the details. Changes won't be saved.
        All calculations are estimates and provided by Zillow, Inc. for informational purposes only. Actual amounts may vary.
        HOA fees may include property taxes on listings classified as Co-Ops. Contact the listing agent and/or owner for fee details.
        See how much you could borrow to make a competitive offer.

        Climate risks

        Neighborhood: 30240

        Getting around

        1 / 100
        Car-Dependent

        Nearby schools

        GreatSchools rating
        Schools provided by the listing agent
        • Elementary: Hollis Hand
        • Middle: Gardner Newman
        • High: Lagrange

        Source: GAMLS. This data may not be complete. We recommend contacting the local school district to confirm school assignments for this home.

        A local agent can set up tours, give advice and negotiate with sellers.

        A local lender can help you make sure your offer is ready when you are.

        Browse local experts

        Similar homes