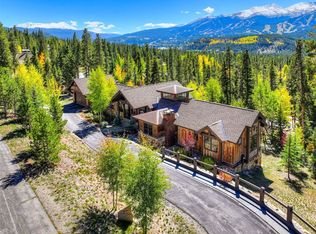
If you are looking for a large family home with many living spaces, welcome to your dream mountain retreat in beautiful Breckenridge, Colorado priced at a remarkable value per square foot! This stunning 5-bedroom, 5-bathroom Highland's home offers 5,341 square feet plus a 524 square foot bonus room of luxurious living space, perfectly situated on a serene wooded 1.02 acre lot with breathtaking 10-mile range views from three upper decks and lower patio. Just 1 mile from the town of Breckenridge, you'll have easy access to shops, dining, and entertainment while enjoying the tranquility of a wooded setting.
Enjoy the grandeur of the vaulted ceiling great room with a striking stone fireplace, perfect for gatherings and relaxation. The elegant primary bedroom suite features a private deck with stunning 10-mile range views, a private sitting area with a cozy double-sided fireplace to the bathroom, and a luxurious steam shower.
Unwind in the hot tub, gather around the fire pit, and immerse yourself in the natural beauty of your private wooded lot.
Store your finest wines in the climate-controlled wine cellar, ideal for wine enthusiasts, and relish the expansive kitchen and dining areas.
The home includes a cozy library for quiet moments and a large bonus room off the 4-car garage, ideal for an office, work-out room, workshop or additional living space. This home also features several commissioned stained glass windows.
Benefit from a new roof installed in 2022, along with new carpet and fresh interior paint throughout the home.
This property is a true gem, offering both tranquility and luxury in the heart of the Rockies. Don't miss the opportunity to make this mountain paradise your own!
Sold for $3,200,000
$3,200,000
210 Highlands Drive, Breckenridge, CO 80424
5beds
5,341sqft
Single Family Residence
Built in 1997
1.02 Acres Lot
$3,451,800 Zestimate®
$599/sqft
$7,896 Estimated rent
Home value
$3,451,800
$3.14M - $3.80M
$7,896/mo
Zestimate® history
Owner options
List your home for rent
$7,896/mo
Rent Zestimate®
Find your next renter with Zillow Rental Manager. Plus, with online applications, you can quickly screen prospective tenants – for free.
$7,896/mo
Rent Zestimate®
Refinance and save
$14,505/mo
Est. payment
Refinancing to a lower rate could help reduce your monthly payments and save thousands over the life of the loan.
$14,505/mo
Est. payment
Explore your selling options
Work with a Zillow partner agent
Leverage their expertise and Zillow's premium Showcase listings to get your home seen by more buyers.
Get startedList with your own agent
Get your home in front of millions of buyers by listing it on Zillow.
Learn how to do itSell it yourself
Take full control of how buyers see your home on Zillow by listing For Sale by Owner (FSBO).
List your homeWhat's special
Zillow last checked:
Listing updated:
Listed by:
Brenda L. Hugo (952)220-6940,
Slifer Smith & Frampton R.E.
Bought with:
Madeline Mishkind, EA100076478
RE/MAX Properties of the Summit
Source: Altitude Realtors,MLS#: S1051510 Originating MLS: Summit Association of Realtors
Originating MLS: Summit Association of RealtorsFacts & features
Interior
Bedrooms & bathrooms
- Bedrooms: 5
- Bathrooms: 5
- Full bathrooms: 4
- 1/2 bathrooms: 1
Heating
- Natural Gas, Radiant Floor
Appliances
- Included: Built-In Oven, Dryer, Dishwasher, Disposal, Gas Water Heater, Microwave, Refrigerator, Self Cleaning Oven, Trash Compactor, Washer, Washer/Dryer
Features
- Ceiling Fan(s), Entrance Foyer, Five Piece Bathroom, Fireplace, Granite Counters, High Ceilings, Hot Tub/Spa, Kitchen Island, Primary Suite, Open Floorplan, Cable TV, Vaulted Ceiling(s), Walk-In Closet(s), Wine Cellar
- Flooring: Carpet, Stone, Wood
- Basement: Finished,Heated
- Has fireplace: Yes
- Fireplace features: Gas
Interior area
- Total interior livable area: 5,341 sqft
Property
Parking
- Parking features: Attached, Garage, Parking Pad, Three or more Spaces
- Has attached garage: Yes
Features
- Levels: Three Or More
- Patio & porch: Deck, Patio
- Has spa: Yes
- Spa features: Hot Tub
- Has view: Yes
- View description: Mountain(s), Ski Area
Lot
- Size: 1.02 Acres
- Features: City Lot
Details
- Parcel number: 6500073
- Zoning description: Single Family
- Other equipment: Satellite Dish
Construction
Type & style
- Home type: SingleFamily
- Property subtype: Single Family Residence
Materials
- Wood Siding
- Foundation: Poured
- Roof: Composition
Condition
- Resale
- Year built: 1997
Utilities & green energy
- Sewer: Connected, Public Sewer
- Water: Public
- Utilities for property: Electricity Available, Natural Gas Available, High Speed Internet Available, Sewer Available, Trash Collection, Water Available, Cable Available, Sewer Connected
Community & HOA
Community
- Features: Clubhouse, Equestrian Facilities, Golf, Trails/Paths
- Subdivision: Highlands At Breckenridge
HOA
- Has HOA: Yes
- HOA fee: $150 annually
- HOA name: Alpine Edge Property Management
- HOA phone: 970-453-2334
Location
- Region: Breckenridge
Financial & listing details
- Price per square foot: $599/sqft
- Tax assessed value: $3,222,800
- Annual tax amount: $11,109
- Date on market: 7/22/2024
- Cumulative days on market: 76 days
- Listing agreement: Exclusive Agency
- Exclusions: No
- Road surface type: Paved
Price history
| Date | Event | Price |
|---|---|---|
| 11/21/2024 | Sold | $3,200,000-5.9%$599/sqft |
Source:  Altitude Realtors #S1051510 Report a problem Altitude Realtors #S1051510 Report a problem | ||
| 10/7/2024 | Pending sale | $3,400,000$637/sqft |
Source: Altitude Realtors #S1051510 Report a problem | ||
| 8/31/2024 | Price change | $3,400,000-2.9%$637/sqft |
Source: Altitude Realtors #S1051510 Report a problem | ||
| 7/22/2024 | Listed for sale | $3,500,000+636.8%$655/sqft |
Source: Altitude Realtors #S1051510 Report a problem | ||
| 7/20/2007 | Sold | $475,000$89/sqft |
Source: Public Record Report a problem | ||
Public tax history
| Year | Property taxes | Tax assessment |
|---|---|---|
| 2025 | $10,935 -1.6% | $201,425 -3.4% |
| 2024 | $11,109 +39.6% | $208,410 -1% |
| 2023 | $7,959 -1.9% | $210,432 +52.4% |
| 2022 | $8,113 +2.7% | $138,103 -2.8% |
| 2021 | $7,901 +1.3% | $142,078 +3.5% |
| 2019 | $7,798 -98.8% | $137,328 +13.6% |
| 2017 | $642,471 +9760.4% | $120,895 +2.8% |
| 2016 | $6,516 +1.4% | $117,561 |
| 2015 | $6,425 +3% | $117,561 +12% |
| 2014 | $6,238 +10.6% | $104,993 |
| 2013 | $5,638 | $104,993 -0.9% |
| 2012 | -- | $105,983 |
| 2011 | -- | $105,983 -30% |
| 2010 | -- | $151,430 |
Find assessor info on the county website
Neighborhood: 80424
Nearby homes
- $3,045,2004 bd3 ba3.1k sqft214 Highlands Dr, Breckenridge, CO 80424Off Market
- $4,154,7004 bd3 ba2.1k sqft71 Rounds Rd, Breckenridge, CO 80424Off Market
- $2,908,4006 bd4 ba2.3k sqft75 Rounds Rd, Breckenridge, CO 80424Off Market
- $5,500,0005 bd7 ba4.8k sqft67 Rounds Rd, Breckenridge, CO 80424For Sale
- $3,612,8006 bd5 ba3.5k sqft209 Highlands Dr, Silverthorne, CO 80498Off Market
- $3,231,6004 bd5 ba4.3k sqft79 Rounds Rd, Breckenridge, CO 80424Off Market
- $2,968,1004 bd3 ba2.1k sqft207 Highlands Dr, Heeney, CO 80498Off Market
- $4,570,5005 bd3 ba4k sqft211 Highlands Dr, Silverthorne, CO 80498Off Market
Nearby schools
GreatSchools rating
- 7/10Upper Blue Elementary SchoolGrades: PK-5Distance: 0.4 mi
- 4/10Summit Middle SchoolGrades: 6-8Distance: 6 mi
- 5/10Summit High SchoolGrades: 9-12Distance: 4.3 mi
Schools provided by the listing agent
- Elementary: Upper Blue
- Middle: Summit
- High: Summit
Source: Altitude Realtors. This data may not be complete. We recommend contacting the local school district to confirm school assignments for this home.
Sell for more on Zillow
Get a Zillow Showcase℠ listing at no additional cost and you could sell for .
$3,451,800
2% more
+$69,036
With Zillow Showcase(estimated)
$3,520,836
- Colorado
- Summit County
- Breckenridge
- 80424
- 210 Highlands Drive
Nearby cities
Nearby neighborhoods
Nearby zip codes
Other Breckenridge Topics
