Skip main navigation
Closed
  • $540,000

    210 Highwoods Pkwy, Newnan, GA 30265

    3beds
    3,007sqft
    Single Family Residence
    Built in 2005
    0.45 Acres Lot
    $532,600 Zestimate®
    $180/sqft
    $2,660 Estimated rent

    Home value

    $532,600

    $485,000 - $586,000

    $2,660/mo

    Zestimate® history
    Loading
    Loading...

    Owner options

    List your home for rent

    $2,660/mo

    Rent Zestimate®

    Find your next renter with Zillow Rental Manager. Plus, with online applications, you can quickly screen prospective tenants – for free.

    Learn more

    $2,660/mo

    Rent Zestimate®

    Refinance and save

    $4,134/mo

    Est. payment

    Refinancing to a lower rate could help reduce your monthly payments and save thousands over the life of the loan.

    See today's rates

    $4,134/mo

    Est. payment

    Explore your selling options

    Work with a Zillow partner agent

    Leverage their expertise and Zillow's premium Showcase listings to get your home seen by more buyers.

    Get started

    List with your own agent

    Get your home in front of millions of buyers by listing it on Zillow.

    Learn how to do it

    Sell it yourself

    Take full control of how buyers see your home on Zillow by listing For Sale by Owner (FSBO).

    List your home

    What's special

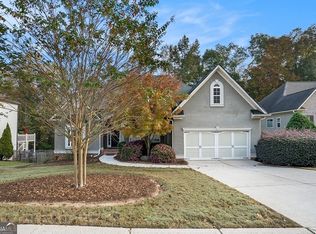
    Cozy fireplaceBrick exteriorTall ceilingsFull bedroomPrivate officeBreakfast bar islandGorgeous brazilian hardwoods
    You'll be impressed upon opening the door to see this IMMACULATE, CLASSIC RANCH W/ BONUS SUITE / BEDROOM UP + UNFINISHED BASEMENT THAT BACKS UP TO NATURE/GREENSPACE - READY FOR YOU! This former Model Home offers a terrific Split floorplan & spacious main level. Tall Ceilings & gorgeous Brazilian hardwoods greet you as you enter into the expansive Foyer. Spacious Formal Dining & Living rms offer plenty of space for entertaining. Big Kitchen w/ upgraded cabinets, double wall ovens & separate gas cooktop will more than satisfy the "Chefs" in the family. Breakfast area & Family rm w/ cozy Fireplace is the place to gather that all open to Breakfast bar Island. Primary Suite w/ impressive Bathroom features large tiled shower w/ frame-less glass, jetted Tub, Spacious Vanity & large walk-in closet. You'll love the incredible & unique Laundry rm w/ walls of cabinets, counters, quartz topped sink & deep freezer. Enjoy Transom windows, light filtering roman shades, plantation shutters, extensive molding & ceiling fans in most rooms! Beautiful hallway Mudroom w/ hooks & storage bench & secondary Bedrms on main. Incredible Suite upstairs offering full bedroom, full bathroom + Huge Office / Relax rm w/ Shiplap wall & professionally installed cabinetry w/ file cabinets, pull out printer station & artsy built-in wall shelves. Imagine working from home in this terrific, private Office w/ easy care & attractive Luxury vinyl flooring. Huge unfinished basement, stubbed for bathrm, ready for your touches or use for storage. Beautiful Deck w/ steps to below & auto lighting built in, overlooks greenspace/nature. Convenient Irrigation system. Exterior of home & Deck painted offering a fresh look! Pretty Brick exterior & courtyard entry garage w/ extra parking area. The home is Move In Ready! Enjoy Summergrove's spectacular amenities to include 100 acre lake/3 pools/tennis/pickleball/golf course/club house & "Linc" community walking trail. Near hospital/grocery/shops & restaurants of Ashley Park, close to I-85 & Atlanta airport.

    Zillow last checked:

    Listing updated:

    Listed by:

    Jeannie Johnson Doole 404-644-9394,

    Jeannie Doole & Associates Real Est.

    Bought with:

    Kym Fleming, 404303

    Atlanta Communities

    Source: GAMLS,MLS#: 10499670MLS Logo

    Facts & features

    Interior

    Bedrooms & bathrooms
    • Bedrooms: 3
    • Bathrooms: 4
    • Full bathrooms: 3
    • 1/2 bathrooms: 1
    • Main level bathrooms: 2
    • Main level bedrooms: 2
    Rooms
    • Room types: Foyer, Laundry, Bonus Room, Family Room, Other, Game Room
    Dining room
    • Features: Seats 12+, Separate Room
    Kitchen
    • Features: Breakfast Area, Breakfast Bar, Kitchen Island, Pantry, Solid Surface Counters
    Heating
    • Natural Gas, Central, Forced Air, Zoned, Dual
    Cooling
    • Electric, Ceiling Fan(s), Central Air, Zoned, Dual
    Appliances
    • Included: Gas Water Heater, Cooktop, Dishwasher, Double Oven, Disposal, Ice Maker, Microwave, Oven, Oven/Range (Combo), Refrigerator, Stainless Steel Appliance(s)
    • Laundry: Other
    Features
    • Bookcases, Tray Ceiling(s), Vaulted Ceiling(s), High Ceilings, Double Vanity, Entrance Foyer, Soaking Tub, Rear Stairs, Separate Shower, Tile Bath, Walk-In Closet(s), Master On Main Level
    • Flooring: Carpet, Hardwood, Tile
    • Windows: Double Pane Windows
    • Basement: Bath/Stubbed,Concrete,Daylight,Dirt Floor,Interior Entry,Exterior Entry,Full
    • Attic: Pull Down Stairs
    • Number of fireplaces: 1
    • Fireplace features: Family Room, Factory Built, Gas Starter, Gas Log
    Interior area
    • Total structure area: 3,007
    • Total interior livable area: 3,007 sqft
    • Finished area above ground: 3,007
    • Finished area below ground: 0

    Property

    Parking
    • Total spaces: 2
    • Parking features: Attached, Garage Door Opener, Garage, Kitchen Level, Side/Rear Entrance
    • Has attached garage: Yes
    Features
    • Levels: One and One Half
    • Stories: 1
    • Patio & porch: Deck, Patio
    • Exterior features: Garden
    • Has spa: Yes
    • Spa features: Bath
    • Waterfront features: No Dock Rights
    • Body of water: Lake Summergrove
    Lot
    • Size: 0.45 Acres
    • Features: Greenbelt, Level, Sloped
    • Residential vegetation: Grassed
    Details
    • Parcel number: SG5 274
    • Special conditions: Covenants/Restrictions

    Construction

    Type & style
    • Home type: SingleFamily
    • Architectural style: Ranch,Traditional
    • Property subtype: Single Family Residence
    Materials
    • Concrete, Stone, Stucco
    • Roof: Composition
    Condition
    • Resale
    • New construction: No
    • Year built: 2005

    Utilities & green energy

    • Sewer: Public Sewer
    • Water: Public
    • Utilities for property: Underground Utilities, Cable Available, Sewer Connected
    Green energy
    • Energy efficient items: Insulation, Thermostat

    Community & HOA

    Community
    • Features: Clubhouse, Golf, Lake, Park, Playground, Pool, Sidewalks, Street Lights, Tennis Court(s), Tennis Team
    • Security: Security System, Smoke Detector(s)
    • Subdivision: Summergrove
    HOA
    • Has HOA: Yes
    • Services included: Management Fee, Reserve Fund, Swimming, Tennis
    • HOA fee: $875 annually
    Location
    • Region: Newnan

    Financial & listing details

    • Price per square foot: $180/sqft
    • Tax assessed value: $559,711
    • Annual tax amount: $4,727
    • Date on market: 4/16/2025
    • Cumulative days on market: 12 days
    • Listing agreement: Exclusive Right To Sell
    • Listing terms: Cash,Conventional,FHA,VA Loan

    Price history

    DateEventPrice
    6/30/2025Sold$540,000-1.5%$180/sqft
    Source: GAMLS #10499670 Report a problem
    6/3/2025Pending sale$548,222$182/sqft
    Source: GAMLS #10499670 Report a problem
    5/16/2025Listed for sale$548,222$182/sqft
    Source: GAMLS #10499670 Report a problem
    4/29/2025Pending sale$548,222$182/sqft
    Source: GAMLS #10499670 Report a problem
    4/28/2025Listed for sale$548,222$182/sqft
    Source: GAMLS #10499670 Report a problem
    4/20/2025Pending sale$548,222$182/sqft
    Source: GAMLS #10499670 Report a problem
    4/16/2025Listed for sale$548,222+39.8%$182/sqft
    Source: GAMLS #10499670 Report a problem
    6/18/2020Sold$392,222-1.5%$130/sqft
    Source: GAMLS #8769199 Report a problem
    6/18/2020Listed for sale$398,222$132/sqft
    Source: BHGRE Metro Brokers #8769199 Report a problem
    5/11/2020Pending sale$398,222$132/sqft
    Source: BHGRE Metro Brokers #8769199 Report a problem
    4/10/2020Listed for sale$398,222+9.4%$132/sqft
    Source: BHGRE Metro Brokers #8769199 Report a problem
    6/2/2006Sold$364,000$121/sqft
    Source: Public Record Report a problem

    Public tax history

    YearProperty taxesTax assessment
    2025$5,185 +8.6%$223,884 +5.4%
    2024$4,776 -3.5%$212,400 +2.7%
    2023$4,948 +3.2%$206,874 +13.7%
    2022$4,795 +17.3%$181,977 +19.4%
    2021$4,088 +54.1%$152,378
    2020$2,652 -13.4%$152,378 +8.2%
    2019$3,062 +0.6%$140,769
    2018$3,044 +6%$140,769 +4.3%
    2017$2,872 +0.1%$134,923 +2.2%
    2016$2,868 -9.1%$132,000 +10.6%
    2015$3,156 -10.9%$119,333 +0.2%
    2014$3,541 $119,084
    2013-- --
    2012-- --
    2011-- --
    2010-- --
    2009-- --
    2008-- --
    2007-- --
    2006-- --
    2005-- --
    Find assessor info on the county website

    Neighborhood: 30265

    Nearby schools

    GreatSchools rating
    Schools provided by the listing agent
    • Elementary: Newnan Crossing
    • Middle: Lee
    • High: East Coweta

    Source: GAMLS. This data may not be complete. We recommend contacting the local school district to confirm school assignments for this home.

    Get a cash offer in 3 minutes
    Find out how much your home could sell for in as little as 3 minutes with a no-obligation cash offer.
    Estimated market value
    $532,600
    Get a cash offer in 3 minutes
    Find out how much your home could sell for in as little as 3 minutes with a no-obligation cash offer.
    Estimated market value
    $532,600