Skip main navigation
Closed
  • $375,000

    210 Hilltop Cir, Mableton, GA 30126

    3beds
    1,704sqft
    Single Family Residence
    Built in 1956
    0.4 Acres Lot
    $355,800 Zestimate®
    $220/sqft
    $2,204 Estimated rent

    Home value

    $355,800

    $334,000 - $377,000

    $2,204/mo

    Zestimate® history
    Loading
    Loading...

    Owner options

    List your home for rent

    $2,204/mo

    Rent Zestimate®

    Find your next renter with Zillow Rental Manager. Plus, with online applications, you can quickly screen prospective tenants – for free.

    Learn more

    $2,204/mo

    Rent Zestimate®

    Refinance and save

    $2,403/mo

    Est. payment

    Refinancing to a lower rate could help reduce your monthly payments and save thousands over the life of the loan.

    See today's rates

    $2,403/mo

    Est. payment

    Explore your selling options

    Work with a Zillow partner agent

    Leverage their expertise and Zillow's premium Showcase listings to get your home seen by more buyers.

    Get started

    List with your own agent

    Get your home in front of millions of buyers by listing it on Zillow.

    Learn how to do it

    Sell it yourself

    Take full control of how buyers see your home on Zillow by listing For Sale by Owner (FSBO).

    List your home

    What's special

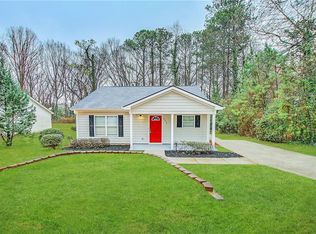
    Welcome to your completely remodeled dream home! Step into a realm of refined elegance and modern luxury as you step foot into this meticulously remodeled masterpiece. This stunning property boasts a brand-new roof, providing a great peace of mind. At the heart of this home lies a kitchen transformed into a culinary haven, featuring granite countertops that exude opulence and sophistication. Each stroke of the backsplash, meticulously selected to complement the granite, serves as a canvas for artistic expression, elevating the space to an unparalleled level of aesthetic splendor. All appliances are new and come with a 1 year manufacturing warranty. The entire home has new drywalls and ceilings and new blown-in insulation in attic to ensure worry free living for years to come. As well as new footings and steel posts in crawlspace, plus insulation and moisture barrier to ensure safety and security. A new water heater has been installed in 2021, the HVAC has been serviced and ducts cleaned for optimal airflow and temperature distribution throughput the home. A symphony of further lavish upgrades awaits, from the new poured expansive driveway that easily fits 6+ cars, to the professionally landscaped grounds adorned with cleared trees and meticulously seeded grass, every detail has been thoughtfully crafted to create a serene oasis of tranquility. Spacious closet on the guest bedroom, versatile for use as a nursery, office, or expansive storage/ closet, complete with a window for natural light. Step out onto the new deck and behold the expansive fenced backyard, a private sanctuary where cherished memories are waiting to be made. Inside, the indulgence continues with spa-like bathrooms boasting exquisite tile work and modern vanities, offering a retreat for relaxation and rejuvenation. Design aficionados will delight in the carefully curated design features throughout the home, from the tastefully placed wallpaper accent walls to the modern lighting fixtures that cast a warm glow upon the sleek interiors. More than just a dwelling, this home is a testament to the art of living wellCoa harmonious blend of comfort, style, and functionality. Welcome to your new abode, where every corner tells a story of luxury and refinement, and where the promise of a life well-lived awaits.

    Zillow last checked:

    Listing updated:

    Listed by:

    Aida Friebe 404-626-9339,

    Engel & Völkers Atlanta

    Bought with:

    Lateece Wallace, 304897

    HomeSmart

    Source: GAMLS,MLS#: 10276518MLS Logo

    Facts & features

    Interior

    Bedrooms & bathrooms
    • Bedrooms: 3
    • Bathrooms: 2
    • Full bathrooms: 2
    • Main level bathrooms: 2
    • Main level bedrooms: 3
    Rooms
    • Room types: Laundry, Office
    Kitchen
    • Features: Breakfast Area, Walk-in Pantry
    Heating
    • Central, Forced Air, Natural Gas
    Cooling
    • Ceiling Fan(s), Central Air
    Appliances
    • Included: Dishwasher, Disposal, Microwave, Refrigerator
    • Laundry: Other
    Features
    • Double Vanity, Master On Main Level, Walk-In Closet(s)
    • Flooring: Laminate, Tile
    • Windows: Double Pane Windows
    • Basement: Crawl Space
    • Number of fireplaces: 1
    • Fireplace features: Master Bedroom
    • Common walls with other units/homes: No Common Walls
    Interior area
    • Total structure area: 1,704
    • Total interior livable area: 1,704 sqft
    • Finished area above ground: 1,704
    • Finished area below ground: 0

    Property

    Parking
    • Total spaces: 6
    • Parking features: None
    Features
    • Levels: One
    • Stories: 1
    • Patio & porch: Deck
    • Fencing: Back Yard,Chain Link,Fenced
    • Body of water: None
    Lot
    • Size: 0.4 Acres
    • Features: Private
    Details
    • Parcel number: 18015800220
    • Special conditions: Agent Owned,Investor Owned

    Construction

    Type & style
    • Home type: SingleFamily
    • Architectural style: Ranch
    • Property subtype: Single Family Residence
    Materials
    • Vinyl Siding
    • Roof: Composition
    Condition
    • Updated/Remodeled
    • New construction: No
    • Year built: 1956

    Utilities & green energy

    • Electric: 220 Volts
    • Sewer: Public Sewer
    • Water: Public
    • Utilities for property: Electricity Available, High Speed Internet, Natural Gas Available, Sewer Available, Underground Utilities, Water Available
    Green energy
    • Energy efficient items: Appliances

    Community & HOA

    Community
    • Features: None
    • Security: Carbon Monoxide Detector(s), Security System, Smoke Detector(s)
    • Subdivision: None
    HOA
    • Has HOA: No
    • Services included: None
    Location
    • Region: Mableton

    Financial & listing details

    • Price per square foot: $220/sqft
    • Annual tax amount: $2,047
    • Date on market: 4/4/2024
    • Cumulative days on market: 13 days
    • Listing agreement: Exclusive Right To Sell
    • Electric utility on property: Yes

    Price history

    DateEventPrice
    5/8/2024Sold$375,000$220/sqft
    Source: GAMLS #10276518 Report a problem
    4/23/2024Pending sale$375,000$220/sqft
    Source: FMLS GA #7363741 Report a problem
    4/23/2024Contingent$375,000$220/sqft
    Source: GAMLS #10276518 Report a problem
    4/4/2024Price change$375,000-3.8%$220/sqft
    Source: FMLS GA #7363741 Report a problem
    3/15/2024Listed for sale$389,900+486.3%$229/sqft
    Source: FMLS GA #7353169 Report a problem
    6/30/2019Listing removed$1,099$1/sqft
    Source: HavenBrook Homes Report a problem
    6/13/2019Listed for rent$1,099$1/sqft
    Source: HavenBrook Homes Report a problem
    10/13/2014Sold$66,500$39/sqft
    Source: FMLS GA #5334461 Report a problem

    Public tax history

    Tax history is unavailable.

    Neighborhood: 30126

    Nearby schools

    GreatSchools rating
    Schools provided by the listing agent
    • Elementary: Clay
    • Middle: Lindley
    • High: Pebblebrook

    Source: GAMLS. This data may not be complete. We recommend contacting the local school district to confirm school assignments for this home.

    Get a cash offer in 3 minutes
    Find out how much your home could sell for in as little as 3 minutes with a no-obligation cash offer.
    Estimated market value

    $355,800

    Get a cash offer in 3 minutes
    Find out how much your home could sell for in as little as 3 minutes with a no-obligation cash offer.
    Estimated market value

    $355,800