Skip main navigation
Closed
  • $585,000

    210 Holly Chase Ct, Canton, GA 30114

    4beds
    --sqft
    Single Family Residence, Residential
    Built in 1999
    0.35 Acres Lot
    $590,700 Zestimate®
    $--/sqft
    $2,483 Estimated rent

    Home value

    $590,700

    $561,000 - $620,000

    $2,483/mo

    Zestimate® history
    Loading
    Loading...

    Owner options

    List your home for rent

    $2,483/mo

    Rent Zestimate®

    Find your next renter with Zillow Rental Manager. Plus, with online applications, you can quickly screen prospective tenants – for free.

    Learn more

    $2,483/mo

    Rent Zestimate®

    Refinance and save

    $3,481/mo

    Est. payment

    Refinancing to a lower rate could help reduce your monthly payments and save thousands over the life of the loan.

    See today's rates

    $3,481/mo

    Est. payment

    Explore your selling options

    Work with a Zillow partner agent

    Leverage their expertise and Zillow's premium Showcase listings to get your home seen by more buyers.

    Get started

    List with your own agent

    Get your home in front of millions of buyers by listing it on Zillow.

    Learn how to do it

    Sell it yourself

    Take full control of how buyers see your home on Zillow by listing For Sale by Owner (FSBO).

    List your home

    What's special

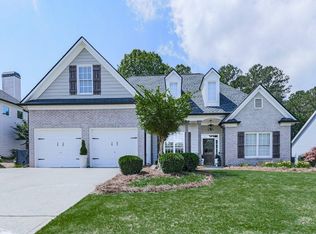
    Be amazed as you step inside this fully renovated 4 bedroom/ 2.5 bathroom house located in a cul-de-sac. The spacious open floor plan creates a seamless flow, perfect for both entertaining and everyday living. The entire main floor has been renovated with white oak floors, quartz countertops, 36" s/s free standing dual fuel range, new kitchen cabinets, floating shelves, coffee bar, built-in microwave drawer, ample storage space, keeping room/sun room, 3” LED dimmable downlights throughout house and all new bathroom cabinets/vanities. The master suite is located on the main floor, a true retreat, featuring a private balcony, updated ensuite bath with free standing soaking tub, tile shower with frameless glass shower door, new cabinets with stone counters, a large walk-in closet complete with custom closet organizers. Upstairs, 3 generously sized bedrooms have 3” LED downlights throughout, new carpet, and an updated bathroom with tile shower and quartz countertops. Additional features include a two-car garage, a dedicated laundry room, fully integrated security system, unfinished basement, level yard perfect for a pool, complete new landscaping plan, new sod and new paint inside and out! The attention to detail and quality craftsmanship are evident in every corner of this home, ensuring a comfortable and modern lifestyle. Situated in a sought-after neighborhood, optional memberships are available for the Bridgemill Athletic Club that includes an 18 hole championship golf course with a driving range, 24 hour fitness center, 25 court tennis center, a 2 acre aquatic center, clubhouse, pickleball, basketball courts, sand volleyball courts, playground and Featherstones restaurant.

    Zillow last checked:

    Listing updated:

    Listed by:

    Amy Heerema,

    RE/MAX Town and Country 770-238-6759

    Bought with:

    Stacey Wyatt Group

    EXP Realty, LLC.

    Chelsea Manning, 393623

    EXP Realty, LLC.

    Source: FMLS GA,MLS#: 7234843MLS Logo

    Facts & features

    Interior

    Bedrooms & bathrooms
    • Bedrooms: 4
    • Bathrooms: 3
    • Full bathrooms: 2
    • 1/2 bathrooms: 1
    • Main level bathrooms: 1
    • Main level bedrooms: 1
    Rooms
    • Room types: Dining Room, Sun Room
    Primary bedroom
    • Features: Master on Main
    • Level: Master on Main
    Bedroom
    • Features: Master on Main
    Primary bathroom
    • Features: Separate Tub/Shower, Soaking Tub, Vaulted Ceiling(s)
    Dining room
    • Features: Open Concept, Separate Dining Room
    Kitchen
    • Features: Breakfast Room, Cabinets White, Keeping Room, Kitchen Island, Stone Counters, View to Family Room
    Heating
    • Forced Air, Natural Gas
    Cooling
    • Central Air, Zoned
    Appliances
    • Included: Gas Cooktop, Gas Range, Gas Water Heater, Microwave, Range Hood
    • Laundry: Laundry Room, Main Level
    Features
    • High Ceilings, High Speed Internet, Walk-In Closet(s)
    • Flooring: Carpet, Hardwood
    • Windows: Insulated Windows
    • Basement: Bath/Stubbed,Unfinished
    • Number of fireplaces: 1
    • Fireplace features: Family Room
    • Common walls with other units/homes: No Common Walls
    Interior area
    • Total structure area: 0
    • Finished area above ground: 2,307

    Property

    Parking
    • Total spaces: 2
    • Parking features: Garage, Garage Faces Front
    • Garage spaces: 2
    Accessibility
    • Accessibility features: None
    Features
    • Levels: Two
    • Stories: 2
    • Patio & porch: Covered, Front Porch, Rear Porch
    • Exterior features: Private Yard
    • Pool features: None
    • Spa features: None
    • Fencing: None
    • Has view: Yes
    • View description: Trees/Woods
    • Waterfront features: None
    • Body of water: None
    Lot
    • Size: 0.35 Acres
    • Features: Cul-De-Sac, Level
    Details
    • Additional structures: None
    • Parcel number: 15N02C     038
    • Other equipment: None
    • Horse amenities: None

    Construction

    Type & style
    • Home type: SingleFamily
    • Architectural style: Traditional
    • Property subtype: Single Family Residence, Residential
    Materials
    • Cement Siding
    • Foundation: Brick/Mortar
    • Roof: Composition
    Condition
    • Updated/Remodeled
    • New construction: No
    • Year built: 1999

    Utilities & green energy

    • Electric: 110 Volts
    • Sewer: Public Sewer
    • Water: Public
    • Utilities for property: Cable Available, Electricity Available, Natural Gas Available, Phone Available, Underground Utilities
    Green energy
    • Energy efficient items: None
    • Energy generation: None

    Community & HOA

    Community
    • Features: Clubhouse, Country Club, Homeowners Assoc, Near Schools, Near Shopping, Park, Playground, Pool, Sidewalks, Swim Team, Tennis Court(s)
    • Security: Fire Alarm
    • Subdivision: Bridgemill
    HOA
    • Has HOA: No
    • HOA phone: 404-835-9149
    Location
    • Region: Canton

    Financial & listing details

    • Tax assessed value: $550,310
    • Annual tax amount: $4,013
    • Date on market: 6/21/2023
    • Cumulative days on market: 6 days
    • Electric utility on property: Yes
    • Road surface type: None

    Price history

    DateEventPrice
    7/26/2023Sold$585,000+3.5%
    Source: FMLS GA #7234843 Report a problem
    6/27/2023Pending sale$565,000
    Source: GAMLS #10173251 Report a problem
    6/22/2023Listed for sale$565,000+101.8%
    Source: FMLS GA #7234843 Report a problem
    5/29/2020Sold$280,000-5.1%
    Source: FMLS GA #6706757 Report a problem
    5/12/2020Pending sale$295,000
    Source: Drake Realty of GA, Inc. #6706757 Report a problem
    5/4/2020Price change$295,000-1.3%
    Source: Drake Realty of GA, Inc. #6706757 Report a problem
    4/21/2020Price change$299,000-0.3%
    Source: Drake Realty of GA, Inc. #6706757 Report a problem
    4/11/2020Listed for sale$299,900+42%
    Source: Drake Realty of GA, Inc. #6706757 Report a problem
    11/9/1999Sold$211,200
    Source: Public Record Report a problem

    Public tax history

    YearProperty taxesTax assessment
    2025$5,454 +4.8%$220,124 +6.7%
    2024$5,204 +12.3%$206,288 +17%
    2023$4,634 +15.5%$176,320 +15.5%
    2022$4,013 +26.2%$152,680 +19.6%
    2021$3,179 +290.8%$127,640 +11.9%
    2020$814 +1.9%$114,040 +3.6%
    2019$799 +2.6%$110,040 -56.5%
    2018$779 -1.2%$252,900 +2.6%
    2017$788 -0.7%$246,400 +5.1%
    2016$794 $234,400 +7.4%
    2015$794 +2%$218,200 +3%
    2014$778 -66.1%$211,900 +7.3%
    2013$2,298 +3.5%$197,500 +3.8%
    2012$2,219 +1.8%$190,300 -0.9%
    2011$2,179 +0.5%$192,000 +144.4%
    2010$2,168 -9.2%$78,560 -14%
    2009$2,388 +1.5%$91,320 -8.6%
    2008$2,353 -1%$99,880 -0.8%
    2007$2,378 +4.2%$100,720 +5.6%
    2006$2,282 +5.1%$95,400 +5%
    2005$2,171 $90,880 -59.9%
    2004-- $226,500 +6.4%
    2003-- $212,900 +147.8%
    2002$2,039 -4%$85,920 +1%
    2001$2,123 $85,040 +6.4%
    2000-- $79,920
    Find assessor info on the county website

    Neighborhood: 30114

    Nearby schools

    GreatSchools rating
    Schools provided by the listing agent
    • Elementary: Sixes
    • Middle: Freedom - Cherokee
    • High: Woodstock

    Source: FMLS GA. This data may not be complete. We recommend contacting the local school district to confirm school assignments for this home.

    Get a cash offer in 3 minutes
    Find out how much your home could sell for in as little as 3 minutes with a no-obligation cash offer.
    Estimated market value
    $590,700
    Get a cash offer in 3 minutes
    Find out how much your home could sell for in as little as 3 minutes with a no-obligation cash offer.
    Estimated market value
    $590,700