Skip main navigation
Closed
  • Listed by: Eaton Properties, Inc. • Kathy Friedman • 636-577-3302
    Bought with: Vancil Brothers Realty
    Price Unknown

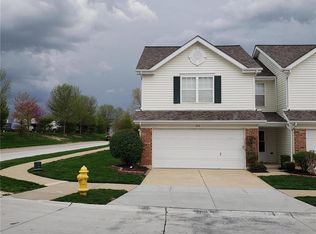
    210 Homeshire Cir #55, Wentzville, MO 63385

    3beds
    1,416sqft
    Townhouse
    Built in 2004
    932 Square Feet Lot
    $225,900 Zestimate®
    $--/sqft
    $2,049 Estimated rent

    Home value

    $225,900

    $215,000 - $237,000

    $2,049/mo

    Zestimate® history
    Loading
    Loading...

    Owner options

    List your home for rent

    $2,049/mo

    Rent Zestimate®

    Find your next renter with Zillow Rental Manager. Plus, with online applications, you can quickly screen prospective tenants – for free.

    Learn more

    $2,049/mo

    Rent Zestimate®

    Refinance and save

    $200/mo

    Est. payment

    Refinancing to a lower rate could help reduce your monthly payments and save thousands over the life of the loan.

    See today's rates

    $200/mo

    Est. payment

    Explore your selling options

    Work with a Zillow partner agent

    Leverage their expertise and Zillow's premium Showcase listings to get your home seen by more buyers.

    Get started

    List with your own agent

    Get your home in front of millions of buyers by listing it on Zillow.

    Learn how to do it

    Sell it yourself

    Take full control of how buyers see your home on Zillow by listing For Sale by Owner (FSBO).

    List your home

    What's special

    Three generously sized bedroomsInviting eat-in kitchenFull hall bathExpansive primary suiteSpacious family roomWarm wood cabinetrySpacious two-car garage
    Welcome home to this beautiful 3-bedroom, 2.5-bath end-unit townhome, ideally located just minutes from Highways 64 and 70 for an easy commute. Step inside to an open-concept floor plan filled with natural light, featuring a spacious family room, dining area, and inviting eat-in kitchen. The kitchen is equipped with black and stainless steel appliances, warm wood cabinetry, a pantry, and plenty of space for casual dining. A convenient half bath completes the main level. Upstairs, you'll find three generously sized bedrooms, each with its own walk-in closet. The expansive primary suite offers abundant storage and a private en-suite bath with newer tile flooring and a newer walk in shower. Two additional bedrooms share a full hall bath, while the second-floor laundry room adds everyday convenience. This home has newer flooring, counter tops and backsplash and HVAC was replaced in 2022. As an end unit, this home offers added privacy along with a large patio—perfect for relaxing or entertaining—and a spacious two-car garage. The low monthly HOA fee makes this a lower cost option for you. Don't miss the opportunity to make this move-in-ready townhome your next home!

    Zillow last checked:

    Listing updated:

    Listed by:

    Kathy Friedman 636-577-3302,

    Eaton Properties, Inc.

    Bought with:

    Jessica A Minnella, 2021034854

    Vancil Brothers Realty

    Source: MARIS,MLS#: 26044714MLS LogoOriginating MLS: St. Charles County Association of REALTORS

    Facts & features

    Interior

    Bedrooms & bathrooms
    • Bedrooms: 3
    • Bathrooms: 3
    • Full bathrooms: 2
    • 1/2 bathrooms: 1
    • Main level bathrooms: 1
    Primary bedroom
    • Description: en suite bath, walk in closet
    • Features: Floor Covering: Carpeting
    • Level: Upper
    • Area: 182
    • Dimensions: 14x13
    Bedroom 3
    • Features: Floor Covering: Carpeting
    • Level: Upper
    • Area: 90
    • Dimensions: 10x9
    Bathroom 2
    • Features: Floor Covering: Ceramic Tile
    • Level: Upper
    • Area: 140
    • Dimensions: 10x14
    Family room
    • Features: Floor Covering: Laminate
    • Level: Main
    • Area: 195
    • Dimensions: 15x13
    Kitchen
    • Features: Floor Covering: Ceramic Tile
    • Level: Main
    • Area: 104
    • Dimensions: 13x8
    Laundry
    • Features: Floor Covering: Vinyl
    • Level: Upper
    • Area: 30
    • Dimensions: 5x6
    Heating
    • Electric, Forced Air
    Cooling
    • Ceiling Fan(s), Central Air, Electric
    Appliances
    • Included: Dishwasher, Disposal, Microwave, Electric Oven, Electric Range, Free-Standing Refrigerator, Water Heater
    • Laundry: 2nd Floor, In Unit
    Features
    • Kitchen/Dining Room Combo, Open Floorplan, Pantry, Two Story Entrance Foyer, Walk-In Closet(s)
    • Has basement: No
    • Has fireplace: No
    Interior area
    • Total structure area: 1,416
    • Total interior livable area: 1,416 sqft
    • Finished area above ground: 1,416
    • Finished area below ground: 0

    Property

    Parking
    • Total spaces: 2
    • Parking features: Garage - Attached
    • Attached garage spaces: 2
    Features
    • Levels: Two
    • Patio & porch: Front Porch, Patio
    Lot
    • Size: 932 Square Feet
    • Features: Adjoins Common Ground
    Details
    • Parcel number: 400519631170055.0000000
    • Special conditions: Standard

    Construction

    Type & style
    • Home type: Townhouse
    • Architectural style: Traditional
    • Property subtype: Townhouse
    Materials
    • Brick Veneer, Vinyl Siding
    Condition
    • Year built: 2004

    Utilities & green energy

    • Electric: Ameren
    • Sewer: Public Sewer
    • Water: Public
    • Utilities for property: Cable Available

    Community & HOA

    Community
    • Subdivision: Homeshire Bldg 17
    HOA
    • Has HOA: Yes
    • Amenities included: Association Management
    • Services included: Maintenance Grounds, Common Area Maintenance, Snow Removal, Trash
    • HOA fee: $200 monthly
    • HOA name: Homeshire HOA
    Location
    • Region: Wentzville

    Financial & listing details

    • Annual tax amount: $2,519
    • Date on market: 7/30/2026
    • Cumulative days on market: 2 days
    • Listing terms: Cash,Conventional,FHA,VA Loan

    Price history

    DateEventPrice
    8/28/2026Sold--
    Source: MARIS #26044714 Report a problem
    8/3/2026Pending sale$225,000$159/sqft
    Source: MARIS #26044714 Report a problem
    7/31/2026Listed for sale$225,000+25%$159/sqft
    Source: MARIS #26044714 Report a problem
    7/15/2021Sold--
    Source: MARIS #21027160 Report a problem
    5/10/2021Pending sale$180,000$127/sqft
    Source: MARIS #21027160 Report a problem
    5/4/2021Listed for sale$180,000$127/sqft
    Source: MARIS #21027160 Report a problem

    Public tax history

    Tax history is unavailable.

    Neighborhood: 63385

    Nearby schools

    GreatSchools rating
    Schools provided by the listing agent
    • Elementary: Duello Elem.
    • Middle: Wentzville South Middle
    • High: Timberland High

    Source: MARIS. This data may not be complete. We recommend contacting the local school district to confirm school assignments for this home.

    Get a cash offer in 3 minutes
    Find out how much your home could sell for in as little as 3 minutes with a no-obligation cash offer.
    Estimated market value
    $225,900
    Get a cash offer in 3 minutes
    Find out how much your home could sell for in as little as 3 minutes with a no-obligation cash offer.
    Estimated market value
    $225,900