Set within an enviable community, this exceptional residence merges expansive living spaces with refined design. Where inspired interiors meet an exceptional setting backing to the greenbelt, enjoy the comforts of home with access to Erie's expansive trail system in your own backyard. Offering six bedrooms and six baths, this residence is thoughtfully crafted for everyday comfort and effortless entertaining. The open-concept main level is anchored by a gourmet kitchen with a large walk-in pantry, seamlessly connecting the dining area and dramatic living room, where vaulted ceilings and wood beams create a striking focal point. A covered patio extends the living experience outdoors, offering peaceful views of the surrounding open space. A dedicated study and bedroom fit for a primary, with ensuite bathroom complete the main floor. Upstairs, a versatile loft provides flexible living, while the spacious primary suite serves as a private retreat with dual vanities, a soaking tub, glass-enclosed shower and a generous, custom, walk-in closet. Enjoy three additional bedrooms upstairs and two full baths as well as a full laundry room. The finished basement expands the home's versatility with an additional bedroom, bathroom, living room, theater room and a full gym. A three-car garage provides ample storage for vehicles and gear as well as a large storage room in lower level. Residents enjoy access: to Colliers Hill's outstanding amenities, including The Overlook clubhouse and outdoor pool, event lawn, play fields, neighborhood parks and more than 15 miles of trails. Conveniently located near Downtown Erie, top-rated schools, Boulder, Denver and Denver International Airport, this home offers an exceptional blend of luxury, community and Colorado living.
For sale
$1,100,000
210 Horizon Avenue, Erie, CO 80516
6beds
5,259sqft
:
Get pre-qualified$6,869/mo
Single Family Residence
Built in 2017
8,526 Square Feet Lot
$-- Zestimate®
$209/sqft
$96/mo HOA
What's special
- 15 days |
- 1,394 |
- 109 |
Zillow last checked:
Listing updated:
Listed by:
Molly MacFarlane 303-803-8905 mollymac@milehimodern.com,
Milehimodern,
Caitlin Clough 303-638-6552,
Milehimodern
Source: REcolorado as distributed by MLS GRID,MLS#: 2877642
Facts & features
Interior
Bedrooms & bathrooms
- Bedrooms: 6
- Bathrooms: 6
- Full bathrooms: 3
- 3/4 bathrooms: 2
- 1/2 bathrooms: 1
- Main level bathrooms: 2
- Main level bedrooms: 1
Bedroom
- Description: Primary Bedroom With Five Piece En Suite Bathroom
- Features: Primary Suite
- Level: Upper
Bedroom
- Description: One Of The Four Upper Level Bedrooms
- Level: Upper
Bedroom
- Description: One Of The Four Upper Level Bedrooms
- Level: Upper
Bedroom
- Description: One Of The Four Upper Level Bedrooms
- Level: Upper
Bedroom
- Description: Basement Bedroom With Large Closet + Egress Window
- Level: Basement
Bedroom
- Description: Main Level Bedroom With En-Suite Bath (Could Be Second Primary)
- Level: Main
Bathroom
- Description: Powder Bath With Wallpaper
- Level: Main
Bathroom
- Description: Split Sinks, Soaking Tube, Frameless Shower + Water Closet
- Features: En Suite Bathroom, Primary Suite
- Level: Upper
Bathroom
- Description: Jack & Jill Bathroom
- Features: En Suite Bathroom
- Level: Upper
Bathroom
- Description: One Of Three Bathrooms On Upper Level
- Level: Upper
Bathroom
- Description: Basement Bath With Standing Shower And Designer Tile
- Level: Basement
Bathroom
- Description: En Suite Main Level Bathroom
- Features: En Suite Bathroom
- Level: Main
Dining room
- Description: Open To Kitchen, With Ample Space For Large Table
- Level: Main
Family room
- Description: Basement Rec Room With Carpet + Egress Window
- Level: Basement
Gym
- Description: Basement Room Serving As Home Gym
- Level: Basement
Kitchen
- Description: With Oversized Island, Farmhouse Sink, Double Ovens + Pantry
- Level: Main
Laundry
- Description: Upper Level Laundry Room With Sink, Storage + Drying Racks
- Level: Upper
Living room
- Description: Connected To Kitchen, With Vaulted Ceilings, Beams + Plantation Shutters
- Level: Main
Loft
- Description: Great Upper Level Hang Out Space With Mountain Views
- Level: Upper
Media room
- Description: Basement Room Serving As Home Theatre
- Level: Basement
Mud room
- Description: Bench Seating Beside Attached Garage
- Level: Main
Office
- Description: Beside Foyer, With Wallpaper + Chair Rail
- Level: Main
Heating
- Forced Air
Cooling
- Central Air
Appliances
- Included: Dishwasher, Disposal, Double Oven, Dryer, Microwave, Range, Range Hood, Refrigerator, Washer
- Laundry: In Unit
Features
- Built-in Features, Ceiling Fan(s), Eat-in Kitchen, Entrance Foyer, Five Piece Bath, Granite Counters, High Ceilings, High Speed Internet, Jack & Jill Bathroom, Kitchen Island, Open Floorplan, Pantry, Primary Suite, Quartz Counters, Radon Mitigation System, Smart Thermostat, Sound System, Stone Counters, Vaulted Ceiling(s), Walk-In Closet(s)
- Flooring: Carpet, Tile, Vinyl
- Windows: Double Pane Windows, Window Coverings
- Basement: Finished,Full,Sump Pump
- Number of fireplaces: 1
- Fireplace features: Gas, Living Room
Interior area
- Total structure area: 5,259
- Total interior livable area: 5,259 sqft
- Finished area above ground: 3,500
- Finished area below ground: 1,090
Property
Parking
- Total spaces: 3
- Parking features: Garage - Attached
- Attached garage spaces: 3
Features
- Levels: Two
- Stories: 2
- Patio & porch: Covered, Front Porch, Patio
- Exterior features: Lighting, Private Yard, Rain Gutters
- Fencing: Full
Lot
- Size: 8,526 Square Feet
- Features: Greenbelt, Landscaped, Level, Sprinklers In Front, Sprinklers In Rear
- Residential vegetation: Grassed
Details
- Parcel number: R8942876
- Special conditions: Standard
Construction
Type & style
- Home type: SingleFamily
- Architectural style: Contemporary
- Property subtype: Single Family Residence
Materials
- Cement Siding, Frame, Stone
- Roof: Composition
Condition
- Year built: 2017
Details
- Builder model: Daley
- Builder name: Richmond American Homes
Utilities & green energy
- Electric: 220 Volts
- Sewer: Public Sewer
- Water: Public
- Utilities for property: Cable Available, Electricity Connected, Natural Gas Connected, Phone Available
Community & HOA
Community
- Security: Carbon Monoxide Detector(s), Smart Locks, Smoke Detector(s)
- Subdivision: Colliers Hill
HOA
- Has HOA: Yes
- HOA fee: $96 monthly
- HOA name: Colliers Hill
- HOA phone: 303-224-0004
Location
- Region: Erie
Financial & listing details
- Price per square foot: $209/sqft
- Tax assessed value: $881,131
- Annual tax amount: $9,813
- Date on market: 7/10/2026
- Listing terms: Cash,Conventional,Other
- Exclusions: Seller's Personal Property + All Staging Items.
- Ownership: Individual
- Electric utility on property: Yes
- Road surface type: Paved
Estimated market value
Not available
Estimated sales range
Not available
Not available
Price history
| Date | Event | Price |
|---|---|---|
| 7/10/2026 | Listed for sale | $1,100,000+80.1%$209/sqft |
Source:  REcolorado as distributed by MLS GRID #2877642 Report a problem REcolorado as distributed by MLS GRID #2877642 Report a problem | ||
| 11/7/2017 | Sold | $610,700$116/sqft |
Source: Public Record Report a problem | ||
Public tax history
| Year | Property taxes | Tax assessment |
|---|---|---|
| 2026 | $9,813 -1.1% | $55,160 +0.2% |
| 2025 | $9,920 +2.3% | $55,070 -11.1% |
| 2024 | $9,696 +26.8% | $61,920 -1% |
| 2023 | $7,648 -1.4% | $62,520 +34.9% |
| 2022 | $7,756 +9% | $46,360 -2.8% |
| 2021 | $7,119 | $47,690 +8.4% |
| 2020 | $7,119 +1.3% | $43,980 |
| 2019 | $7,029 -1.9% | $43,980 +1.5% |
| 2018 | $7,162 +1.9% | $43,310 +783.9% |
| 2017 | $7,029 +800.6% | $4,900 +48900% |
| 2016 | $780 | $10 |
Find assessor info on the county website
Monthly payment
Est. payment
Payment breakdown
Explore the cost of this home by adjusting the details. Changes won't be saved.Climate risks
Neighborhood: 80516
Nearby schools
GreatSchools rating
- 8/10Soaring Heights PK-8Grades: PK-8Distance: 0.7 mi
- 8/10Erie High SchoolGrades: 9-12Distance: 0.6 mi
Schools provided by the listing agent
- Elementary: Erie
- Middle: Erie
- High: Erie
- District: St. Vrain Valley RE-1J
Source: REcolorado as distributed by MLS GRID. This data may not be complete. We recommend contacting the local school district to confirm school assignments for this home.
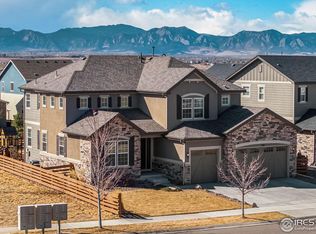
- $1,020,0005 bd5 ba4.9k sqft204 Horizon Ave, Erie, CO 80516Sold
- $801,5004 bd3 ba2.8k sqft216 Horizon Ave, Erie, CO 80516Off Market
- $870,3004 bd3 ba2.3k sqft222 Horizon Ave, Erie, CO 80516Off Market
- $---- bd-- ba-- sqft931 Equinox Dr, Erie, CO 80516Off Market
- $766,2004 bd3 ba2.5k sqft915 Equinox Dr, Erie, CO 80516Off Market
- $668,8003 bd3 ba2.3k sqft923 Equinox Dr, Erie, CO 80516Off Market
- $683,1004 bd3 ba1.9k sqft907 Equinox Dr, Erie, CO 80516Off Market
- $1,187,3006 bd6 ba5.5k sqft192 Horizon Ave, Erie, CO 80516Off Market
A local agent can set up tours, give advice and negotiate with sellers.
Similar homes
- $729,0005 bd4 ba3k sqft56 Starlight Cir, Erie, CO 80516For Sale

 MLS ID #1064557, Aimee Brayman, West and Main Homes. IRES as distributed by MLS GRID
 - $1,125,0004 bd4 ba5k sqft1321 Fountain Ln, Erie, CO 80516For Sale
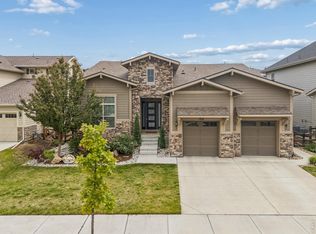 MLS ID #1062351, The Bernardi Group, Coldwell Banker Realty-Boulder. IRES as distributed by MLS GRID
 - $1,150,0004 bd5 ba4.5k sqft1792 Willow Dr, Erie, CO 80516For Sale
 MLS ID #1057170, Stacey Richter, Stacey Richter. IRES as distributed by MLS GRID
 - $985,0004 bd4 ba5.3k sqft955 Grenville Cir, Erie, CO 80516For Sale
 MLS ID #1060398, Judy Inchingolo, Coldwell Banker Realty-Boulder. IRES as distributed by MLS GRID
 - $863,0005 bd3 ba4.1k sqft1402 Westin Drive, Erie, CO 80516For Sale
 MLS ID #8141349, Skylar Haskell, Haskell Homes Real Estate LTD. REcolorado as distributed by MLS GRID
 - $649,9003 bd2 ba3.9k sqft690 Sun Up Pl, Erie, CO 80516For SaleMLS ID #1061120, Kimberly Thompson, milehimodern - Boulder. IRES as distributed by MLS GRID
- $850,0005 bd5 ba4.1k sqft773 Drake Ave, Erie, CO 80516For SaleMLS ID #1060294, April Price, eXp Realty LLC. IRES as distributed by MLS GRID
- $998,9005 bd3 ba3.7k sqft268 Westerly Blvd, Erie, CO 80516New ConstructionIRES as distributed by MLS GRID
- $824,9006 bd5 ba3.6k sqft847 Rosevine Ln, Erie, CO 80516For SaleMLS ID #1057750, Jessica Luginbill, Compass-Denver. IRES as distributed by MLS GRID
- $995,0005 bd3 ba3.2k sqft4872 Earle Cir, Boulder, CO 80301For SaleMLS ID #1064926, Jennifer Egbert, milehimodern - Boulder. IRES as distributed by MLS GRID
- $1,175,0005 bd4 ba3.4k sqft2143 Charles Lane, Louisville, CO 80027For SaleMLS ID #3699949, Ryan Mogan, First Summit Realty. REcolorado as distributed by MLS GRID
- $1,150,0005 bd4 ba4.3k sqftLegacy Ridge, Westminster, CO 80031For SaleMLS ID #4485370, Jayson Holland, Listings.com. REcolorado as distributed by MLS GRID
- $1,295,0005 bd5 ba5.3k sqft14075 Willow Wood Court, Broomfield, CO 80020For SaleMLS ID #6175060, Renee O'Lear, Compass - Denver. REcolorado as distributed by MLS GRID
- $1,050,0005 bd3 ba2.8k sqft4861 Earle Cir, Boulder, CO 80301For SaleMLS ID #1061872, Lauren Jensen, milehimodern - Boulder. IRES as distributed by MLS GRID
- $1,064,0005 bd3 ba3k sqft10691 County Road 23, Fort Lupton, CO 80621For SaleMLS ID #1059435, Amie Peterson, RE/MAX Momentum Westminster. IRES as distributed by MLS GRID
- $1,399,0004 bd6 ba4.5k sqft4481 Clay St, Boulder, CO 80301For SaleMLS ID #1064765, Laurie Kaufman, milehimodern - Boulder. IRES as distributed by MLS GRID
- $1,300,0004 bd4 ba5.7k sqft859 Stagecoach Dr, Lafayette, CO 80026For SaleMLS ID #1063705, David Trow, Compass - Boulder. IRES as distributed by MLS GRID
- $999,0006 bd6 ba5.1k sqft6104 E 141st Avenue, Thornton, CO 80602For SaleMLS ID #9954467, Nicolette Thomas, Compass Colorado, LLC - Boulder. REcolorado as distributed by MLS GRID
- $1,025,0003 bd4 ba3.3k sqft11183 E 163rd Court, Brighton, CO 80602For SaleMLS ID #7826982, Tyler Curtis, Your Castle Real Estate Inc. REcolorado as distributed by MLS GRID
- $939,0005 bd4 ba3.8k sqft2673 Bay Point Lane, Broomfield, CO 80023For SaleMLS ID #8507455, Wesley Charles, eXp Realty, LLC. REcolorado as distributed by MLS GRID
