Watch the progress as this under construction finishes into your beautiful new home where you'll be the first to create memories here. Over a 1/2 acre lot provides a spacious outdoor area with a gorgeous view of the tree-lined naturescape. An open main level creates an ideal space for relaxing, dining and even hosting your favorite events while the oak staircase takes you upstairs to all 4 bedrooms for peaceful resting! An added bonus of a two car attached garage along with the prime location where you are close to schools, dining and retail makes this the one!
Closed
$374,400
210 Horseman Dr, Gastonia, NC 28056
4beds
1,925sqft
Single Family Residence
Built in 2024
0.57 Acres Lot
$375,100 Zestimate®
$194/sqft
$2,247 Estimated rent
Home value
$375,100
$334,000 - $424,000
$2,247/mo
Zestimate® history
Owner options
List your home for rent
$2,247/mo
Rent Zestimate®
Find your next renter with Zillow Rental Manager. Plus, with online applications, you can quickly screen prospective tenants – for free.
$2,247/mo
Rent Zestimate®
Refinance and save
$2,296/mo
Est. payment
Refinancing to a lower rate could help reduce your monthly payments and save thousands over the life of the loan.
$2,296/mo
Est. payment
Explore your selling options
Work with a Zillow partner agent
Leverage their expertise and Zillow's premium Showcase listings to get your home seen by more buyers.
Get startedList with your own agent
Get your home in front of millions of buyers by listing it on Zillow.
Learn how to do itSell it yourself
Take full control of how buyers see your home on Zillow by listing For Sale by Owner (FSBO).
List your homeWhat's special
Open main levelOak staircase
Zillow last checked:
Listing updated:
Listed by:
Lynne Comer lynne.comer@allentate.com,
Howard Hanna Allen Tate Rock Hill,
Josh Boyd,
Howard Hanna Allen Tate Rock Hill
Bought with:
Christyn Denton
Buddy Harper Team Realty
Source: Canopy MLS as distributed by MLS GRID,MLS#: 4197831
Facts & features
Interior
Bedrooms & bathrooms
- Bedrooms: 4
- Bathrooms: 3
- Full bathrooms: 2
- 1/2 bathrooms: 1
Primary bedroom
- Level: Upper
Primary bedroom
- Level: Upper
Bedroom s
- Level: Upper
Bedroom s
- Level: Upper
Bedroom s
- Level: Upper
Bedroom s
- Level: Upper
Bedroom s
- Level: Upper
Bedroom s
- Level: Upper
Bathroom half
- Level: Main
Bathroom full
- Level: Upper
Bathroom full
- Level: Upper
Bathroom half
- Level: Main
Bathroom full
- Level: Upper
Bathroom full
- Level: Upper
Dining area
- Level: Main
Dining area
- Level: Main
Great room
- Level: Main
Great room
- Level: Main
Kitchen
- Level: Main
Kitchen
- Level: Main
Laundry
- Level: Upper
Laundry
- Level: Upper
Heating
- Central, Natural Gas
Cooling
- Central Air
Appliances
- Included: Dishwasher, Gas Range, Microwave
- Laundry: Electric Dryer Hookup, Laundry Room, Upper Level, Washer Hookup
Features
- Flooring: Carpet, Tile, Vinyl
- Has basement: No
Interior area
- Total structure area: 1,925
- Total interior livable area: 1,925 sqft
- Finished area above ground: 1,925
- Finished area below ground: 0
Property
Parking
- Total spaces: 2
- Parking features: Driveway, Attached Garage, Garage Faces Front, Garage on Main Level
- Attached garage spaces: 2
- Has uncovered spaces: Yes
Features
- Levels: Two
- Stories: 2
- Patio & porch: Deck, Front Porch
- Waterfront features: None
Lot
- Size: 0.57 Acres
- Features: Wooded
Details
- Parcel number: 188644
- Zoning: R1
- Special conditions: Standard
Construction
Type & style
- Home type: SingleFamily
- Property subtype: Single Family Residence
Materials
- Vinyl
- Foundation: Crawl Space
Condition
- New construction: Yes
- Year built: 2024
Details
- Builder model: The Spencer
- Builder name: RyKar Homes
Utilities & green energy
- Sewer: Public Sewer
- Water: City
- Utilities for property: Cable Available, Electricity Connected
Community & HOA
Community
- Features: None
- Security: Carbon Monoxide Detector(s), Smoke Detector(s)
- Subdivision: None
Location
- Region: Gastonia
Financial & listing details
- Price per square foot: $194/sqft
- Tax assessed value: $27,500
- Annual tax amount: $1,887
- Date on market: 11/6/2024
- Cumulative days on market: 36 days
- Listing terms: Cash,Conventional,FHA,VA Loan
- Electric utility on property: Yes
- Road surface type: Concrete, Paved
Price history
| Date | Event | Price |
|---|---|---|
| 2/14/2025 | Sold | $374,400+7%$194/sqft |
Source:  Canopy MLS as distributed by MLS GRID #4197831 Report a problem Canopy MLS as distributed by MLS GRID #4197831 Report a problem | ||
| 11/6/2024 | Listed for sale | $350,000+600%$182/sqft |
Source: Canopy MLS as distributed by MLS GRID #4197831 Report a problem | ||
| 8/27/2024 | Sold | $50,000-23.1%$26/sqft |
Source: Canopy MLS as distributed by MLS GRID #4163778 Report a problem | ||
| 8/5/2024 | Listed for sale | $65,000$34/sqft |
Source: Canopy MLS as distributed by MLS GRID #4163778 Report a problem | ||
Public tax history
| Year | Property taxes | Tax assessment |
|---|---|---|
| 2025 | $1,887 +541.9% | $176,520 +541.9% |
| 2024 | $294 -1% | $27,500 |
| 2023 | $297 +11.7% | $27,500 +37.5% |
| 2022 | $266 -1.5% | $20,000 |
| 2021 | $270 | $20,000 |
| 2020 | $270 -6.2% | $20,000 -77.1% |
| 2019 | $288 +838.7% | $87,150 +183.1% |
| 2018 | $31 | $30,787 |
| 2017 | $31 | $30,787 |
| 2016 | $31 | $30,787 -16.7% |
| 2014 | $31 | $36,981 |
| 2012 | -- | $36,981 |
| 2011 | -- | $36,981 +2.3% |
| 2010 | -- | $36,156 |
| 2009 | -- | $36,156 |
| 2008 | -- | $36,156 -2.1% |
| 2007 | -- | $36,930 |
| 2006 | -- | $36,930 |
| 2005 | -- | $36,930 |
| 2004 | -- | $36,930 |
| 2003 | -- | $36,930 +2% |
| 2002 | -- | $36,210 +39% |
| 2001 | -- | $26,050 |
Find assessor info on the county website
Neighborhood: Cramer Woods
Nearby homes
- $27,5000.46 Acres216 Horseman Dr, Gastonia, NC 28056Off Market
- $265,0003 bd1 ba1.2k sqft206 Horseman Dr, Gastonia, NC 28056Off Market
- $314,4003 bd2 ba1.1k sqft222 Horseman Dr, Gastonia, NC 28056Sold
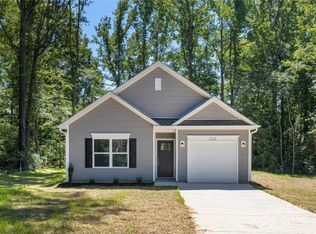
- $724,4003 bd3 ba3.1k sqft5400 Grayson Ridge Ct, Gastonia, NC 28056Off Market
- $691,2005 bd3 ba3.1k sqft5408 Grayson Ridge Ct, Gastonia, NC 28056Off Market
- $142,8002 bd1 ba1k sqft2214 Hodgin St, Gastonia, NC 28056Off Market
- $252,8002 bd1 ba1.1k sqft213 Horseman Dr, Gastonia, NC 28056Off Market
- $180,1001 bd1 ba1k sqft3116 Cedar St, Gastonia, NC 28056Off Market
Nearby schools
GreatSchools rating
- 10/10New Hope Elementary SchoolGrades: K-5Distance: 0.6 mi
- 10/10Cramerton Middle SchoolGrades: 6-8Distance: 0.5 mi
- 8/10South Point High SchoolGrades: 9-12Distance: 3 mi
Schools provided by the listing agent
- Elementary: New Hope
- Middle: Cramerton
- High: South Point (NC)
Source: Canopy MLS as distributed by MLS GRID. This data may not be complete. We recommend contacting the local school district to confirm school assignments for this home.
Get a cash offer in 3 minutes
Find out how much your home could sell for in as little as 3 minutes with a no-obligation cash offer.
Estimated market value
$375,100
Get a cash offer in 3 minutes
Find out how much your home could sell for in as little as 3 minutes with a no-obligation cash offer.
Estimated market value
$375,100
- North Carolina
- Gaston County
- Gastonia
- 28056
- Cramer Woods
- 210 Horseman Dr
Nearby cities
Nearby neighborhoods
Nearby zip codes
Other Gastonia Topics
