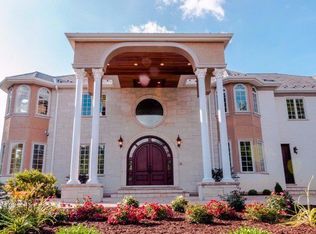
Experience luxury and elegance at this impeccable villa sprawled across a 1.3 acre cul-de-sac lot at the gated community of Hunter Trails. Inside, the welcoming space has the perfect balance of everyday casual living and formal entertaining. Soaring ceilings, six fireplaces, and abundant floor to ceiling windows looking out to a lush and private backyard with newly built patio complete with outdoor kitchen. Superior craftsmanship and detail throughout, giving this home a timeless quality. Fine millwork, coffered ceilings, custom built-ins, expansive room sizes, and extensive outdoor landscaping. Breathtaking grand foyer with marble floor and beautiful custom staircase with wrought iron rails. The gourmet kitchen has custom cabinetry, granite countertops with backsplash, luxury Thermador and Subzero appliances which include a built-in 6 burner plus grill stove, and breakfast area with large windows. Inviting family room with fireplace, book shelves and massive French doors on both sides of the room leading out to the gorgeous patio bringing the outdoors in. Stunning marble floor and tray ceiling with triple crown molding in the formal dining room. Two story living room with designer ceiling, fireplace and one wall of floor to ceiling windows. Sophisticated primary bedroom suite with a sitting room, spa bath with soaking tub, separate shower, extra closets and dual sinks is the epitome of luxury. Five additional en-suite bedrooms with volume ceilings and abundant closet space. First floor bedroom en-suite, office/library with coffered ceilings, fireplace and extensive wood work is perfect to work from home. Two powder rooms and a laundry room on the first floor. Entertain outside in the serene backyard with parklike landscaping, paver patio with a firepit, and a massive covered patio with a full outdoor kitchen. Or take the party inside to the basement where you'll find a massive recreation room, wet bar, fireplace, poker room, billiard room, exercise room and a full bathroom. A separate private wing with a large bedroom and a full bath is perfect for related livings or live in helper. This remarkable home truly has it all. Located in Oak Brook's most desirable neighborhood and just minutes away from schools, shopping, dining, highways and several other amenities. .
Closed
Zillow last checked:
Listing updated:
Bought with:
Daniel Merrion
Coldwell Banker Realty
Source: MRED as distributed by MLS GRID,MLS#: 11841698
Price history
| Date | Event | Price |
|---|---|---|
| 9/29/2023 | Sold | $2,700,000-2.7%$352/sqft |
Source:  MRED as distributed by MLS GRID #11841698 Report a problem MRED as distributed by MLS GRID #11841698 Report a problem | ||
| 8/2/2023 | Contingent | $2,775,000$361/sqft |
Source: MRED as distributed by MLS GRID #11841698 Report a problem | ||
| 7/27/2023 | Listed for sale | $2,775,000+6.7%$361/sqft |
Source: MRED as distributed by MLS GRID #11841698 Report a problem | ||
| 2/23/2008 | Sold | $2,599,900+30%$339/sqft |
Source: Agent Provided Report a problem | ||
| 12/14/2007 | Sold | $2,000,000-6.1%$260/sqft |
Source: MRED as distributed by MLS GRID #06575116 Report a problem | ||
| 11/13/2003 | Sold | $2,130,000+12.1%$277/sqft |
Source: Public Record Report a problem | ||
| 7/7/1999 | Sold | $1,900,000+3%$247/sqft |
Source: Public Record Report a problem | ||
| 1/4/1995 | Sold | $1,845,000$240/sqft |
Source: Public Record Report a problem | ||
Nearby homes
- $---- bd-- ba-- sqft210 Indian Trail Rd, Oak Brook, IL 60523Off Market
- $1,798,9005 bd6 ba5.9k sqft208 Indian Trail Rd, Oak Brook, IL 60523Off Market
- $2,566,8006 bd7 ba12k sqft212 Indian Trail Rd, Oak Brook, IL 60523Off Market
- $4,118,7006 bd7 ba7.9k sqft206 Indian Trail Rd, Oak Brook, IL 60523Off Market
Get a cash offer in 3 minutes
Find out how much your home could sell for in as little as 3 minutes with a no-obligation cash offer.
Estimated market value
$3,234,800
