Skip main navigation
Sold for $440,000
  • $440,000

    210 Jackson Ave, New Market, VA 22844

    5beds
    2,750sqft
    Single Family Residence
    Built in 1966
    0.86 Acres Lot
    $456,800 Zestimate®
    $160/sqft
    $3,163 Estimated rent

    Home value

    $456,800

    $365,000 - $576,000

    $3,163/mo

    Zestimate® history
    Loading
    Loading...

    Owner options

    List your home for rent

    $3,163/mo

    Rent Zestimate®

    Find your next renter with Zillow Rental Manager. Plus, with online applications, you can quickly screen prospective tenants – for free.

    Learn more

    $3,163/mo

    Rent Zestimate®

    Refinance and save

    $2,569/mo

    Est. payment

    Refinancing to a lower rate could help reduce your monthly payments and save thousands over the life of the loan.

    See today's rates

    $2,569/mo

    Est. payment

    Explore your selling options

    Work with a Zillow partner agent

    Leverage their expertise and Zillow's premium Showcase listings to get your home seen by more buyers.

    Get started

    List with your own agent

    Get your home in front of millions of buyers by listing it on Zillow.

    Learn how to do it

    Sell it yourself

    Take full control of how buyers see your home on Zillow by listing For Sale by Owner (FSBO).

    List your home

    What's special

    Easy-maintenance above-ground poolPrivacy fenceFully finished walkout basementBrand new quartz countertopsRear entry garageOpen-concept main levelBright and welcoming
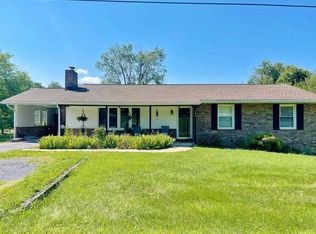
    **Motivated Seller!!** Back on the market at no fault of the sellers! Buyer financing fell through. Get INSTANT EQUITY - Home JUST appraised for $480,000!! COMPLETELY RENOVATED FROM FLOOR TO CEILING 2025. Welcome to this stunning, fully updated all-brick rambler tucked away in a quiet cul-de-sac in the heart of New Market! Situated on just under an acre, this beautiful home has approximately 3,300 square feet of finished living space. This 5-bedroom, 4-full bath home offers timeless charm with modern upgrades throughout. Enjoy single-level living with a fully finished walk-out basement! The open-concept main level, large windows that fill the home with natural light, luxury vinyl plank flooring, BRAND NEW roof, BRAND NEW water heaters, and brand new Carrier AC are just some of the impeccable updates made to this home. The beautifully renovated kitchen features BRAND NEW quartz countertops and BRAND NEW stainless steel appliances, seamlessly flowing into the living and dining areas—perfect for entertaining. The spacious primary suite includes a private en-suite full bath for your comfort and convenience. The fully finished walkout basement is bright and welcoming with full-sized windows, a full bathroom, multiple access points AND a rear entry garage or workroom offering flexible living options for guests, multi-generational living, or income generating rental potential. Step outside to a BRAND NEW deck that overlooks a peaceful and very spacious, wooded backyard. You’ll also find an easy-maintenance above-ground pool with a surrounding deck and privacy fence where your private retreat awaits! Serviced by public water and sewer—no septic to worry about—this home is conveniently located just off I-81, making it perfect for commuters. Your new home is only minutes from downtown New Market, Shenvalee Golf Resort, Endless Caverns, and New Market Battlefield Historic Park. Plus, it’s just 20 minutes to Harrisonburg and less than 30 minutes to Bryce Mountain Resort and Shenandoah National Park. Plus, there is NO HOA! This property has it all and will not disappoint! Don't miss the opportunity to call this remarkable property home, where unbeatable country living and classic charm converge in quintessential harmony. Schedule your showing today!

    Zillow last checked:

    Listing updated:

    Listed by:

    Tien Cotter 571-358-9382,

    Pearson Smith Realty, LLC

    Bought with:

    Amanda Gulla, WVS200301066

    Preslee Real Estate

    Source: Bright MLS,MLS#: VASH2012028MLS Logo

    Facts & features

    Interior

    Bedrooms & bathrooms
    • Bedrooms: 5
    • Bathrooms: 4
    • Full bathrooms: 4
    • Main level bathrooms: 3
    • Main level bedrooms: 5
    Rooms
    • Room types: Living Room, Dining Room, Bedroom 2, Bedroom 3, Bedroom 4, Kitchen, Game Room, Den, Bedroom 1, Study, Laundry, Bedroom 6, Attic
    Bedroom 1
    • Features: Flooring - HardWood
    • Level: Main
    Bedroom 2
    • Features: Flooring - HardWood
    • Level: Main
    Bedroom 3
    • Features: Flooring - HardWood
    • Level: Main
    Bedroom 4
    • Features: Flooring - HardWood
    • Level: Main
    Bedroom 6
    • Level: Unspecified
    Other
    • Features: Attic - Finished
    • Level: Unspecified
    Den
    • Features: Flooring - Carpet
    • Level: Main
    Dining room
    • Features: Flooring - Tile/Brick
    • Level: Main
    Game room
    • Features: Flooring - Concrete
    • Level: Lower
    Kitchen
    • Features: Flooring - Tile/Brick
    • Level: Main
    Laundry
    • Level: Unspecified
    Living room
    • Features: Flooring - Carpet, Fireplace - Gas
    • Level: Main
    Study
    • Level: Unspecified
    Heating
    • Forced Air, Electric
    Cooling
    • Central Air, Electric
    Appliances
    • Included: Dishwasher, Disposal, Microwave, Oven/Range - Electric, Refrigerator, Water Conditioner - Owned, Electric Water Heater
    • Laundry: Main Level, Washer/Dryer Hookups Only, Laundry Room
    Features
    • Attic, Kitchen - Gourmet, Combination Kitchen/Dining, Built-in Features, Entry Level Bedroom, Upgraded Countertops, Floor Plan - Traditional, Breakfast Area, Family Room Off Kitchen, Primary Bath(s), Dry Wall
    • Flooring: Luxury Vinyl
    • Doors: Insulated, Sliding Glass
    • Windows: Insulated Windows
    • Basement: Walk-Out Access,Full,Finished,Garage Access,Interior Entry,Side Entrance,Windows,Workshop
    • Has fireplace: No
    Interior area
    • Total structure area: 3,300
    • Total interior livable area: 2,750 sqft
    • Finished area above ground: 1,650
    • Finished area below ground: 1,100

    Property

    Parking
    • Total spaces: 2
    • Parking features: Garage Faces Front, Underground, Garage Faces Rear, Driveway, Off Street, Attached
    • Attached garage spaces: 2
    • Has uncovered spaces: Yes
    Accessibility
    • Accessibility features: None
    Features
    • Levels: Two
    • Stories: 2
    • Patio & porch: Deck
    • Has private pool: Yes
    • Pool features: Private
    • Fencing: Partial
    Lot
    • Size: 0.86 Acres
    • Features: Landscaped, Backs to Trees, Cul-De-Sac, Front Yard
    Details
    • Additional structures: Above Grade, Below Grade
    • Parcel number: 103C 08 001
    • Zoning: R-2
    • Zoning description: 2 Single-family Residential (suburban) (.01 - 19.99 Acres)
    • Special conditions: Standard

    Construction

    Type & style
    • Home type: SingleFamily
    • Architectural style: Ranch/Rambler
    • Property subtype: Single Family Residence
    Materials
    • Brick
    • Foundation: Block, Brick/Mortar
    • Roof: Architectural Shingle
    Condition
    • Excellent
    • New construction: No
    • Year built: 1966
    • Major remodel year: 2025

    Utilities & green energy

    • Sewer: Public Sewer
    • Water: Public

    Community & HOA

    Community
    • Subdivision: Quarry Hill
    HOA
    • Has HOA: No
    Location
    • Region: New Market

    Financial & listing details

    • Price per square foot: $160/sqft
    • Tax assessed value: $290,300
    • Annual tax amount: $1,684
    • Date on market: 7/16/2025
    • Listing agreement: Exclusive Right To Sell
    • Ownership: Fee Simple

    Price history

    DateEventPrice
    9/5/2025Sold$440,000-2.2%$160/sqft
    Source: Bright MLS #VASH2012028 Report a problem
    8/20/2025Listed for sale$449,900$164/sqft
    Source: WMLS #BMTVASH2012028 Report a problem
    8/5/2025Pending sale$449,900$164/sqft
    Source: CAAR #664912 Report a problem
    8/3/2025Contingent$449,900$164/sqft
    Source: Bright MLS #VASH2012028 Report a problem
    7/16/2025Price change$449,900-10%$164/sqft
    Source: Bright MLS #VASH2012028 Report a problem
    6/25/2025Pending sale$499,900$182/sqft
    Source: CAAR #664912 Report a problem
    6/11/2025Contingent$499,900$182/sqft
    Source: Bright MLS #VASH2011456 Report a problem
    5/22/2025Listed for sale$499,900+127.2%$182/sqft
    Source: Bright MLS #VASH2011456 Report a problem
    3/10/2025Sold$220,000-15.1%$80/sqft
    Source: Public Record Report a problem
    9/21/2011Listed for sale$259,000$94/sqft
    Source: ERA Beasley Realty #SH7689628 Report a problem

    Public tax history

    YearProperty taxesTax assessment
    2024$1,858 $290,300
    2023-- $290,300
    2022-- $290,300 +30.9%
    2021-- $221,700
    2020-- $221,700
    2018$1,419 $221,700
    2017-- $221,700
    2016-- $221,700 +10%
    2015-- $201,600
    2014-- $201,600
    2013-- $201,600
    2012-- $201,600
    2011-- $201,600
    2010-- $201,600 +9%
    2009-- $185,000
    2007$944 -10.8%$185,000 +18.9%
    2005$1,058 $155,600
    2004-- $155,600
    2003$529 -46.9%--
    2002$996 --
    2001-- $132,000
    Find assessor info on the county website

    Neighborhood: 22844

    Nearby schools

    GreatSchools rating
    Schools provided by the listing agent
    • High: Stonewall Jackson
    • District: Shenandoah County Public Schools

    Source: Bright MLS. This data may not be complete. We recommend contacting the local school district to confirm school assignments for this home.

    Get pre-qualified for a loan
    At Zillow Home Loans, we can pre-qualify you in as little as 5 minutes with no impact to your credit score.

    An equal housing lender. NMLS #10287.

    Sell for more on Zillow
    Get a Zillow Showcase℠ listing at no additional cost and you could sell for .
    $456,800
    2% more
    +$9,136
    With Zillow Showcase(estimated)
    $465,936